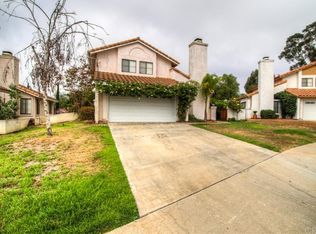
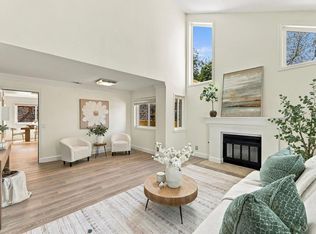
Picture the backyard you've always wanted: the generous lot has been cleared and prepped, a blank canvas ready for sod, turf, or easy-care landscaping designed your way. Inside, the Main-level Bedroom and Full Bath welcome visiting parents, overnight guests, or a quiet home office. Recent upgrades mean you can skip the project list: modern finishes, remodeled baths, refinished kitchen cabinetry, newer windows and HVAC. Tesla solar with two Powerwalls keeps the lights on and energy bills in check. Spend weekends hiking Kit Carson Park or golfing nearby, with easy I-15 and I-78 access for the weekday commute. Your move-in-ready next chapter starts here. Home Highlights: No HOA. No Mello-Roos. In 2024, new laminate flooring was installed throughout, along with fresh interior and ceiling paint, recessed lighting, and updated doors. All bathrooms were remodeled in 2024, and the kitchen cabinetry was beautifully refinished in 2026. A 2019 water heater adds further comfort. Conveniently located near Jesmond Dene Park, shopping, dining, and schools including Reidy Creek Elementary, Rincon Middle School, and Escondido High School (approximately 1.5 miles away). The San Diego Zoo Safari Park is approximately 10 miles away.
For sale
Listed by: Keller Williams Realty • Gigi Chan • Contact: 619-937-1453
$834,900
2343 Fair Oak Ct, Escondido, CA 92026
4beds
1,623sqft
Single Family Residence
Built in 1986
5,895 Square Feet Lot
$832,600 Zestimate®
$514/sqft
$-- HOA
What's special
- 140 days
- 965
- 106
Zillow last checked:
Listing updated:
Listed by:
Gigi Chan DRE #02145268 619-937-1453,
Keller Williams Realty,
Dan Christensen DRE #01325046 858-705-2431,
Keller Williams Realty-SDNI
Source: CRMLS,MLS#: PTP2607555 Originating MLS: California Regional MLS (North San Diego County & Pacific Southwest AORs)
Facts & features
Interior
Bedrooms & bathrooms
- Bedrooms: 4
- Bathrooms: 3
- Full bathrooms: 3
- Main level bathrooms: 1
- Main level bedrooms: 1
Rooms
- Room types: Bedroom, Family Room, Kitchen, Living Room, Primary Bathroom, Primary Bedroom, Dining Room
Bedroom
- Features: Bedroom on Main Level
Bathroom
- Features: Bathroom Exhaust Fan, Bathtub, Quartz Counters, Remodeled, Separate Shower, Walk-In Shower
Kitchen
- Features: Quartz Counters
Heating
- Forced Air
Cooling
- Central Air
Appliances
- Included: Dishwasher, Gas Cooking, Gas Cooktop, Disposal, Microwave, Refrigerator, Water Heater
- Laundry: In Garage
Features
- Separate/Formal Dining Room, Bedroom on Main Level
- Flooring: Laminate
- Windows: Double Pane Windows
- Has fireplace: Yes
- Fireplace features: Living Room
- Common walls with other units/homes: No Common Walls
Interior area
- Total interior livable area: 1,623 sqft
Property
Parking
- Total spaces: 4
- Parking features: Driveway, Garage Faces Front
- Attached garage spaces: 2
- Uncovered spaces: 2
Features
- Levels: One,Two
- Stories: 1
- Entry location: Ground Level
- Pool features: None
- Spa features: None
- Fencing: Wood
- Has view: Yes
- View description: Neighborhood
Lot
- Size: 5,895 Square Feet
- Features: Back Yard, Front Yard
Details
- Parcel number: 2249731300
- Zoning: Single Family Residential
- Special conditions: Standard
Construction
Type & style
- Home type: SingleFamily
- Architectural style: Traditional
- Property subtype: Single Family Residence
Materials
- Stucco
- Roof: Tile
Condition
- New construction: No
- Year built: 1986
Utilities & green energy
- Electric: Electricity - On Property
- Sewer: Public Sewer
Community & HOA
Community
- Features: Curbs, Sidewalks
Location
- Region: Escondido
Financial & listing details
- Price per square foot: $514/sqft
- Tax assessed value: $867,000
- Date on market: 10/7/2026
- Cumulative days on market: 140 days
- Listing terms: Cash,Conventional,FHA,VA Loan
Estimated market value
$832,600
$791,000 - $874,000
$4,179/mo
Price history
| Date | Event | Price |
|---|---|---|
| 10/7/2026 | Listed for sale | $834,900-5.1%$514/sqft |
Source:  CRMLS #PTP2607555 Report a problem | ||
| 9/11/2026 | Listing removed | $879,999$542/sqft |
Source:  SDMLS #260016990 Report a problem | ||
| 7/24/2026 | Price change | $879,999-2.1%$542/sqft |
Source: SDMLS #260016990 Report a problem | ||
| 7/11/2026 | Listed for sale | $899,000$554/sqft |
Source: SDMLS #260016990 Report a problem | ||
| 7/11/2026 | Listing removed | $899,000$554/sqft |
Source: SDMLS #260010816 Report a problem | ||
| 5/30/2026 | Price change | $899,000-2.8%$554/sqft |
Source: SDMLS #260010816 Report a problem | ||
| 5/14/2026 | Listed for sale | $925,000+8.8%$570/sqft |
Source: SDMLS #260010816 Report a problem | ||
| 9/23/2024 | Sold | $850,000$524/sqft |
Source: SDMLS #240019647 Report a problem | ||
| 9/12/2024 | Pending sale | $850,000$524/sqft |
Source: SDMLS #240019647 Report a problem | ||
| 8/31/2024 | Contingent | $850,000$524/sqft |
Source: SDMLS #240019647 Report a problem | ||
| 8/20/2024 | Listed for sale | $850,000$524/sqft |
Source: SDMLS #240019647 Report a problem | ||
Public tax history
| Year | Property taxes | Tax assessment |
|---|---|---|
| 2026 | -- | $867,000 +2% |
| 2025 | $10,075 +240.6% | $850,000 +263.3% |
| 2024 | $2,958 +2.7% | $233,961 +2% |
| 2023 | $2,880 +1.8% | $229,375 +2% |
| 2022 | $2,828 +2.1% | $224,878 +2% |
| 2021 | $2,771 +0.7% | $220,470 +1% |
| 2020 | $2,752 +15.6% | $218,210 +2% |
| 2019 | $2,380 -8.7% | $213,932 +2% |
| 2018 | $2,608 +1.8% | $209,738 +2% |
| 2017 | $2,561 +2% | $205,626 +2% |
| 2016 | $2,509 +1% | $201,595 +1.5% |
| 2015 | $2,486 +4.1% | $198,568 +2% |
| 2014 | $2,388 | $194,679 +0.5% |
| 2013 | -- | $193,800 +2% |
| 2012 | -- | $190,001 +2% |
| 2011 | -- | $186,276 +0.8% |
| 2010 | -- | $184,885 -0.2% |
| 2009 | -- | $185,325 +2% |
| 2008 | -- | $181,692 +2% |
| 2007 | -- | $178,130 +2% |
| 2006 | -- | $174,638 +2% |
| 2005 | -- | $171,215 +2% |
| 2004 | -- | $167,858 +1.9% |
| 2003 | -- | $164,782 +2% |
| 2002 | -- | $161,552 +2% |
| 2001 | -- | $158,386 |
Find assessor info on the county website
Monthly payment
Est. payment
Payment breakdown
Explore the cost of this home by adjusting the details. Changes won't be saved.Climate risks
Neighborhood: 92026

Similar homes
- $815,9003 bd2 ba1.3k sqft10292 Canyon Dr, Escondido, CA 92026For Sale
 MLS ID #NDP2608119, Odila Enciso, HomeSmart Realty West. CRMLS
- $849,0004 bd3 ba1.8k sqft809 Sol Vista Gln, Escondido, CA 92025For Sale
 MLS ID #NDP2608635, Andrew Behneman, Cabrillo Team Realty. CRMLS
- $799,0003 bd3 ba1.4k sqft1851 Normandy Gln, Escondido, CA 92027For Sale
 MLS ID #NDP2606457, Tania Ventura, Century 21 Affiliated. CRMLS
- $825,0003 bd2 ba1.3k sqft1674 Palomar Dr, San Marcos, CA 92069For Sale
 MLS ID #NDP2608562, Ivan Cazarez, eXp Realty of California, Inc. CRMLS
