Welcome to 1817 Castle Glen, a beautifully refreshed home tucked into the desirable View Terrace community of Southwest Escondido. Ideally positioned away from through traffic with ample nearby street and guest parking, this home offers a wonderful combination of privacy, thoughtful updates, indoor/outdoor living and convenient access to everything North County has to offer. A grand double-door entrance welcomes you into a light and inviting interior, freshly painted in a custom color palette and complemented by engineered hardwood flooring, new ceiling fans and updated lighting throughout. The comfortable living space centers around a cozy fireplace, while the kitchen offers a walk-in pantry and excellent storage. Both bathrooms have been refreshed with new vanities, and the spacious primary suite features new carpet, a modern closet door and its own private patio. One of the standout features is the private atrium, where a brand-new redwood deck creates a seamless extension of the living space and a perfect setting for morning coffee, entertaining or relaxing outdoors. The freshly landscaped, low-maintenance yard continues the easy-care lifestyle with a charming brick pathway, new decomposed granite and solar lighting. The elevated backyard provides additional privacy along with calming breezes and views toward the surrounding hills. The property is fully fenced with two gates for convenient access. Additional features include central A/C, an oversized two-car garage with plenty of storage, and a full suite of appliances that come with the home, including the refrigerator, washer and dryer. For added peace of mind, the home also comes with Section 1 termite clearance and a report of compliance from the Escondido Fire Department following its AB 38 defensible space inspection. View Terrace offers an impressive collection of community amenities surrounded by mature landscaping and green space, including a pool and spa, pickleball/tennis court, basketball court, tot lot, picnic area and walking paths. Enjoy a convenient Southwest Escondido location near shopping, restaurants, grocery stores, hospitals, Cal State San Marcos and outdoor recreation, with easy access to both the 15 and 78. Lake Hodges and additional North County trails and recreation are also just minutes away. Freshly updated, thoughtfully improved and ready to enjoy, 1817 Castle Glen offers the privacy, outdoor space, storage and amenities that make everyday living easy. You’ve got to come and see it to truly appreciate all that this beautiful home has to offer.
For sale
Listed by: eXp Realty of California, Inc • Kara Courtney • Contact: 760-583-2226
$749,999
1817 Castle Gln, Escondido, CA 92029
3beds
1,347sqft
Single Family Residence
Built in 1979
3,484 Square Feet Lot
$741,100 Zestimate®
$557/sqft
$250/mo HOA
What's special
- 18 days
- 2,286
- 151
Zillow last checked:
Listing updated:
Listed by:
Kara Courtney DRE #01904490 760-583-2226,
eXp Realty of California, Inc
Source: CRMLS,MLS#: NDP2608374 Originating MLS: California Regional MLS (North San Diego County & Pacific Southwest AORs)
Originating MLS: California Regional MLS (North San Diego County & Pacific Southwest AORs)Facts & features
Interior
Bedrooms & bathrooms
- Bedrooms: 3
- Bathrooms: 2
- Full bathrooms: 2
- Main level bathrooms: 1
- Main level bedrooms: 1
Rooms
- Room types: Attic, Atrium, Bedroom, Center Hall, Entry/Foyer, Family Room, Great Room, Kitchen, Living Room, Primary Bathroom, Primary Bedroom, Pantry, Dining Room
Primary bedroom
- Features: Primary Suite
Primary bedroom
- Features: Main Level Primary
Bedroom
- Features: Bedroom on Main Level
Bathroom
- Features: Bathtub, Closet, Dual Sinks, Enclosed Toilet, Quartz Counters, Remodeled, Separate Shower, Tub Shower, Upgraded, Walk-In Shower
Kitchen
- Features: Walk-In Pantry
Kitchen
- Features: Galley Kitchen
Heating
- Forced Air, Fireplace(s), Natural Gas
Cooling
- Central Air
Appliances
- Included: Dishwasher, Free-Standing Range, Gas Cooking, Gas Cooktop, Disposal, Gas Range, Gas Water Heater, Microwave, Refrigerator, Water To Refrigerator, Water Heater, Dryer, Washer
- Laundry: Washer Hookup, In Garage
Features
- Breakfast Area, Ceiling Fan(s), Separate/Formal Dining Room, Eat-in Kitchen, Open Floorplan, Pantry, All Bedrooms Down, Atrium, Attic, Bedroom on Main Level, French Door(s)/Atrium Door(s), Galley Kitchen, Main Level Primary, Primary Suite, Walk-In Pantry
- Flooring: Bamboo, Carpet, Tile, Wood
- Doors: Atrium Doors, Double Door Entry, French Doors, Mirrored Closet Door(s), Sliding Doors
- Windows: Atrium
- Has fireplace: Yes
- Fireplace features: Gas, Living Room
- Common walls with other units/homes: 1 Common Wall
Interior area
- Total interior livable area: 1,347 sqft
Video & virtual tour
Property
Parking
- Total spaces: 2
- Parking features: Direct Access, Door-Single, Garage Faces Front, Garage, Guest, On Street
- Attached garage spaces: 2
Accessibility
- Accessibility features: Safe Emergency Egress from Home, Grab Bars, No Stairs, Accessible Doors
Features
- Levels: One
- Stories: 1
- Entry location: Front door
- Patio & porch: Deck, Patio, Wood
- Exterior features: Rain Gutters
- Pool features: Community, Fenced, In Ground, Association
- Has spa: Yes
- Spa features: Association, In Ground
- Fencing: Wood
- Has view: Yes
- View description: Park/Greenbelt, Hills, Neighborhood
Lot
- Size: 3,484 Square Feet
- Features: 0-1 Unit/Acre, Back Yard, Greenbelt, Landscaped, Level, Near Park, Street Level, Yard
Details
- Additional structures: Shed(s)
- Parcel number: 2353602900
- Zoning: R-1:SINGLE FAM-RES
- Special conditions: Standard
- Other equipment: Satellite Dish
Construction
Type & style
- Home type: SingleFamily
- Architectural style: Ranch,Patio Home
- Property subtype: Single Family Residence
- Attached to another structure: Yes
Materials
- Stucco
- Foundation: Concrete Perimeter
- Roof: Tile
Condition
- Updated/Remodeled,Turnkey
- New construction: No
- Year built: 1979
Utilities & green energy
- Sewer: Public Sewer
- Utilities for property: Electricity Connected
Green energy
- Energy efficient items: Windows
Community & HOA
Community
- Features: Curbs, Street Lights, Suburban, Sidewalks, Park, Pool
- Security: Carbon Monoxide Detector(s), Smoke Detector(s)
HOA
- Has HOA: Yes
- Amenities included: Clubhouse, Sport Court, Maintenance Grounds, Meeting Room, Playground, Pickleball, Park, Pool, Pets Allowed, Recreation Room, Spa/Hot Tub, Tennis Court(s), Trail(s)
- HOA fee: $250 monthly
- HOA name: View Terrace Association
- HOA phone: 909-581-6600
Location
- Region: Escondido
Financial & listing details
- Price per square foot: $557/sqft
- Tax assessed value: $513,211
- Date on market: 9/7/2026
- Cumulative days on market: 18 days
- Listing terms: Cash,Conventional,FHA,VA Loan
- Inclusions: Stove, microwave, fridge, dishwasher, washer and dryer.
- Road surface type: Paved
Estimated market value
$741,100
$704,000 - $778,000
$3,919/mo
Price history
| Date | Event | Price |
|---|---|---|
| 9/7/2026 | Listed for sale | $749,999+95.6%$557/sqft |
Source:  CRMLS #NDP2608374 Report a problem CRMLS #NDP2608374 Report a problem | ||
| 9/5/2007 | Sold | $383,500+38.2%$285/sqft |
Source: Public Record Report a problem | ||
| 10/23/2002 | Sold | $277,500+163%$206/sqft |
Source: Public Record Report a problem | ||
| 10/30/1996 | Sold | $105,500$78/sqft |
Source: Public Record Report a problem | ||
Public tax history
| Year | Property taxes | Tax assessment |
|---|---|---|
| 2026 | -- | $513,211 +2% |
| 2025 | $5,693 +2.1% | $503,149 +2% |
| 2024 | $5,575 +2.3% | $493,285 +2% |
| 2023 | $5,447 +1.1% | $483,614 +2% |
| 2022 | $5,388 +1.7% | $474,133 +2% |
| 2021 | $5,300 +0.6% | $464,837 +1% |
| 2020 | $5,268 +3.1% | $460,071 +2% |
| 2019 | $5,107 +10.3% | $451,051 +10% |
| 2018 | $4,628 +2.2% | $410,000 +2.5% |
| 2017 | $4,530 +21.5% | $400,000 +21.2% |
| 2016 | $3,729 +5.8% | $330,000 +6.5% |
| 2015 | $3,524 +9.4% | $310,000 +6.9% |
| 2014 | $3,220 | $290,000 +24.5% |
| 2013 | -- | $233,000 +7.9% |
| 2012 | -- | $216,000 |
| 2011 | -- | $216,000 |
| 2010 | -- | $216,000 |
| 2009 | -- | $216,000 -20% |
| 2008 | -- | $270,000 -10% |
| 2007 | -- | $299,980 +2% |
| 2006 | -- | $294,099 +2% |
| 2005 | -- | $288,333 +2% |
| 2004 | -- | $282,680 +1.9% |
| 2003 | -- | $277,500 +139.7% |
| 2002 | -- | $115,758 +2% |
| 2001 | -- | $113,489 |
Find assessor info on the county website
Monthly payment
Est. payment
Payment breakdown
Explore the cost of this home by adjusting the details. Changes won't be saved.Climate risks
Neighborhood: 92029

Similar homes
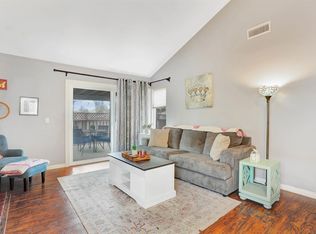
- $849,0004 bd3 ba1.8k sqft809 Sol Vista Gln, Escondido, CA 92025For Sale
 MLS ID #NDP2608635, Andrew Behneman, Cabrillo Team Realty. CRMLS
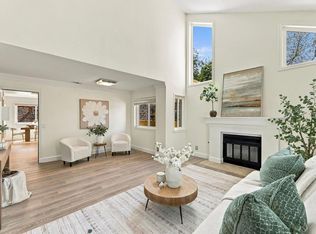
 - $825,0003 bd2 ba1.3k sqft1674 Palomar Dr, San Marcos, CA 92069For Sale
 MLS ID #NDP2608562, Ivan Cazarez, eXp Realty of California, Inc. CRMLS
 - $799,0003 bd3 ba1.4k sqft1851 Normandy Gln, Escondido, CA 92027For Sale
 MLS ID #NDP2606457, Tania Ventura, Century 21 Affiliated. CRMLS
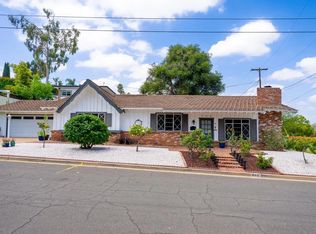
 - $825,0003 bd2 ba1.6k sqft705 Beacon Pl, Escondido, CA 92025For Sale
 MLS ID #260012211, Gregory Pettersen, Benison Home Services. SDMLS
