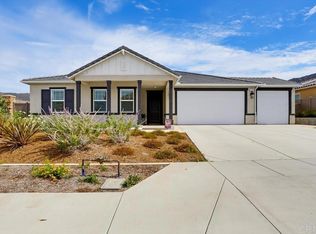
Welcome to this nearly new, single-story home in Dixon Trail, designed with comfort, style and wildfire resilience in mind. Built in 2025, this beautifully appointed 2,381 sq. ft. beauty offers a bright open floor plan ideal for both everyday living and entertaining. At the heart of the home is a spacious kitchen featuring quartz countertops, abundant cabinetry, island with pendant lighting, custom tile backsplash, farmhouse sink, stainless steel appliances, upgraded fixtures, a walk-in pantry and stunning LVP. The kitchen flows seamlessly into the great room, creating an inviting central gathering space. The primary suite offers a relaxing retreat with a generous walk-in closet and well-appointed bath featuring dual vanities, a soaking tub and separate walk-in shower. Professional landscaping in both the front and rear yards. The backyard has been transformed into an inviting outdoor living space featuring low-maintenance turf, attractive flower beds, paver hardscape and a covered pergola patio—ideal for outdoor dining, entertaining or simply relaxing while enjoying the surrounding hillside views. Additional highlights include LED lighting, ceiling fans, a smart thermostat and PAID-OFF SOLAR, providing added benefits. Located within KB Home’s wildfire-resilient Dixon Trail community, the property incorporates enhanced wildfire-conscious design features and building materials. With the benefits of newer construction, modern finishes, single-level living and completed front and rear landscaping, this home offers the opportunity to simply settle in and enjoy.
For sale
$1,150,000
3132 Shue Pl, Escondido, CA 92027
4beds
2,381sqft
Single Family Residence
Built in 2025
-- sqft lot
$1,141,000 Zestimate®
$483/sqft
$372/mo HOA
What's special
Farmhouse sinkModern finishesIsland with pendant lightingSurrounding hillside viewsGenerous walk-in closetCustom tile backsplashSmart thermostat
- 54 days
- 286
- 20
Zillow last checked:
Listing updated:
Listed by:
Anthony DeGasperis DRE #01229090 619-379-7730,
DeGasperis & Associates Real Estate,
Justin DeGasperis DRE #01918106 619-886-2956,
DeGasperis & Associates
Source: SDMLS,MLS#: 260020461 Originating MLS: SDMLS
Originating MLS: SDMLSFacts & features
Interior
Bedrooms & bathrooms
- Bedrooms: 4
- Bathrooms: 3
- Full bathrooms: 2
- 1/2 bathrooms: 1
Heating
- Forced Air Unit, Energy Star
Cooling
- Central Forced Air
Appliances
- Included: Dishwasher, Disposal, Dryer, Garage Door Opener, Microwave, Range/Oven, Refrigerator, Solar Panels, Washer, Electric Oven, Electric Range, Electric Stove, Energy Star Appliances, Electric Cooking
- Laundry: Electric
Interior area
- Total structure area: 2,381
- Total interior livable area: 2,381 sqft
Video & virtual tour
Property
Parking
- Total spaces: 4
- Parking features: Attached, Direct Garage Access, Garage, Garage - Front Entry, Garage - Single Door, Garage Door Opener, EV Charging Station(s)
- Garage spaces: 2
Features
- Levels: 1 Story
- Patio & porch: Awning/Porch Covered, Patio
- Pool features: N/K
- Fencing: Full,Excellent Condition
Details
- Parcel number: 2400221800
- Zoning: R-1:SINGLE
- Zoning description: R-1:SINGLE
- Special conditions: Standard
Construction
Type & style
- Home type: SingleFamily
- Property subtype: Single Family Residence
Materials
- Stucco
- Roof: Tile/Clay
Condition
- Year built: 2025
Utilities & green energy
- Sewer: Sewer Connected
- Water: Public
Community & HOA
Community
- Subdivision: EAST ESCONDIDO
HOA
- Services included: Common Area Maintenance
- HOA fee: $372 monthly
- HOA name: Dixon Trail
Location
- Region: Escondido
Financial & listing details
- Price per square foot: $483/sqft
- Tax assessed value: $1,142,400
- Date on market: 8/20/2026
- Listing terms: Cash,Conventional,FHA,VA
Estimated market value
$1,141,000
$1.08M - $1.20M
$4,717/mo
Price history
| Date | Event | Price |
|---|---|---|
| 8/20/2026 | Listed for sale | $1,150,000+2.7%$483/sqft |
Source:  SDMLS #260020461 Report a problem SDMLS #260020461 Report a problem | ||
| 5/30/2025 | Sold | $1,120,000-3.4%$470/sqft |
Source:  CRMLS #NDP2503286 Report a problem CRMLS #NDP2503286 Report a problem | ||
| 4/27/2025 | Pending sale | $1,159,000$487/sqft |
Source: CRMLS #NDP2503286 Report a problem | ||
| 4/5/2025 | Listed for sale | $1,159,000$487/sqft |
Source: CRMLS #NDP2503286 Report a problem | ||
Public tax history
| Year | Property taxes | Tax assessment |
|---|---|---|
| 2026 | -- | $1,142,400 +339.3% |
| 2025 | $4,171 | $260,050 |
Find assessor info on the county website
Monthly payment
Est. payment
Payment breakdown
Explore the cost of this home by adjusting the details. Changes won't be saved.Climate risks
Neighborhood: 92027

Similar homes
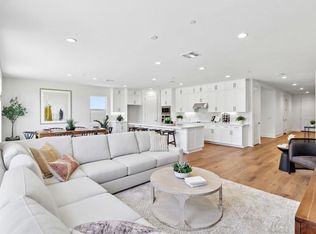
- $1,159,9904 bd3 ba2.6k sqft3521 Butler Pl, Escondido, CA 92027New Construction
 CRMLS
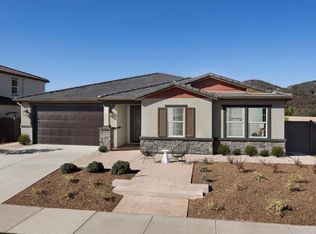
CRMLS - $1,099,0004 bd3 ba2.6k sqft3476 Butler Pl, Escondido, CA 92027New Construction
 SDMLS
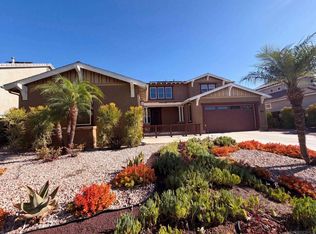
SDMLS - $1,239,9904 bd3 ba2.6k sqft3419 Foxley Dr, Escondido, CA 92027New Construction
 CRMLS
CRMLS - $1,020,0004 bd4 ba3.1k sqftNA, Escondido, CA 92027For Sale
 MLS ID #260018711, Lisa Soltesz, Opendoor Brokerage Inc.. SDMLS
