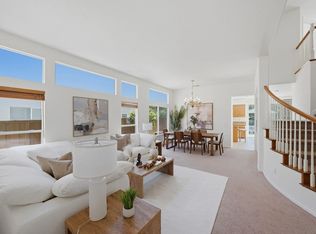
Welcome to this beautifully maintained Poway/Sabre Springs home on a prime corner VIEW lot, offering a resort-style heated pool with spa, owned 28 panel solar system, and exceptional indoor-outdoor living. Soaring cathedral ceilings create a bright and open atmosphere filled with natural light. The versatile floor plan features a full bedroom and bathroom on the main level, ideal for guests or multigenerational living. Upstairs includes a spacious bonus room with closet, perfect as an optional fifth bedroom, office, or media room, along with generously sized secondary bedrooms, including a large secondary suite, and a spacious primary suite. The remodeled primary bathroom showcases granite countertops, an oversized walk-in closet, and custom built-in organizers. Additional upgrades include travertine flooring, beautifully updated bathrooms, designer ceiling fans throughout, and pre-wiring for Bose surround sound. The three car garage features epoxy flooring, offering both functionality and a clean finished look. The backyard is designed for entertaining with a BBQ island, deck space, and a private resort style heated pool and spa. Enjoy low HOA dues under $30 per month and no Mello Roos. Ideally located near shopping, dining, and convenient freeway access, with close proximity to scenic walking and biking trails, as well as a peaceful creekside setting nearby. Located within the highly acclaimed Poway Unified School District, with access to top rated elementary, middle, and high schools, including walkable elementary school access without heavy traffic. This home offers comfort, flexibility, and the best of North County living.
For sale
Listed by: Realty Executives Dillon • Mike Aon • Contact: Mike@theaongroup.com
$1,775,000
12204 Briar Knoll Way, San Diego, CA 92128
5beds
3,039sqft
Single Family Residence
Built in 1999
6,969 Square Feet Lot
$1,741,300 Zestimate®
$584/sqft
$76/mo HOA
What's special
- 4 days |
- 638 |
- 35 |
Likely to sell faster than
Zillow last checked:
Listing updated:
Listed by:
Mike Aon DRE #01300658 Mike@theaongroup.com,
Realty Executives Dillon,
Nichole Quiroz DRE #01955611 619-316-1627,
Realty Executives Dillon
Source: CRMLS,MLS#: PTP2606253 Originating MLS: California Regional MLS (North San Diego County & Pacific Southwest AORs)
Originating MLS: California Regional MLS (North San Diego County & Pacific Southwest AORs)Facts & features
Interior
Bedrooms & bathrooms
- Bedrooms: 5
- Bathrooms: 3
- Full bathrooms: 3
- Main level bathrooms: 1
- Main level bedrooms: 1
Rooms
- Room types: Bonus Room, Bedroom, Family Room, Kitchen, Laundry, Living Room, Dining Room
Bedroom
- Features: Bedroom on Main Level
Bathroom
- Features: Bathtub, Dual Sinks, Granite Counters, Separate Shower, Walk-In Shower
Kitchen
- Features: Granite Counters, Kitchen Island, Kitchen/Family Room Combo, Walk-In Pantry
Heating
- Central, Forced Air, Fireplace(s), Natural Gas
Cooling
- Central Air, Electric
Appliances
- Included: Convection Oven, Dishwasher, Gas Cooktop, Disposal, Microwave, Refrigerator, Range Hood, Water Heater, Water Purifier
- Laundry: Electric Dryer Hookup, Gas Dryer Hookup, Inside, Laundry Room
Features
- Breakfast Bar, Breakfast Area, Cathedral Ceiling(s), Separate/Formal Dining Room, Granite Counters, High Ceilings, Open Floorplan, Pantry, Recessed Lighting, Bedroom on Main Level
- Flooring: Carpet, Stone, Tile
- Doors: Double Door Entry, French Doors, Mirrored Closet Door(s), Sliding Doors
- Windows: Double Pane Windows, Plantation Shutters, Screens
- Has fireplace: Yes
- Fireplace features: Family Room
- Common walls with other units/homes: No Common Walls
Interior area
- Total interior livable area: 3,039 sqft
Video & virtual tour
Property
Parking
- Total spaces: 6
- Parking features: Door-Multi, Garage
- Attached garage spaces: 3
- Uncovered spaces: 3
Accessibility
- Accessibility features: No Stairs
Features
- Levels: Two
- Stories: 2
- Entry location: Ground level no steps
- Patio & porch: Concrete, Covered, Patio
- Exterior features: Barbecue, Rain Gutters
- Has private pool: Yes
- Pool features: In Ground, Private
- Has spa: Yes
- Spa features: Heated, In Ground, Private
- Fencing: Brick,Excellent Condition,Wood
- Has view: Yes
- View description: Mountain(s), Panoramic
Lot
- Size: 6,969 Square Feet
- Features: Corner Lot, Front Yard, Level, Sprinklers Timer, Yard
Details
- Parcel number: 3164304800
- Zoning: R-1:SINGLE FAM-RES
- Special conditions: Standard
Construction
Type & style
- Home type: SingleFamily
- Property subtype: Single Family Residence
Materials
- Stucco
- Foundation: Concrete Perimeter
- Roof: Tile
Condition
- Turnkey
- New construction: No
- Year built: 1999
Utilities & green energy
- Sewer: Public Sewer
- Utilities for property: Cable Available, Electricity Connected, See Remarks
Community & HOA
Community
- Features: Curbs, Storm Drain(s), Street Lights, Suburban, Sidewalks
- Security: Carbon Monoxide Detector(s), Smoke Detector(s)
HOA
- Has HOA: Yes
- Amenities included: Other
- HOA fee: $76 monthly
- HOA name: Sabre Springs South
- HOA phone: 858-946-0320
Location
- Region: San Diego
Financial & listing details
- Price per square foot: $584/sqft
- Tax assessed value: $943,441
- Annual tax amount: $10,540
- Date on market: 8/14/2026
- Listing terms: Cash,Conventional,FHA,VA Loan
- Road surface type: Paved
Estimated market value
$1,741,300
$1.65M - $1.83M
$6,387/mo
Price history
| Date | Event | Price |
|---|---|---|
| 8/14/2026 | Listed for sale | $1,775,000+126.1%$584/sqft |
Source:  CRMLS #PTP2606253 Report a problem CRMLS #PTP2606253 Report a problem | ||
| 9/5/2014 | Sold | $785,000-1.3%$258/sqft |
Source: Public Record Report a problem | ||
| 7/22/2014 | Price change | $795,000-2.5%$262/sqft |
Source: Meridian Realty #140023542 Report a problem | ||
| 7/9/2014 | Price change | $815,000-0.5%$268/sqft |
Source: Meridian Realty #140023542 Report a problem | ||
| 6/27/2014 | Listed for sale | $819,000+47.6%$269/sqft |
Source: Meridian Realty #140023542 Report a problem | ||
| 10/31/2002 | Sold | $555,000+12.1%$183/sqft |
Source: Public Record Report a problem | ||
| 7/10/2000 | Sold | $495,000$163/sqft |
Source: Public Record Report a problem | ||
Public tax history
| Year | Property taxes | Tax assessment |
|---|---|---|
| 2025 | $10,540 +7.4% | $943,441 +2% |
| 2024 | $9,812 +2.2% | $924,943 +2% |
| 2023 | $9,599 +1.5% | $906,808 +2% |
| 2022 | $9,453 +1.9% | $889,029 +2% |
| 2021 | $9,278 +1.1% | $871,598 +1% |
| 2020 | $9,179 +3.3% | $862,662 +2% |
| 2019 | $8,884 -7.3% | $845,748 +2% |
| 2018 | $9,583 +2% | $829,166 +2% |
| 2017 | $9,391 +1.9% | $812,909 +2% |
| 2016 | $9,218 +1.4% | $796,970 +1.5% |
| 2015 | $9,093 +17.1% | $785,000 +19.7% |
| 2014 | $7,763 | $655,715 +4.5% |
| 2013 | -- | $627,406 |
| 2012 | -- | $627,406 |
| 2011 | -- | $627,406 +0.8% |
| 2010 | -- | $622,718 -0.2% |
| 2009 | -- | $624,198 +2% |
| 2008 | -- | $611,960 +2% |
| 2007 | -- | $599,962 +2% |
| 2006 | -- | $588,199 +2% |
| 2005 | -- | $576,667 +2% |
| 2004 | -- | $565,361 +1.9% |
| 2003 | -- | $555,000 +9.9% |
| 2002 | -- | $504,899 +2% |
| 2001 | -- | $495,000 |
Find assessor info on the county website
Monthly payment
Est. payment
Payment breakdown
Explore the cost of this home by adjusting the details. Changes won't be saved.Climate risks
Neighborhood: Sabre Springs
Nearby schools
GreatSchools rating
- 9/10Creekside Elementary SchoolGrades: K-5Distance: 0.5 mi
- 6/10Meadowbrook Middle SchoolGrades: 6-8Distance: 2 mi
- 10/10Mt. Carmel High SchoolGrades: 9-12Distance: 2.9 mi
Schools provided by the listing agent
- Elementary: Creekside
- Middle: Meadowbrook
- High: Mt. Carmel
Source: CRMLS. This data may not be complete. We recommend contacting the local school district to confirm school assignments for this home.
- $1,536,1004 bd3 ba2.5k sqft12214 Briar Knoll Way, San Diego, CA 92128Off Market
- $1,828,0005 bd4 ba3.4k sqft12230 Briar Knoll Way, San Diego, CA 92128Off Market
- $2,036,9006 bd4 ba3.4k sqft11425 Meadow Grass Ln, San Diego, CA 92128Off Market
- $1,854,4004 bd3 ba2.8k sqft11419 Meadow Grass Ln, San Diego, CA 92128Off Market
- $1,718,8004 bd3 ba3k sqft12244 Briar Knoll Way, San Diego, CA 92128Off Market
- $1,980,2005 bd3 ba3.1k sqft12205 Briar Knoll Way, San Diego, CA 92128Off Market
- $1,678,4004 bd3 ba2.8k sqft12215 Briar Knoll Way, San Diego, CA 92128Off Market
- $1,849,0005 bd4 ba3.4k sqft12227 Briar Knoll Way, San Diego, CA 92128For Sale
A local agent can set up tours, give advice and negotiate with sellers.
Similar homes
- $1,849,0005 bd4 ba3.4k sqft12227 Briar Knoll Way, San Diego, CA 92128For Sale
 MLS ID #260015635, Bridget Potterton, Keller Williams San Diego Metro. SDMLS
 - $1,350,0004 bd3 ba2k sqft11561 Creekstone Ln, San Diego, CA 92128For Sale
 MLS ID #260018572, Jeffrey Liao, Compass. SDMLS
 - $1,799,9004 bd3 ba2.5k sqft12298 Mannix Rd, San Diego, CA 92129For Sale
 MLS ID #260019145, Dan Christensen, Keller Williams Realty. SDMLS
 - $1,794,8005 bd3 ba2.5k sqft14468 Corte De Verdad, San Diego, CA 92129For Sale
 MLS ID #NDP2606823, Chris Newman, Broadpoint Properties, Inc. CRMLS
 - $1,890,0004 bd3 ba3k sqft10829 Charbono Point, San Diego, CA 92131For SaleMLS ID #260017712, Pascale Mercier, San Diego Castles Realty. SDMLS
- $1,450,0005 bd3 ba2.7k sqft9432 Hito Ct, San Diego, CA 92129For SaleMLS ID #260018562, Bobby Martins, eXp Realty of California, Inc. SDMLS
- $1,399,9004 bd3 ba2.4k sqftRoyal St. George's, San Diego, CA 92128For SaleMLS ID #260014553, Melissa M Pascual, Keller Williams Realty. SDMLS
- $1,589,0004 bd3 ba2k sqft12585 Swan Canyon Pl, San Diego, CA 92131For SaleMLS ID #260019392, Brent J Kuykendall, Keller Williams Realty. SDMLS
- $1,375,0004 bd3 ba1.9k sqft13526 Esprit Ave, San Diego, CA 92128For SaleMLS ID #260013235, Julie Y Kang, Redfin Corporation. SDMLS
- $1,999,9996 bd3 ba3.1k sqft11086 Cedarcrest Way, San Diego, CA 92121For SaleMLS ID #NDP2607016, Debbie Lawes, Palisade Realty Inc.. CRMLS
- $2,590,0003 bd3 ba2.5k sqft13971 Pequot Dr, Poway, CA 92064For SaleMLS ID #IV26179684, JIM DARBY, THE ASSOCIATES REALTY GROUP. CRMLS
- $1,925,0004 bd4 ba2.7k sqft16840 Silver Crest Dr, San Diego, CA 92127For SaleMLS ID #260018179, Jennifer W Reynolds, Compass. SDMLS
- $1,199,9903 bd3 ba1.7k sqft12256 Pepper Tree Ln, Poway, CA 92064For SaleMLS ID #260019398, Tina Do, Fathom Realty Group, Inc. SDMLS
- $1,399,9995 bd3 ba2.2k sqft11095 Kite Hill Ln, San Diego, CA 92126For SaleMLS ID #11693523, Jim Bottrell, eXp of Greater Los Angeles, Inc. My State MLS
- $1,599,0005 bd4 ba3.2k sqft1800 Windriver St, San Marcos, CA 92078For SaleMLS ID #260020057, Elizabeth Philo, Select California Homes. SDMLS
- $1,350,0004 bd3 ba2.1k sqftGarden Walk, San Diego, CA 92127For SaleMLS ID #260018131, Lisa B Herndon, RE/MAX Connections. SDMLS
- $1,799,0003 bd3 ba2.2k sqft15549 New Park Ter, San Diego, CA 92127For SaleMLS ID #NDP2605911, Jack Archie, Luxury Coast Grp Barry Estates. CRMLS
- $2,400,0004 bd4 ba3.6k sqft11656 Sweet Willow Way, San Diego, CA 92131For SaleMLS ID #260019000, Lauren Livingston, LPT Realty, Inc. SDMLS
- $1,460,0003 bd2 ba2.1k sqft16504 Calle Pulido, San Diego, CA 92128For SaleMLS ID #260009698, Grant Fisher, Watkins Realty Group. SDMLS
- $2,249,0004 bd3 ba3.4k sqft15260 Palomino Mesa Rd, San Diego, CA 92127For SaleMLS ID #260019303, Kevin A Matulac, LPT Realty, Inc. SDMLS
Local buyer's agents are ready to help
