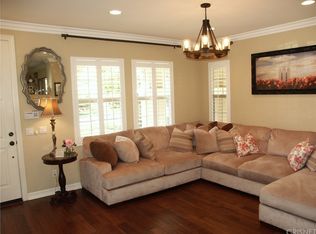
Welcome to one of Del Sur’s most sought-after floor plans—the highly coveted Madeira Plan 5—offering 3 bedrooms, 3 bathrooms, 2,269 square feet of living space, exceptional versatility including easily convertible 4th bedroom, abundant natural light, and a rare oversized lot with only one immediate neighboring home. This unique setting provides enhanced privacy while filling the home with sunshine throughout the day. Lovingly maintained by its original owners, pride of ownership shines throughout making this a true move in ready opportunity! Designed for modern living, the flexible floor plan features a full bedroom and bathroom on the main level, ideal for guests, multigenerational living, or a private home office. Upstairs, well-appointed bedrooms provide comfort and functionality, while the third-floor flex space offers endless possibilities—whether you envision an executive office, media room, playroom, fitness studio, loft, or even an additional bedroom. Ideally situated just a short stroll from Haaland Glen Park, one of Del Sur’s many parks and resort-style pools, this home offers the perfect blend of indoor flexibility and outdoor lifestyle. Enjoy everything that makes Del Sur one of San Diego’s premier master-planned communities, including miles of trails, top-rated schools, community events, and exceptional neighborhood amenities.
For sale
Listed by: Luxury Coast Grp Barry Estates • Jack Archie • Contact: 619-618-5995
$1,799,000
15549 New Park Ter, San Diego, CA 92127
3beds
2,269sqft
:
Get pre-qualified$11,495/mo
Single Family Residence
Built in 2006
4,356 Square Feet Lot
$1,747,800 Zestimate®
$793/sqft
$213/mo HOA
What's special
- 45 days |
- 798 |
- 33 |
Zillow last checked:
Listing updated:
Listed by:
Jack Archie DRE #01984651 619-618-5995,
Luxury Coast Grp Barry Estates
Source: CRMLS,MLS#: NDP2605911 Originating MLS: California Regional MLS (North San Diego County & Pacific Southwest AORs)
Originating MLS: California Regional MLS (North San Diego County & Pacific Southwest AORs)Facts & features
Interior
Bedrooms & bathrooms
- Bedrooms: 3
- Bathrooms: 3
- Full bathrooms: 3
- Main level bathrooms: 1
- Main level bedrooms: 1
Rooms
- Room types: Bedroom, Entry/Foyer, Family Room, Kitchen, Laundry, Loft, Primary Bathroom, Primary Bedroom, Other
Bedroom
- Features: Bedroom on Main Level
Other
- Features: Walk-In Closet(s)
Cooling
- Central Air, Gas, Zoned
Appliances
- Laundry: Inside, Laundry Room
Features
- Bedroom on Main Level, Loft, Walk-In Closet(s)
- Has fireplace: Yes
- Fireplace features: Gas, Great Room
- Common walls with other units/homes: No Common Walls
Interior area
- Total interior livable area: 2,269 sqft
Video & virtual tour
Property
Parking
- Total spaces: 2
- Parking features: Garage - Attached
- Attached garage spaces: 2
Features
- Levels: Three Or More
- Stories: 3
- Entry location: front door
- Pool features: Community, In Ground, Solar Heat, Association
- Has view: Yes
- View description: Park/Greenbelt, Neighborhood
Lot
- Size: 4,356 Square Feet
- Features: 0-1 Unit/Acre, Greenbelt
Details
- Parcel number: 2672810200
- Zoning: R-1
- Special conditions: Standard
Construction
Type & style
- Home type: SingleFamily
- Property subtype: Single Family Residence
Condition
- Year built: 2006
Utilities & green energy
- Sewer: Public Sewer
Community & HOA
Community
- Features: Curbs, Hiking, Park, Storm Drain(s), Street Lights, Suburban, Sidewalks, Pool
HOA
- Has HOA: Yes
- Amenities included: Fire Pit, Barbecue, Picnic Area, Playground, Pool, Spa/Hot Tub, Security, Trail(s)
- HOA fee: $213 monthly
- HOA name: Del Sur HOA
- HOA phone: 858-759-1921
Location
- Region: San Diego
Financial & listing details
- Price per square foot: $793/sqft
- Tax assessed value: $1,062,976
- Annual tax amount: $19,074
- Date on market: 6/19/2026
- Listing terms: Cash,Conventional
Estimated market value
$1,747,800
$1.66M - $1.84M
$5,605/mo
Price history
| Date | Event | Price |
|---|---|---|
| 6/19/2026 | Listed for sale | $1,799,000+126.7%$793/sqft |
Source:  CRMLS #NDP2605911 Report a problem CRMLS #NDP2605911 Report a problem | ||
| 8/2/2006 | Sold | $793,500$350/sqft |
Source: Public Record Report a problem | ||
Public tax history
| Year | Property taxes | Tax assessment |
|---|---|---|
| 2025 | $19,074 +2.3% | $1,062,976 +2% |
| 2024 | $18,651 +2.3% | $1,042,134 +2% |
| 2023 | $18,237 +1.9% | $1,021,701 +2% |
| 2022 | $17,903 +9.4% | $1,001,668 +15.1% |
| 2021 | $16,371 +2.4% | $870,000 +2.4% |
| 2020 | $15,987 +83.4% | $850,000 +2.4% |
| 2019 | $8,717 -42.1% | $830,000 +3.8% |
| 2018 | $15,063 +4.6% | $800,000 +6.7% |
| 2017 | $14,403 +4.4% | $750,000 +6.4% |
| 2016 | $13,796 +2.1% | $705,000 +2.2% |
| 2015 | $13,513 +1.2% | $690,000 |
| 2014 | $13,357 | $690,000 +25.5% |
| 2013 | -- | $550,000 +3.4% |
| 2012 | -- | $532,000 -12.9% |
| 2011 | -- | $611,000 |
| 2010 | -- | $611,000 -12.7% |
| 2009 | -- | $700,000 |
| 2008 | -- | $700,000 -11.8% |
| 2007 | -- | $793,445 |
Find assessor info on the county website
Monthly payment
Est. payment
Payment breakdown
Explore the cost of this home by adjusting the details. Changes won't be saved.Climate risks
Neighborhood: Black Mountain Ranch
Nearby schools
GreatSchools rating
- 8/10Del Sur Elementary SchoolGrades: K-5Distance: 0.4 mi
- 8/10Oak Valley Middle SchoolGrades: 6-8Distance: 2.4 mi
- 10/10Del Norte High SchoolGrades: 9-12Distance: 1.5 mi
Schools provided by the listing agent
- Elementary: Del Sur
- Middle: Oak Valley
- High: Del Norte
Source: CRMLS. This data may not be complete. We recommend contacting the local school district to confirm school assignments for this home.
- $2,098,100-- bd-- ba-- sqftNew Park Ter, San diego, CA 92127Off Market
- $1,514,4004 bd3 ba2k sqft15553 New Park Ter, San Diego, CA 92127Off Market

- $2,475,000-- bd-- ba-- sqftNew Park Ter, San diego, CA 92127Off Market
- $1,293,9003 bd3 ba1.7k sqft15543 New Park Ter, San Diego, CA 92127Off Market
- $1,388,5003 bd2 ba1.7k sqft15557 New Park Ter, San Diego, CA 92127Off Market
- $1,554,9004 bd3 ba2k sqft15550 Canton Ridge Ter, San Diego, CA 92127Off Market
- $1,844,2004 bd3 ba2.4k sqft15539 New Park Ter, San Diego, CA 92127Off Market
- $1,441,8003 bd3 ba1.7k sqft15554 Canton Ridge Ter, San Diego, CA 92127Off Market
A local agent can set up tours, give advice and negotiate with sellers.
Similar homes
- $1,447,0003 bd3 ba2.4k sqft15776 Paseo Del Sur, San Diego, CA 92127For Sale
 MLS ID #NDP2606444, Michael Anderson, Willis Allen Real Estate. CRMLS
 - $1,925,0004 bd4 ba2.7k sqft16840 Silver Crest Dr, San Diego, CA 92127For Sale
 MLS ID #260018179, Jennifer W Reynolds, Compass. SDMLS
 - $1,350,0004 bd3 ba2.1k sqftGarden Walk, San Diego, CA 92127For Sale
 MLS ID #260018131, Lisa B Herndon, RE/MAX Connections. SDMLS
 - $2,149,0004 bd3 ba2.6k sqft10928 La Alberca Ave, San Diego, CA 92127For Sale
 MLS ID #NDP2604718, David Butler, Real Brokerage Technologies. CRMLS
 - $1,289,0003 bd3 ba1.8k sqft10512 Hollingsworth Way, San Diego, CA 92127For SaleMLS ID #PTP2604089, Sangeeta Degalmadikar, Property Gallery. CRMLS
- $1,925,0004 bd4 ba2.7k sqft11473 McDowell Ct, San Diego, CA 92131For SaleMLS ID #260018374, Nancee Nayab, Realty Source, Inc.. SDMLS
- $1,790,0004 bd3 ba2.3k sqft7007 Via Padilla, Carlsbad, CA 92009For SaleMLS ID #260018388, Rebecca Zhao, Sunrise Investment Internation. SDMLS
- $1,895,0004 bd3 ba3.3k sqft1648 Milan Way, San Marcos, CA 92078For SaleMLS ID #NDP2607157, Nicolas Jonville, Keller Williams Realty. CRMLS
- $1,999,9996 bd3 ba2.8k sqft11086 Cedarcrest Way, San Diego, CA 92121For SaleMLS ID #NDP2607016, Debbie Lawes, Palisade Realty Inc.. CRMLS
- $1,800,0004 bd3 ba2.6k sqft2705 Plumeria Dr, Carlsbad, CA 92009For SaleMLS ID #NDP2607051, David Miller, Swell Property. CRMLS
- $1,610,0004 bd3 ba2.7k sqft2776 W Canyon Ave, San Diego, CA 92123For SaleMLS ID #NDP2601891, Dale Lawrence, Dale Lawrence, Broker. CRMLS
- $1,895,0004 bd3 ba2k sqftSausalito, San Diego, CA 92130For SaleMLS ID #260017929, Vicky Zhang, Abacus Properties Inc.. SDMLS
- $2,248,8884 bd3 ba2.6k sqft13950 Baileyana Ln, San Diego, CA 92130For SaleMLS ID #PTP2604933, Linda Lee, Keller Williams La Jolla. CRMLS
- $1,799,9005 bd3 ba2.3k sqft6405 Ebb Tide St, Carlsbad, CA 92011For SaleMLS ID #NDP2605701, George Fillippis, Real Brokerage Technologies. CRMLS
- $1,369,0004 bd3 ba1.9k sqft11912 Chalon Ln, San Diego, CA 92128For SaleMLS ID #260018324, Emma Thao Buchman, Coldwell Banker Realty. SDMLS
- $1,250,0003 bd2 ba1.9k sqft12639 Calle Charmona, San Diego, CA 92128For SaleMLS ID #PTP2604943, Richard Villareal, Real Broker. CRMLS
- $1,199,9003 bd3 ba1.9k sqft11873 Wilmington Rd, San Diego, CA 92128For SaleMLS ID #PTP2605172, Chi Lee, Keller Williams Realty. CRMLS
- $1,875,0005 bd3 ba2.5k sqft3008 Rana Ct, Carlsbad, CA 92009For SaleMLS ID #NDP2605757, Alan Shafran, SRG. CRMLS
- $1,400,0005 bd3 ba2.7k sqft2763 Canyon Oak Pl, Escondido, CA 92029For SaleMLS ID #NDP2606483, Kyle DeDiminicantanio, SURE Real Estate. CRMLS
- $2,150,0004 bd3 ba2.2k sqft4511 Calle Mar De Armonia, San Diego, CA 92130For SaleMLS ID #260016846, Chris Howe, Howe Realty SD. SDMLS
Local buyer's agents are ready to help
