La Costa Oaks living at its best—beautifully upgraded home with a spacious backyard and downstairs ensuite! Step inside to a spacious living room featuring a gas fireplace and French doors that open to the private front courtyard, creating an inviting connection between indoor and outdoor living. The private dining room provides an elegant setting for entertaining, while the open-concept chef’s kitchen is designed for both everyday living and gatherings, featuring stainless steel appliances, a double oven, ample cabinetry and pantry storage, a convenient built-in desk/homework area, and a bright breakfast area. The adjoining family room offers a cozy fireplace, built-ins, and abundant natural light, creating a comfortable space to gather and unwind. Beautiful upgraded French Oak hardwood floors flow throughout the downstairs, adding warmth and timeless style. A highly desirable downstairs bedroom with ensuite bath provides the perfect space for guests, a home office, or multi-generational living. An additional half bath and well-appointed laundry room with sink, cabinetry, and direct backyard access add convenience to the main level. Upstairs, you'll find four additional bedrooms, including a spacious primary suite with its own fireplace and a spa-like bathroom featuring a soaking tub, separate shower, and walk-in closet. New carpet with memory foam padding adds comfort throughout the upstairs, while remodeled bathrooms showcase beautiful custom tile work. Ceiling fans in every bedroom provide added comfort, and two guest bedrooms enjoy access to an upstairs deck. See supp. The backyard is truly an extension of the home, offering a large and private setting with multiple seating areas, a pergola, expansive grass area, and a built-in 6–8 person jacuzzi. There's plenty of space for entertaining, relaxing, playing, or even creating the future pool you've always wanted. A dedicated dog run is an added bonus for four-legged family members. Owned solar adds energy efficiency, while the 3-car tandem garage with Tesla charger provides exceptional parking and storage. Enjoy access to the Oaks Club and Splash Center, offering a Craftsman-style clubhouse, fitness center, competition-sized pool, wading pool, BBQ and picnic areas, and tot lot. Neighborhood trails connect directly to the La Costa Preserve hiking and biking trails. Situated in a top rated school district, with La Costa Canyon High School within walking distance. Nearby Stagecoach Park offers 28 acres of athletic fields, tennis courts, playgrounds, walking paths, and summer concerts. Just one mile to La Costa Towne Centre, Cinepolis, Sprouts, shopping, and dining! Beautifully updated and thoughtfully designed for modern living, this is a special opportunity to enjoy all that the La Costa lifestyle has to offer.
For sale
$2,799,000
7598 Circulo Sequoia, Carlsbad, CA 92009
5beds
3,743sqft
Single Family Residence
Built in 2005
-- sqft lot
$2,750,000 Zestimate®
$748/sqft
$321/mo HOA
What's special
Gas fireplaceCozy fireplaceBeautifully upgraded homeSpacious backyardPrivate front courtyardAbundant natural lightSpacious primary suite
- 32 days
- 1,940
- 155
Zillow last checked:
Listing updated:
Listed by:
Julie Houston DRE #01248182 760-822-3339,
Compass,
Monique Beal DRE #01879495 760-822-5009,
Compass
Source: SDMLS,MLS#: 260021729 Originating MLS: SDMLS
Originating MLS: SDMLSFacts & features
Interior
Bedrooms & bathrooms
- Bedrooms: 5
- Bathrooms: 4
- Full bathrooms: 3
- 1/2 bathrooms: 1
Heating
- Forced Air Unit
Cooling
- Central Forced Air
Appliances
- Included: Dishwasher, Disposal, Dryer, Microwave, Refrigerator, Solar Panels, Washer, Double Oven, Gas Range
- Laundry: Gas & Electric Dryer HU
Features
- Number of fireplaces: 3
- Fireplace features: FP in Family Room, FP in Living Room, Primary Retreat
Interior area
- Total structure area: 3,743
- Total interior livable area: 3,743 sqft
Video & virtual tour
Property
Parking
- Total spaces: 5
- Parking features: Attached
- Garage spaces: 3
Features
- Levels: 2 Story
- Pool features: Community/Common
- Spa features: Community/Common, Private
- Fencing: Partial
Details
- Parcel number: 2236912600
Construction
Type & style
- Home type: SingleFamily
- Property subtype: Single Family Residence
Materials
- Stucco
- Roof: Tile/Clay
Condition
- Year built: 2005
Utilities & green energy
- Sewer: Sewer Connected
- Water: Public
Community & HOA
Community
- Subdivision: LA COSTA
HOA
- Services included: Common Area Maintenance, Other/Remarks
- HOA fee: $321 monthly
- HOA name: La Costa Oaks HOA
Location
- Region: Carlsbad
Financial & listing details
- Price per square foot: $748/sqft
- Tax assessed value: $1,222,868
- Date on market: 9/10/2026
- Listing terms: Cash,Conventional
Estimated market value
$2,750,000
$2.61M - $2.89M
$8,864/mo
Price history
| Date | Event | Price |
|---|---|---|
| 9/10/2026 | Listed for sale | $2,799,000+211%$748/sqft |
Source:  SDMLS #260021729 Report a problem SDMLS #260021729 Report a problem | ||
| 6/9/2008 | Sold | $900,000+7.2%$240/sqft |
Source: Public Record Report a problem | ||
| 3/10/2008 | Sold | $839,393-16%$224/sqft |
Source: Public Record Report a problem | ||
| 12/6/2005 | Sold | $999,000$267/sqft |
Source: Public Record Report a problem | ||
Public tax history
| Year | Property taxes | Tax assessment |
|---|---|---|
| 2026 | -- | $1,222,868 +2% |
| 2025 | $14,272 +3.8% | $1,198,892 +2% |
| 2024 | $13,752 +2.6% | $1,175,386 +2% |
| 2023 | $13,408 +2.1% | $1,152,341 +2% |
| 2022 | $13,126 +1.5% | $1,129,747 +2% |
| 2021 | $12,938 +1.4% | $1,107,596 +1% |
| 2020 | $12,757 +12.9% | $1,096,240 +2% |
| 2019 | $11,300 -8.1% | $1,074,746 +2% |
| 2018 | $12,300 +1.7% | $1,053,673 +2% |
| 2017 | $12,098 +3% | $1,033,013 +2% |
| 2016 | $11,743 +1.6% | $1,012,759 +1.5% |
| 2015 | $11,562 +2.1% | $997,548 +2% |
| 2014 | $11,326 | $978,008 +0.5% |
| 2013 | -- | $973,588 +2% |
| 2012 | -- | $954,499 +2% |
| 2011 | -- | $935,785 +0.8% |
| 2010 | -- | $928,793 -0.2% |
| 2009 | -- | $931,000 -10.4% |
| 2008 | -- | $1,039,255 +4% |
| 2006 | -- | $998,900 |
Find assessor info on the county website
Monthly payment
Est. payment
Payment breakdown
Explore the cost of this home by adjusting the details. Changes won't be saved.Climate risks
Neighborhood: La Costa Oaks
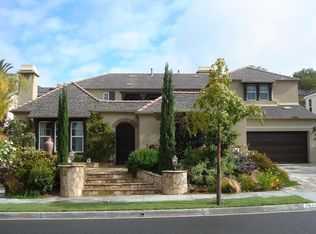
- $2,602,0005 bd4 ba4k sqft7602 Circulo Sequoia, Carlsbad, CA 92009Off Market
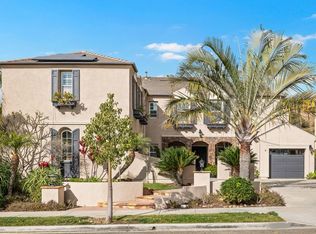
- $2,640,6005 bd5 ba4.3k sqft7594 Circulo Sequoia, Carlsbad, CA 92009Off Market
- $2,667,8005 bd5 ba4.3k sqft7606 Circulo Sequoia, Carlsbad, CA 92009Off Market
- $2,482,5005 bd4 ba4.2k sqft7590 Circulo Sequoia, Carlsbad, CA 92009Off Market
Similar homes
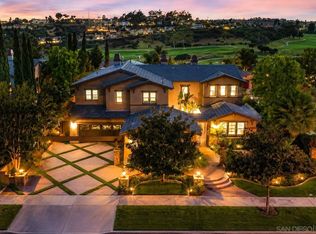
- $3,150,0006 bd5 ba4.9k sqft6839 Helenite Pl, Carlsbad, CA 92009For Sale
 MLS ID #260020031, Amber L Welch, Serhant California, Inc.. SDMLS
 - $3,400,0005 bd4 ba4.4k sqft3105 Caminito Ricardo, Encinitas, CA 92024For Sale
 MLS ID #NDP2608438, Nikol Klein, Compass. CRMLS
 - $2,648,8885 bd5 ba4.2k sqft9846 Falcon Bluff St, San Diego, CA 92127For Sale
 MLS ID #260023997, Ray Shay, Real Broker. SDMLS
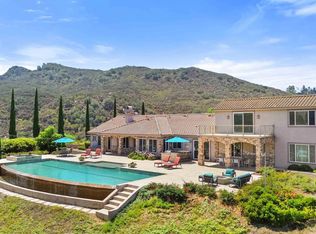
 - $2,790,0005 bd4 ba5.6k sqft7295 Eagle Mountain Rd, Bonsall, CA 92003For Sale
 MLS ID #260020903, Mike Chiesl, Real Broker. SDMLS
