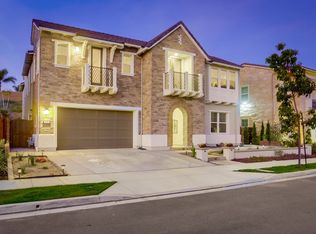
This exquisite Toll Brothers residence, nestled behind the gates of The Terraces at Robertson Ranch, is meticulously crafted as a premier entertainment venue. The grand foyer provides access to a climate-controlled wine room, capable of holding over 200 bottles. A courtyard featuring a water and fire element offers an ideal retreat for relaxed gatherings, day or evening. Custom tile flooring extends throughout the entire first floor, seamlessly flowing into the resort-style backyard, accessible through a 20-foot wall of vanishing glass doors. The backyard features a black-bottom saltwater pool and spa, complete with a water and fire element, and an outdoor kitchen. The interior great room is perfectly suited for both intimate and large gatherings, while the kitchen boasts double ovens, a six-burner cooktop with a griddle, and ample cabinetry for the discerning chef. The first floor of the residence includes a full bedroom with ensuite bath, an office, and powder room. The upstairs is accessed via a modern custom staircase, where you will find four additional bedrooms with ensuite baths and a loft. The primary bath serves as a tranquil sanctuary, equipped with a large soaking tub, a walk-in shower, and a spacious closet with built-in California closet organizers. The property also features owned solar with 15 panels.
For sale
Listed by: Compass • Richard Morgan • Contact: 619-200-3844
$3,549,000
4720 Borden Ct, Carlsbad, CA 92010
5beds
4,440sqft
:
Get pre-qualifiedN/A
Single Family Residence
Built in 2017
0 Square Feet Lot
$3,482,900 Zestimate®
$799/sqft
$445/mo HOA
What's special
- 42 days |
- 1,136 |
- 63 |
Zillow last checked:
Listing updated:
Listed by:
Richard Morgan DRE #01341273 619-200-3844,
Compass
Source: CRMLS,MLS#: NDP2604674 Originating MLS: California Regional MLS (North San Diego County & Pacific Southwest AORs)
Originating MLS: California Regional MLS (North San Diego County & Pacific Southwest AORs)Facts & features
Interior
Bedrooms & bathrooms
- Bedrooms: 5
- Bathrooms: 6
- Full bathrooms: 5
- 1/2 bathrooms: 1
- Main level bathrooms: 1
- Main level bedrooms: 1
Rooms
- Room types: Bedroom, Entry/Foyer, Foyer, Other, Wine Cellar
Bedroom
- Features: Bedroom on Main Level
Other
- Features: Walk-In Closet(s)
Cooling
- Central Air, Dual
Appliances
- Included: Dryer, Washer
- Laundry: Washer Hookup, Gas Dryer Hookup, Laundry Room, Upper Level
Features
- Bedroom on Main Level, Entrance Foyer, Wine Cellar, Walk-In Closet(s)
- Has fireplace: Yes
- Fireplace features: Decorative, Family Room, Gas
- Common walls with other units/homes: No Common Walls
Interior area
- Total interior livable area: 4,440 sqft
Video & virtual tour
Property
Parking
- Total spaces: 4
- Parking features: Garage - Attached
- Attached garage spaces: 2
- Uncovered spaces: 2
Features
- Levels: Two
- Stories: 2
- Entry location: Main
- Has private pool: Yes
- Pool features: Black Bottom, Heated, In Ground, Private, Waterfall, Association
- Has spa: Yes
- Spa features: Heated, In Ground, Private
- Has view: Yes
- View description: Neighborhood, Pool
- Park: The Terraces
Lot
- Size: 0 Square Feet
- Features: Level
Details
- Parcel number: 2081940600
- Zoning: R-1:SINGLE FAM-RES
- Special conditions: Trust
Construction
Type & style
- Home type: SingleFamily
- Property subtype: Single Family Residence
Condition
- New construction: No
- Year built: 2017
Community & HOA
Community
- Features: Park, Sidewalks
HOA
- Has HOA: Yes
- Amenities included: Clubhouse, Barbecue, Playground, Pool, Spa/Hot Tub
- HOA fee: $445 monthly
- HOA name: Robertson Ranch West
- HOA phone: 949-855-1800
Location
- Region: Carlsbad
Financial & listing details
- Price per square foot: $799/sqft
- Tax assessed value: $1,822,283
- Annual tax amount: $21,217
- Date on market: 5/14/2026
- Cumulative days on market: 42 days
- Listing terms: Cash,Conventional,1031 Exchange,FHA,VA Loan
Estimated market value
$3,482,900
$3.31M - $3.66M
$7,668/mo
Price history
| Date | Event | Price |
|---|---|---|
| 7/7/2026 | Listed for sale | $3,549,000-4.1%$799/sqft |
Source:  CRMLS #NDP2604674 Report a problem CRMLS #NDP2604674 Report a problem | ||
| 6/7/2026 | Listing removed | $3,699,000$833/sqft |
Source: CRMLS #NDP2604674 Report a problem | ||
| 5/14/2026 | Listed for sale | $3,699,000+123%$833/sqft |
Source: CRMLS #NDP2604674 Report a problem | ||
| 1/22/2021 | Sold | $1,659,000+0.6%$374/sqft |
Source:  CRMLS #200011367 Report a problem CRMLS #200011367 Report a problem | ||
| 4/13/2020 | Pending sale | $1,649,000$371/sqft |
Source: Compass #200011367 Report a problem | ||
| 3/16/2020 | Listed for sale | $1,649,000$371/sqft |
Source: Compass #200011367 Report a problem | ||
| 3/16/2020 | Pending sale | $1,649,000$371/sqft |
Source: Compass #200011367 Report a problem | ||
| 3/6/2020 | Listed for sale | $1,649,000+15.8%$371/sqft |
Source: Compass #200011367 Report a problem | ||
| 9/29/2017 | Sold | $1,424,500$321/sqft |
Source: Public Record Report a problem | ||
Public tax history
| Year | Property taxes | Tax assessment |
|---|---|---|
| 2025 | $21,217 +3.3% | $1,822,283 +2% |
| 2024 | $20,544 +0.5% | $1,786,553 +2% |
| 2023 | $20,437 +2.9% | $1,751,523 +3.5% |
| 2022 | $19,870 +11.3% | $1,692,180 +13.2% |
| 2021 | $17,855 +0.6% | $1,494,904 +1% |
| 2020 | $17,753 +11.6% | $1,479,577 +2% |
| 2019 | $15,901 -5.2% | $1,450,567 +2% |
| 2018 | $16,771 +799.2% | $1,422,125 +763.6% |
| 2017 | $1,865 | $164,666 |
Find assessor info on the county website
Monthly payment
Est. payment
Payment breakdown
Explore the cost of this home by adjusting the details. Changes won't be saved.Climate risks
Neighborhood: Robertson Ranch
Nearby schools
GreatSchools rating
- 9/10Kelly Elementary SchoolGrades: K-5Distance: 1 mi
- 6/10Valley Middle SchoolGrades: 6-8Distance: 1.7 mi
- 9/10Carlsbad High SchoolGrades: 9-12Distance: 1.8 mi
- $2,582,9005 bd6 ba4.6k sqft4716 Borden Ct, Carlsbad, CA 92010Off Market
- $2,718,9005 bd6 ba4.4k sqft4720 Borden, carlsbad, CA 92010Off Market
- $2,538,2005 bd5 ba4.7k sqft4724 Borden Ct, Carlsbad, CA 92010Off Market
- $2,230,0005 bd6 ba4.3k sqft4712 Borden Ct, Carlsbad, CA 92010Sold

- $2,534,8005 bd6 ba4.4k sqft4728 Borden Ct, Carlsbad, CA 92010Off Market
- $2,342,8003 bd3 ba2.9k sqft4713 Borden Ct, Carlsbad, CA 92010Off Market
- $2,637,2005 bd6 ba4.4k sqft4717 Borden Ct, Carlsbad, CA 92010Off Market
- $1,208,5002 bd2 ba1.2k sqft4749 Gateshead Rd, Carlsbad, CA 92010Off Market
A local agent can set up tours, give advice and negotiate with sellers.
Similar homes
- $3,495,0005 bd5 ba4k sqft817 Dolphin Cir, Encinitas, CA 92024For Sale
 MLS ID #260017970, Tracey Ross, Compass. SDMLS
 - $3,950,0005 bd5 ba3.8k sqft4350 Highland Dr, Carlsbad, CA 92008For Sale
 MLS ID #NDP2604025, Viola Wheelihan, Real Estate Coastal Style. CRMLS
 - $3,499,0004 bd3 ba3.4k sqft3354 Seacrest Dr, Carlsbad, CA 92008For Sale
 MLS ID #NDP2600333, David Zulick, HomeSmart Realty West. CRMLS
 - $3,600,0006 bd6 ba5.1k sqft3579 Calle Palmito, Carlsbad, CA 92009For Sale
 MLS ID #NDP2605045, David Belbel, Compass. CRMLS
 - $2,995,0005 bd4 ba3.7k sqft2203 Cameo Rd, Carlsbad, CA 92008For SaleMLS ID #NDP2603375, Stacey Palmieri, Wisdom Properties. CRMLS
- $3,888,8005 bd6 ba4k sqft6811 Vianda Ct, Carlsbad, CA 92009For SaleMLS ID #NDP2603009, Sandra Copeland, Pacific Sotheby's Int'l Realty. CRMLS
- $3,199,0005 bd4 ba5k sqft2709 Unicornio St, Carlsbad, CA 92009For SaleMLS ID #260012755, JR Phillips, Phillips & Company. SDMLS
- $2,299,0005 bd3 ba3.3k sqft1749 Skimmer Ct, Carlsbad, CA 92011For SaleMLS ID #260017391, Darin Chaffee, eXp Realty of California, Inc.. SDMLS
- $3,500,0005 bd6 ba4.4k sqft8632 Via Rancho Cielo, Rancho Santa Fe, CA 92029For SaleMLS ID #260011341, Catherine S Black, eXp Realty of Southern CA. SDMLS
- $2,495,0004 bd5 ba3.2k sqft2358 Geode Ln, Carlsbad, CA 92009For SaleMLS ID #PTP2605493, Deliza Reserva, ROA California Inc. CRMLS
- $2,295,0005 bd5 ba3.8k sqftViadana, Carlsbad, CA 92011For SaleMLS ID #260013609, Jeremy Beauvarlet, Redfin Corporation. SDMLS
- $3,995,0004 bd6 ba4.8k sqft560 Ledge St, San Marcos, CA 92078For SaleMLS ID #NDP2605946, Nicolas Jonville, Keller Williams Realty. CRMLS
- $3,349,0006 bd5 ba4.1k sqft19660 Elfin Gln, Escondido, CA 92029For SaleMLS ID #NDP2603700, Nadia Colucci, North Compass Realty. CRMLS
- $3,649,9995 bd6 ba5.1k sqft14428 Rancho Del Prado Trl, San Diego, CA 92127For SaleMLS ID #260014152, Alison Sorley Atwood, Coldwell Banker Realty. SDMLS
- $3,150,0004 bd4 ba3.8k sqft441 Sandalwood Ct, Encinitas, CA 92024For SaleMLS ID #NDP2606480, Travis McClain, HomeSmart Realty West. CRMLS
- $3,350,0005 bd5 ba4k sqft8746 Tillage Ln, San Diego, CA 92127For SaleMLS ID #NDP2606156, David Butler, Real Brokerage Technologies. CRMLS
- $1,849,0004 bd4 ba2.5k sqft2336 Summerwind Pl, Carlsbad, CA 92008For SaleMLS ID #225003546, Richard Goodrich, Coldwell Banker Realty. CSMAOR
- $2,789,0005 bd6 ba5k sqft519 Ledge St, San Marcos, CA 92078For SaleMLS ID #NDP2605251, Nicolas Jonville, Keller Williams Realty. CRMLS
- $2,395,0004 bd2 ba2.4k sqft3985 Syme Dr, Carlsbad, CA 92008For SaleMLS ID #NDP2606296, Shirley Slee, Compass. CRMLS
- $3,595,0004 bd4 ba4.3k sqft5012 Seagrove Cv, San Diego, CA 92130For SaleMLS ID #260014305, Felicia Lewis, Real Broker. SDMLS
Local buyer's agents are ready to help
