Privately gated and set on 2.5 acres in the coveted enclave of Elfin Forest, this stunning estate offers a rare blend of elevated style, usable land, and seamless indoor-outdoor living complete with a large guest house. The single-level residence is thoughtfully curated with wide plank white oak flooring, skylights, and designer finishes throughout. The kitchen is a true focal point, featuring custom cabinetry, quartzite countertops, a statement AGA range, and handcrafted Zellige tile. The primary suite opens directly to the backyard and is complemented by a beautifully appointed bath with custom tile work and a well-designed walk-in closet. The vast outdoor space offers a covered lounge with dual TVs, Bromic heaters, and Sonos system that all flows into an expansive dining area built for entertaining. The outdoor kitchen is equipped with a Lynx BBQ, Wolf warming drawer, and refrigerator. A heated pool with Baja step, spa, and firepit create a true resort-style setting, with a sport court (basketball and pickleball) and turf field adding to the recreation options. A detached 2 bed/2 bath guest home of 1,349 est.sq.ft. includes a kitchen, office nook, laundry, mini-split A/C and wrap-around covered patio space. Additional highlights include a 3-car garage with potential for a lift for car enthusiasts, Tesla leased solar, mature orchard and a well. Set against the Escondido Creek Preserve that offers miles of scenic trails, the property delivers a unique sense of space and privacy just minutes from coastal living, a combination that rarely becomes available. Zoned for Bernardo Elementary, Del Dios Middle, and San Pasqual High. Buyer and buyer's agent to verify all in MLS prior to COE.
For sale
Listed by: North Compass Realty • Nadia Colucci • Contact: team@coluccico.com
$3,349,000
19660 Elfin Gln, Escondido, CA 92029
6beds
4,111sqft
:
Get pre-qualified$22,306/mo
Single Family Residence
Built in 1983
2.5 Acres Lot
$3,179,700 Zestimate®
$815/sqft
$-- HOA
What's special
Privately gatedUsable landDesigner finishes throughoutMature orchardCustom cabinetryStatement aga rangeWell-designed walk-in closet
- 93 days |
- 2,443 |
- 172 |
Zillow last checked:
Listing updated:
Listed by:
Nadia Colucci DRE #01333604 team@coluccico.com,
North Compass Realty,
Anne Benitez DRE #01433902 858-213-5828,
North Compass Realty
Source: CRMLS,MLS#: NDP2603700 Originating MLS: California Regional MLS (North San Diego County & Pacific Southwest AORs)
Originating MLS: California Regional MLS (North San Diego County & Pacific Southwest AORs)Facts & features
Interior
Bedrooms & bathrooms
- Bedrooms: 6
- Bathrooms: 5
- Full bathrooms: 5
Rooms
- Room types: Bedroom, Primary Bedroom
Primary bedroom
- Features: Main Level Primary
Bedroom
- Features: Bedroom on Main Level
Cooling
- Central Air
Appliances
- Laundry: Laundry Room
Features
- Bedroom on Main Level, Main Level Primary
- Has fireplace: Yes
- Fireplace features: Family Room
- Common walls with other units/homes: No Common Walls
Interior area
- Total interior livable area: 4,111 sqft
Video & virtual tour
Property
Parking
- Total spaces: 3
- Parking features: Garage - Attached
- Attached garage spaces: 3
Features
- Levels: One
- Stories: 1
- Entry location: 1
- Has private pool: Yes
- Pool features: Heated, In Ground
- Has view: Yes
- View description: Mountain(s)
Lot
- Size: 2.5 Acres
- Features: 2-5 Units/Acre
Details
- Parcel number: 2644430300
- Zoning: R-1:Single Fam-Res
- Special conditions: Standard
- Horse amenities: Riding Trail
Construction
Type & style
- Home type: SingleFamily
- Property subtype: Single Family Residence
Condition
- Year built: 1983
Utilities & green energy
- Sewer: Septic Tank
- Water: Well
Community & HOA
Community
- Features: Hiking, Horse Trails, Preserve/Public Land
Location
- Region: Escondido
Financial & listing details
- Price per square foot: $815/sqft
- Tax assessed value: $1,521,532
- Annual tax amount: $18,223
- Date on market: 4/23/2026
- Cumulative days on market: 93 days
- Listing terms: Cash,Conventional,Cal Vet Loan,1031 Exchange,FHA
Estimated market value
$3,179,700
$3.02M - $3.34M
$7,794/mo
Price history
| Date | Event | Price |
|---|---|---|
| 4/23/2026 | Listed for sale | $3,349,000-5.7%$815/sqft |
Source:  CRMLS #NDP2603700 Report a problem CRMLS #NDP2603700 Report a problem | ||
| 1/27/2026 | Listing removed | $3,550,000$864/sqft |
Source: eXp Realty #250026609SD Report a problem | ||
| 11/13/2025 | Pending sale | $3,550,000$864/sqft |
Source:  SDMLS #250026609 Report a problem SDMLS #250026609 Report a problem | ||
| 10/11/2025 | Price change | $3,550,000-3.9%$864/sqft |
Source: SDMLS #250026609 Report a problem | ||
| 8/20/2025 | Price change | $3,695,000-6.5%$899/sqft |
Source: SDMLS #250026609 Report a problem | ||
| 5/9/2025 | Listed for sale | $3,950,000+281.6%$961/sqft |
Source: SDMLS #250026609 Report a problem | ||
| 9/28/2015 | Sold | $1,035,000-4.1%$252/sqft |
Source: Public Record Report a problem | ||
| 6/22/2015 | Listed for sale | $1,079,000+63%$262/sqft |
Source: Willis Allen Real Estate #150033945 Report a problem | ||
| 12/8/2012 | Listing removed | $2,895$1/sqft |
Source: Logan Family Properties, Inc #120055023 Report a problem | ||
| 11/17/2012 | Price change | $2,895-3.3%$1/sqft |
Source: Logan Family Properties, Inc #120055023 Report a problem | ||
| 10/26/2012 | Listed for rent | $2,995$1/sqft |
Source: Logan Family Properties, Inc. Report a problem | ||
| 4/29/2002 | Sold | $662,000-6.8%$161/sqft |
Source: Public Record Report a problem | ||
| 9/21/2001 | Sold | $710,000+57.8%$173/sqft |
Source: Public Record Report a problem | ||
| 7/13/1999 | Sold | $450,000$109/sqft |
Source: Public Record Report a problem | ||
Public tax history
| Year | Property taxes | Tax assessment |
|---|---|---|
| 2025 | $18,223 +2% | $1,521,532 +2% |
| 2024 | $17,866 +2.7% | $1,491,699 +2% |
| 2023 | $17,391 +5.7% | $1,462,451 +6% |
| 2022 | $16,454 +2.9% | $1,379,777 +2.9% |
| 2021 | $15,985 -17.8% | $1,340,959 +19.7% |
| 2020 | $19,457 +62.5% | $1,120,315 +2% |
| 2019 | $11,975 -36.7% | $1,098,349 +2% |
| 2018 | $18,907 +48.3% | $1,076,814 +2% |
| 2017 | $12,750 +1.6% | $1,055,700 +2% |
| 2016 | $12,544 +24.5% | $1,035,000 +27.2% |
| 2015 | $10,079 +4.7% | $813,716 +2% |
| 2014 | $9,629 | $797,777 +0.5% |
| 2013 | -- | $794,173 +2% |
| 2012 | -- | $778,602 +2% |
| 2011 | -- | $763,336 +0.8% |
| 2010 | -- | $757,632 -0.2% |
| 2009 | -- | $759,433 +2% |
| 2008 | -- | $744,543 +2% |
| 2007 | -- | $729,945 +2% |
| 2006 | -- | $715,633 +2% |
| 2005 | -- | $701,602 +2% |
| 2004 | -- | $687,846 +1.9% |
| 2003 | -- | $675,240 -4.9% |
| 2002 | -- | $710,000 +54.7% |
| 2001 | -- | $458,999 |
Find assessor info on the county website
Monthly payment
Est. payment
Payment breakdown
Explore the cost of this home by adjusting the details. Changes won't be saved.Climate risks
Neighborhood: Elfin Forest
Nearby schools
GreatSchools rating
- 8/10Bernardo Elementary SchoolGrades: K-5Distance: 4.5 mi
- 4/10Del Dios Middle SchoolGrades: 6-8Distance: 4.6 mi
- 7/10San Pasqual High SchoolGrades: 9-12Distance: 6.4 mi
- $1,720,6003 bd2 ba2.6k sqft19992 Elfin Forest Rd, Escondido, CA 92029Off Market
- $120,022-- bd-- ba-- sqftElfin Forest Rd, Escondido, CA 92029Off Market
- $--2 bd1 ba1.4k sqft19665 Elfin Gln #1, Escondido, CA 92029Off Market
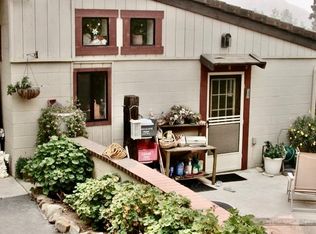
- $2,955,4005 bd4 ba5.1k sqft19665 Elfin Gln, Escondido, CA 92029Off Market
- $--2 bd1 ba1.4k sqft19665 Elfin Gln #3, Escondido, CA 92029Off Market
- $1,636,4004 bd3 ba2.8k sqft20020 Elfin Forest Rd, Escondido, CA 92029Off Market
- $1,388,0003 bd2 ba1.6k sqft19981 Elfin Forest Rd, Escondido, CA 92029Off Market
- $2,233,4004 bd5 ba3.3k sqft20028 Elfin Forest Rd, Escondido, CA 92029Off Market
A local agent can set up tours, give advice and negotiate with sellers.
Similar homes
- $2,699,0005 bd5 ba4.4k sqft713 Quiet Hills Farm Rd, Escondido, CA 92029For Sale
 MLS ID #NDP2605159, Elyse Dittrich Stassel, Nancarrow Realty Group. CRMLS
 - $3,495,0005 bd5 ba4k sqft817 Dolphin Cir, Encinitas, CA 92024For Sale
 MLS ID #260017970, Tracey Ross, Compass. SDMLS
 - $3,350,0005 bd5 ba4k sqft8746 Tillage Ln, San Diego, CA 92127For Sale
 MLS ID #NDP2606156, David Butler, Real Brokerage Technologies. CRMLS
 - $3,150,0006 bd6 ba4.7k sqft2912 Managua Pl, Carlsbad, CA 92009For Sale
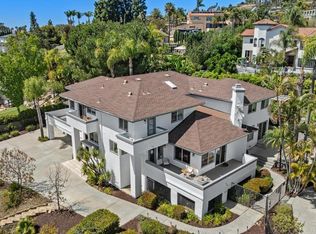 MLS ID #NDP2604224, Danielle Wright, Compass. CRMLS
 - $2,225,0005 bd4 ba3.1k sqft1101 Sierra Linda Dr, Escondido, CA 92025For SaleMLS ID #260017814, Linda C Lederer, Compass. SDMLS
- $3,499,9004 bd4 ba3k sqft16108-16110 Old Guejito Grade Rd, Escondido, CA 92027For SaleMLS ID #PTP2604273, Carlos Rodrigues, Berkshire Hathaway HomeService. CRMLS
- $3,150,0004 bd4 ba3.8k sqft441 Sandalwood Ct, Encinitas, CA 92024For SaleMLS ID #NDP2606480, Travis McClain, HomeSmart Realty West. CRMLS
- $3,600,0006 bd6 ba5.1k sqft3579 Calle Palmito, Carlsbad, CA 92009For SaleMLS ID #NDP2605045, David Belbel, Compass. CRMLS
- $2,895,0005 bd5 ba4.7k sqft14040 Iris Ln, Poway, CA 92064For SaleMLS ID #PTP2605514, Lora Banner, The Agency. CRMLS
- $3,199,0005 bd4 ba5k sqft2709 Unicornio St, Carlsbad, CA 92009For SaleMLS ID #260012755, JR Phillips, Phillips & Company. SDMLS
- $2,789,0005 bd6 ba5k sqft519 Ledge St, San Marcos, CA 92078For SaleMLS ID #NDP2605251, Nicolas Jonville, Keller Williams Realty. CRMLS
- $3,995,0004 bd6 ba4.8k sqft560 Ledge St, San Marcos, CA 92078For SaleMLS ID #NDP2605946, Nicolas Jonville, Keller Williams Realty. CRMLS
- $2,999,0005 bd6 ba2.6k sqft14272 Jerome Dr, Poway, CA 92064For SaleMLS ID #260010968, Lindsay Herrell, Compass. SDMLS
- $2,095,0004 bd3 ba3k sqft806 Needlerock Pl, Escondido, CA 92025For SaleMLS ID #NDP2603187, Nathan Phelps, Palomar Properties. CRMLS
- $3,998,8886 bd6 ba5.1k sqft7442 Rancho Cabrillo Trl, San Diego, CA 92127For SaleMLS ID #NDP2509376, Chris Martin, Luxury Coast Grp Barry Estates. CRMLS
- $3,995,0005 bd5 ba3.2k sqft17412 La Brisa Ln, Rancho Santa Fe, CA 92067For SaleMLS ID #260013736, Julie C Dakin, Compass. SDMLS
- $3,950,0004 bd5 ba4.1k sqftArtesana, San Diego, CA 92130For SaleMLS ID #260017635, Lu Dai, Pacific Coast International Corporation. SDMLS
- $1,937,5005 bd4 ba4.8k sqft28455 Meadow Mesa Ln, Escondido, CA 92026For SaleMLS ID #260015597, Reina Madriz, Compass. SDMLS
- $4,875,0005 bd4 ba4k sqft15823 The River Trl, Rancho Santa Fe, CA 92091For SaleMLS ID #260016984, Tracie Kersten, Compass. SDMLS
- $4,400,0006 bd8 ba5.6k sqft4305 Manchester Ave, Encinitas, CA 92024For SaleMLS ID #NDP2606242, Elizabeth Raber, Keller Williams Realty. CRMLS
Local buyer's agents are ready to help
