Perched on an elevated premium view lot within the exclusive gated community of Ranchos Vistamonte, this exceptional Tuscan-inspired residence offers a private resort lifestyle with sweeping 180-degree views of the San Pasqual Valley. Thoughtfully upgraded throughout, the home features walnut hardwood floors, designer carpeting, custom interior and exterior paint, wood shutters and shades, upgraded brushed-bronze fixtures, a custom staircase and distinctive custom fireplaces. The dramatic entry opens to a soaring foyer, private office or optional fifth bedroom, powder room and elegant formal living room. French doors lead to a peaceful interior courtyard, while the formal dining room is complemented by a custom wine room accommodating approximately 250 bottles. Designed for entertaining, the spacious kitchen features rich mocha cabinetry, stone countertops with a full backsplash, stainless-steel appliances, upgraded hardware, pendant lighting and an oversized center island overlooking the family room. A built-in media center, second fireplace and French doors create a seamless connection to the courtyard and outdoor living areas. The backyard is a true entertainer’s retreat, complete with a pool and spa, built-in barbecue, fire-pit area, covered California patio, two remote-controlled awnings and thoughtfully enhanced landscaping with custom pavers, decorative rock and mature plantings—all framed by spectacular valley and mountain views. Cool wildlife nearby such as deer, hawks, birds and more. A downstairs bedroom and full bathroom provide comfortable accommodations for guests or multigenerational living. Upstairs, a generous loft joins two secondary bedrooms with a shared bath. The expansive primary suite includes a private retreat, dual walk-in closets and a spa-inspired bathroom with a soaking tub, stone walk-in shower and dual vanities. French doors open to a covered outdoor room where the panoramic views take center stage. Additional improvements include a new upstairs furnace and air-conditioning system, family-size tankless water heater, whole-property pure-water system supplying drinkable water from every indoor and outdoor spout, repaired roof tiles, a custom side gate and an attached three-car garage with epoxy flooring, workbench, cabinetry and abundant storage. Ideally located within the highly regarded San Pasqual Union School District and near the San Diego Zoo Safari Park—formerly known as the Wild Animal Park—the home also offers convenient access to nearby golf courses, scenic hiking trails and the natural beauty of the surrounding San Pasqual Valley. This remarkable gated-community residence combines refined interiors, extensive upgrades, resort-style amenities and an unforgettable setting.
For sale
$1,710,000
2713 Vistamonte Gln, Escondido, CA 92027
4beds
3,971sqft
Single Family Residence
Built in 2007
0.28 Acres Lot
$1,667,000 Zestimate®
$431/sqft
$337/mo HOA
What's special
Pool and spaGenerous loftSecond fireplaceCustom staircaseElevated premium view lotCustom side gateDistinctive custom fireplaces
- 24 days
- 1,237
- 70
Zillow last checked:
Listing updated:
Listed by:
Todd Armstrong DRE #01256537 858-229-8752,
Compass
Source: SDMLS,MLS#: 260023026 Originating MLS: SDMLS
Originating MLS: SDMLSFacts & features
Interior
Bedrooms & bathrooms
- Bedrooms: 4
- Bathrooms: 4
- Full bathrooms: 3
- 1/2 bathrooms: 1
Heating
- Fireplace, Forced Air Unit, Zoned Areas
Cooling
- Central Forced Air, Gas
Appliances
- Included: Dishwasher, Disposal, Dryer, Fire Sprinklers, Garage Door Opener, Microwave, Pool/Spa/Equipment, Range/Oven, Refrigerator, Washer, Water Filtration, 6 Burner Stove, Convection Oven, Double Oven, Gas Oven, Gas Range, Gas Cooking, Gas Water Heater
- Laundry: Gas
Features
- Balcony, Built-Ins, Ceiling Fan, Granite Counters, Kitchen Island, Open Floor Plan, Recessed Lighting, Cathedral-Vaulted Ceiling
- Flooring: Carpet, Slate, Stone, Wood
- Number of fireplaces: 2
- Fireplace features: Fire Pit, FP in Family Room, FP in Living Room, Gas, Patio/Outdoors
Interior area
- Total structure area: 3,971
- Total interior livable area: 3,971 sqft
Video & virtual tour
Property
Parking
- Total spaces: 6
- Parking features: Attached
- Garage spaces: 3
Features
- Levels: 2 Story
- Patio & porch: Balcony, Covered, Patio, Porch - Front
- Pool features: Below Ground, Gunite, Heated, Private
- Has spa: Yes
- Spa features: Gunite, Heated, Private Below Ground
- Fencing: Full,Good Condition,New Condition
- Has view: Yes
- View description: Mountains/Hills, Panoramic, Pool, Neighborhood
Lot
- Size: 0.28 Acres
Details
- Additional structures: N/K
- Parcel number: 2412910600
- Zoning: R-1:SINGLE
- Zoning description: R-1:SINGLE
Construction
Type & style
- Home type: SingleFamily
- Architectural style: Mediterranean/Spanish
- Property subtype: Single Family Residence
Materials
- Stucco
- Roof: Spanish Tile
Condition
- Turnkey,Updated/Remodeled
- Year built: 2007
Utilities & green energy
- Sewer: Sewer Connected
- Water: Meter on Property
- Utilities for property: Cable Connected, Electricity Connected, Natural Gas Connected, Sewer Connected, Water Connected
Community & HOA
Community
- Security: Carbon Monoxide Detectors, Fire Sprinklers, Gated Community, Smoke Detector
- Subdivision: SOUTHEAST ESCONDIDO
HOA
- Amenities included: Pets Permitted
- Services included: Common Area Maintenance, Exterior (Landscaping), Gated Community
- HOA fee: $337 monthly
- HOA name: Rancho Vistamonte
Location
- Region: Escondido
Financial & listing details
- Price per square foot: $431/sqft
- Tax assessed value: $1,136,208
- Date on market: 9/20/2026
- Listing terms: Cash,Conventional,FHA,VA
- Electric utility on property: Yes
Estimated market value
$1,667,000
$1.58M - $1.75M
$6,816/mo
Price history
| Date | Event | Price |
|---|---|---|
| 9/20/2026 | Listed for sale | $1,710,000+6.9%$431/sqft |
Source:  SDMLS #260023026 Report a problem SDMLS #260023026 Report a problem | ||
| 6/15/2026 | Listing removed | $1,599,999$403/sqft |
Source: My State MLS #11693528 Report a problem | ||
| 5/5/2026 | Listed for sale | $1,599,999+63.4%$403/sqft |
Source: My State MLS #11693528 Report a problem | ||
| 2/12/2018 | Sold | $979,000$247/sqft |
Source:  CLAW #18301914 Report a problem CLAW #18301914 Report a problem | ||
| 1/12/2018 | Pending sale | $979,000$247/sqft |
Source: Realty One Group- Prime #18301914 Report a problem | ||
| 1/10/2018 | Listed for sale | $979,000+22.7%$247/sqft |
Source: Realty One Group- Prime #18301914 Report a problem | ||
| 1/30/2008 | Sold | $798,000$201/sqft |
Source: Public Record Report a problem | ||
Public tax history
| Year | Property taxes | Tax assessment |
|---|---|---|
| 2026 | -- | $1,136,208 +2% |
| 2025 | $12,233 +2.1% | $1,113,930 +2% |
| 2024 | $11,979 +2.1% | $1,092,089 +2% |
| 2023 | $11,730 -0.2% | $1,070,676 +2% |
| 2022 | $11,756 +1.5% | $1,049,683 +2% |
| 2021 | $11,588 +0.7% | $1,029,102 +1% |
| 2020 | $11,503 +2.7% | $1,018,551 +2% |
| 2019 | $11,200 +2.3% | $998,580 +2% |
| 2018 | $10,943 +22.4% | $978,527 +22.3% |
| 2017 | $8,943 +6.6% | $800,000 +6.7% |
| 2016 | $8,387 +11.7% | $750,000 +11.9% |
| 2015 | $7,507 +7.9% | $670,000 +8.1% |
| 2014 | $6,957 | $620,000 |
| 2013 | -- | $620,000 |
| 2012 | -- | $620,000 |
| 2011 | -- | $620,000 -17.3% |
| 2010 | -- | $750,000 |
| 2009 | -- | $750,000 -6.3% |
| 2008 | -- | $800,000 |
Find assessor info on the county website
Monthly payment
Est. payment
Payment breakdown
Explore the cost of this home by adjusting the details. Changes won't be saved.Climate risks
Neighborhood: 92027
- $1,690,6005 bd4 ba4.4k sqft2721 Vistamonte Gln, Escondido, CA 92027Off Market
- $1,317,1004 bd3 ba3.4k sqft2701 Vistamonte Gln, Escondido, CA 92027Off Market
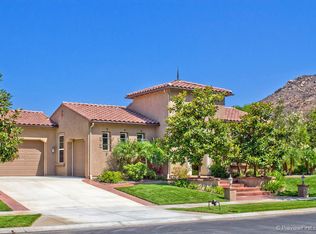
- $1,450,2004 bd4 ba3.9k sqft3175 Skyline View Gln, Escondido, CA 92027Off Market
- $1,780,3006 bd5 ba4.4k sqft3187 Skyline View Gln, Escondido, CA 92027Off Market

Similar homes
- $1,599,0004 bd4 ba3.6k sqft2855 Windstone Gln, Escondido, CA 92027For Sale
 MLS ID #NDP2606080, Raszell Carpenter, eXp Realty of Southern CA. CRMLS
 - $1,439,0005 bd4 ba3.3k sqft1865 Highgrove Dr, Escondido, CA 92027For Sale
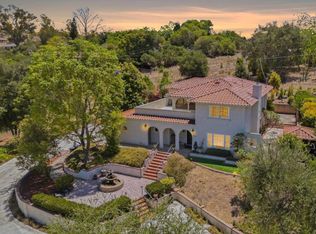 MLS ID #NDP2608766, Michelle Stanley, Cabrillo Team Realty. CRMLS
 - $1,035,0004 bd3 ba2.4k sqft3152 Ferncreek Ln, Escondido, CA 92027For Sale
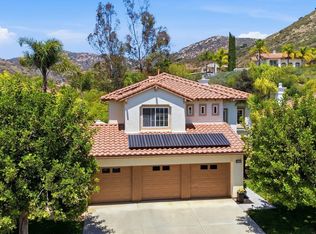 MLS ID #260016903, Kelly Moore, Keller Williams La Jolla. SDMLS
 - $1,699,0004 bd4 ba3.3k sqftRidge Ranch, Valley Center, CA 92082For Sale
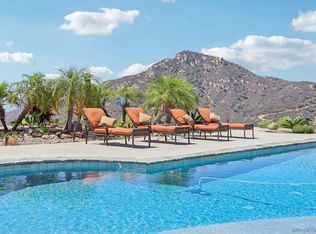 MLS ID #260020112, Erin Martinez, M2 Real Estate & Consulting. SDMLS
