2509 Honeybell Lane offers more home for less... and a sweeping hillside view most buyers in this price range never get. Down the street, a smaller, same 2008 home — 2521 Honeybell Lane (MLS 250046255SD) — just closed for $1,300,000, a full $25,000 above this list price. This is North County's rarest combination: executive-scale living on a private corner lot in the sought-after Eureka Springs neighborhood of Escondido — without the executive tax bill. Perched to take in the view, the home looks out across the Escondido valley to the Daley Ranch hills, with hillside vistas and evening light from the family room, the primary suite, and a private balcony. Nearby new construction carries steep Mello-Roos special assessments; 2509 Honeybell carries none. Paid solar, a $110/month HOA, and zero special assessments eliminate roughly $600–$800/month in carrying costs — an estimated $161,000 five-year advantage over a comparable new build. Inside, the five-bedroom layout flexes to fit real life. A downstairs bedroom with a full bath works as a guest suite, a multi-generational wing, or a first-floor home office, and the upstairs loft easily absorbs a second — both wired for high-speed connectivity and ready for remote work without compromise. The kitchen is built for people who genuinely cook: white cabinetry, granite counters, a Sub-Zero built-in refrigerator, dual GE Monogram ovens, a professional gas cooktop, and a pot-filler — opening to a spacious family room with crown molding and surround sound. The primary suite adds a private view balcony, dual walk-in closets, and split vanities; three more bedrooms and four baths in all give everyone defined space, framed by hardwood floors and plantation shutters throughout. Outside is where this home truly lives. The 12,742 SF corner lot is big yet turnkey — a resort-style entertaining pavilion with a built-in Bull BBQ, a stone fireplace, and a dining gazebo, plus an awning-covered patio and quiet courtyard retreats. There's room to gather and host, with little left to maintain. A 3-car tandem garage with epoxy floors and an EV charger completes it. Eureka Springs puts community green space at the doorstep and the 3,200-acre Daley Ranch trail network minutes away. Run the math — then schedule your tour before someone with a sharper pencil does.
For sale
Listed by: eXp Realty of California, Inc • Ray Stendall • Contact: ray@elegantcahomes.com
$1,275,000
2509 Honeybell Ln, Escondido, CA 92027
5beds
3,635sqft
:
Get pre-qualified$8,106/mo
Single Family Residence
Built in 2008
0.29 Acres Lot
$1,258,800 Zestimate®
$351/sqft
$110/mo HOA
What's special
Stone fireplaceMulti-generational wingPrivate balconyQuiet courtyard retreatsFirst-floor home officeSweeping hillside viewWired for high-speed connectivity
- 246 days |
- 375 |
- 23 |
Zillow last checked:
Listing updated:
Listed by:
Ray Stendall DRE #02038682 ray@elegantcahomes.com,
eXp Realty of California, Inc
Source: CRMLS,MLS#: NDP2511226 Originating MLS: California Regional MLS (North San Diego County & Pacific Southwest AORs)
Originating MLS: California Regional MLS (North San Diego County & Pacific Southwest AORs)Facts & features
Interior
Bedrooms & bathrooms
- Bedrooms: 5
- Bathrooms: 4
- Full bathrooms: 4
- Main level bathrooms: 2
- Main level bedrooms: 1
Rooms
- Room types: Bedroom, Entry/Foyer, Family Room, Great Room, Kitchen, Laundry, Living Room, Primary Bathroom, Primary Bedroom, Other, Pantry
Bedroom
- Features: Bedroom on Main Level
Bathroom
- Features: Bathroom Exhaust Fan, Bathtub, Dual Sinks, Enclosed Toilet, Tub Shower, Vanity, Walk-In Shower
Kitchen
- Features: Kitchen Island, Kitchen/Family Room Combo, Pots & Pan Drawers, Walk-In Pantry
Pantry
- Features: Walk-In Pantry
Heating
- Central, Fireplace(s), Natural Gas
Cooling
- Central Air, Zoned
Appliances
- Included: Built-In Range, Barbecue, Double Oven, Dishwasher, Freezer, Gas Cooking, Gas Cooktop, Disposal, Gas Oven, Gas Water Heater, Indoor Grill, Ice Maker, Microwave, Refrigerator, Range Hood
- Laundry: Inside
Features
- Breakfast Bar, Balcony, Ceiling Fan(s), Crown Molding, Eat-in Kitchen, Granite Counters, High Ceilings, Intercom, Open Floorplan, Pantry, Stone Counters, Recessed Lighting, Wired for Sound, Bedroom on Main Level, Walk-In Pantry, Walk-In Closet(s)
- Flooring: Carpet, Wood
- Doors: Panel Doors
- Has fireplace: Yes
- Fireplace features: Family Room
- Common walls with other units/homes: No Common Walls
Interior area
- Total interior livable area: 3,635 sqft
Video & virtual tour
Property
Parking
- Total spaces: 5
- Parking features: Door-Single, Garage Faces Front, Garage
- Attached garage spaces: 3
- Uncovered spaces: 2
Accessibility
- Accessibility features: Accessible Doors, Accessible Hallway(s)
Features
- Levels: Two
- Stories: 2
- Entry location: Front
- Pool features: None
- Fencing: Good Condition
- Has view: Yes
- View description: Mountain(s), Neighborhood
Lot
- Size: 0.29 Acres
- Features: Corner Lot, Landscaped
Details
- Parcel number: 2257632600
- Zoning: single family R1
- Special conditions: Standard
- Other equipment: Intercom
Construction
Type & style
- Home type: SingleFamily
- Architectural style: Mediterranean
- Property subtype: Single Family Residence
Materials
- Drywall, Stucco
- Foundation: Concrete Perimeter
- Roof: Spanish Tile,Tile
Condition
- Turnkey
- Year built: 2008
Utilities & green energy
- Electric: 220 Volts in Kitchen, 220 Volts in Laundry
- Sewer: Public Sewer
Community & HOA
Community
- Features: Curbs, Foothills, Park, Street Lights, Sidewalks
HOA
- Has HOA: Yes
- Amenities included: Maintenance Grounds
- HOA fee: $110 monthly
- HOA name: Chaparral Owners Association
- HOA phone: 949-833-2600
Location
- Region: Escondido
Financial & listing details
- Price per square foot: $351/sqft
- Tax assessed value: $1,393,000
- Annual tax amount: $16,230
- Date on market: 12/5/2025
- Cumulative days on market: 246 days
- Listing terms: Cash,Conventional,VA Loan
- Road surface type: Paved
Estimated market value
$1,258,800
$1.20M - $1.32M
$5,771/mo
Price history
| Date | Event | Price |
|---|---|---|
| 12/5/2025 | Price change | $1,275,000-4.8%$351/sqft |
Source:  CRMLS #NDP2511226 Report a problem CRMLS #NDP2511226 Report a problem | ||
| 6/29/2025 | Price change | $1,339,000-10.4%$368/sqft |
Source:  SDMLS #NDP2500217 Report a problem SDMLS #NDP2500217 Report a problem | ||
| 5/21/2024 | Price change | $1,495,000-5.1%$411/sqft |
Source:  HomeSmart #PTP2401917 Report a problem HomeSmart #PTP2401917 Report a problem | ||
| 4/8/2024 | Listed for sale | $1,575,000+12.5%$433/sqft |
Source: HomeSmart #PTP2401917 Report a problem | ||
| 5/13/2022 | Sold | $1,400,000+16.8%$385/sqft |
Source: SDMLS #220007847 Report a problem | ||
| 4/20/2022 | Pending sale | $1,199,000$330/sqft |
Source: SDMLS #220007847 Report a problem | ||
| 4/8/2022 | Listed for sale | $1,199,000+52.7%$330/sqft |
Source: SDMLS #220007847 Report a problem | ||
| 12/13/2019 | Sold | $785,000-0.5%$216/sqft |
Source:  Glendale AOR ZDD #190058317 Report a problem Glendale AOR ZDD #190058317 Report a problem | ||
| 11/1/2019 | Price change | $789,000-1.3%$217/sqft |
Source: Hill & Hill Realty, Inc. #190058317 Report a problem | ||
| 10/14/2019 | Listed for sale | $799,000$220/sqft |
Source: Hill & Hill Realty, Inc. #190058317 Report a problem | ||
| 10/14/2019 | Pending sale | $799,000$220/sqft |
Source: Hill & Hill Realty, Inc. #190058317 Report a problem | ||
| 8/31/2019 | Listed for sale | $799,000+1.8%$220/sqft |
Source: Hill & Hill Realty, Inc. #190048507 Report a problem | ||
| 8/21/2015 | Sold | $785,000-1.9%$216/sqft |
Source: Public Record Report a problem | ||
| 7/18/2015 | Price change | $799,999-5.8%$220/sqft |
Source: Coldwell Banker Residential Brokerage - Rancho Bernardo #150036751 Report a problem | ||
| 7/6/2015 | Listed for sale | $849,000+32.3%$234/sqft |
Source: Coldwell Banker Residential Brokerage - Rancho Bernardo #150036751 Report a problem | ||
| 1/29/2009 | Sold | $641,500$176/sqft |
Source: Public Record Report a problem | ||
Public tax history
| Year | Property taxes | Tax assessment |
|---|---|---|
| 2025 | $16,230 +0.1% | $1,393,000 |
| 2024 | $16,206 +10.9% | $1,393,000 +10.6% |
| 2023 | $14,618 +51.6% | $1,259,000 +55.6% |
| 2022 | $9,643 +1.9% | $808,993 +2% |
| 2021 | $9,464 +0.9% | $793,132 +1% |
| 2020 | $9,383 -2.1% | $785,000 -5.8% |
| 2019 | $9,581 +0% | $833,045 +2% |
| 2018 | $9,578 +1.6% | $816,712 +2% |
| 2017 | $9,430 +1.1% | $800,699 +2% |
| 2016 | $9,325 +14.1% | $785,000 +14.3% |
| 2015 | $8,171 +4.5% | $686,978 +2% |
| 2014 | $7,817 | $673,522 +0.5% |
| 2013 | -- | $670,479 +2% |
| 2012 | -- | $657,333 +2% |
| 2011 | -- | $644,445 +0.8% |
| 2010 | -- | $639,629 +4.1% |
| 2009 | -- | $614,492 +435.7% |
| 2008 | -- | $114,699 |
Find assessor info on the county website
Monthly payment
Est. payment
Payment breakdown
Explore the cost of this home by adjusting the details. Changes won't be saved.Climate risks
Neighborhood: 92027
Nearby schools
GreatSchools rating
- 4/10Glen View Elementary SchoolGrades: K-5Distance: 0.4 mi
- 3/10Hidden Valley Middle SchoolGrades: 6-8Distance: 1.5 mi
- 5/10Orange Glen High SchoolGrades: 9-12Distance: 1.7 mi
Schools provided by the listing agent
- Elementary: Glen View
- Middle: Hidden Valley
- High: Escondido Charter
Source: CRMLS. This data may not be complete. We recommend contacting the local school district to confirm school assignments for this home.
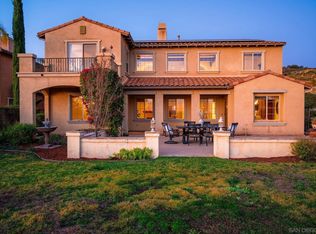
- $1,300,0005 bd5 ba3.4k sqft2521 Honeybell Ln, Escondido, CA 92027Sold

- $1,076,8004 bd3 ba2.6k sqft2493 Honeybell Ln, Escondido, CA 92027Off Market
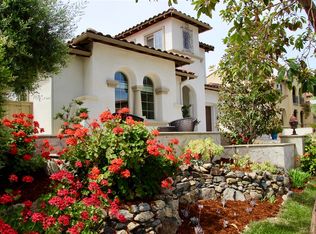
- $1,149,9004 bd4 ba3k sqft2535 Honeybell Ln, Escondido, CA 92027Off Market
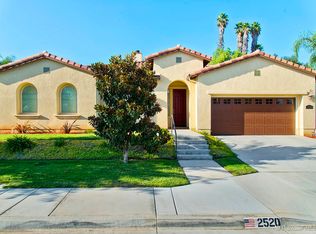
- $1,049,9004 bd3 ba2.6k sqft2520 Honeybell Ln, Escondido, CA 92027Off Market
- $1,198,1005 bd3 ba3.1k sqft894 Red Blush Rd, Escondido, CA 92027Off Market
- $1,201,2004 bd3 ba3k sqft2504 Honeybell Ln, Escondido, CA 92027Off Market
- $1,146,3004 bd3 ba3.1k sqft2534 Honeybell Ln, Escondido, CA 92027Off Market
- $1,438,8005 bd4 ba3.4k sqft2481 Honeybell Ln, Escondido, CA 92027Off Market
A local agent can set up tours, give advice and negotiate with sellers.
Similar homes
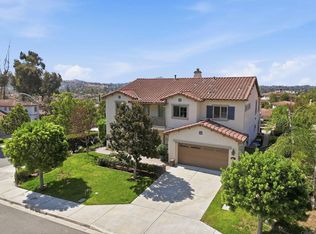
- $1,150,0005 bd5 ba3.4k sqft2697 Ponderosa Ct, Escondido, CA 92027For Sale
 MLS ID #PTP2605504, Allie Castro, Real Broker. CRMLS
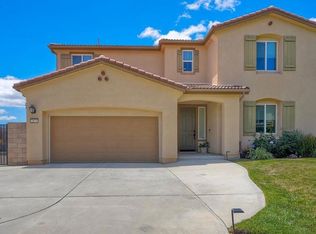
 - $1,299,0005 bd4 ba3k sqft2071 Wagon Wheel Ct, Escondido, CA 92026For Sale
 MLS ID #NDP2605260, Pamela Valenciano, ROA California Inc.. CRMLS
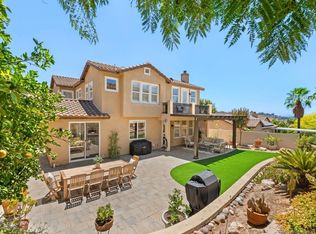
 - $1,195,0004 bd3 ba2.9k sqft3393 Holly Oak Ln, Escondido, CA 92027For Sale
 MLS ID #260018649, Geri Bekmanis, Keller Williams Realty - MLO. SDMLS
 - $1,279,0005 bd3 ba3.2k sqftThe Summit, Escondido, CA 92026For Sale
 MLS ID #260018107, Melissa Goldstein Tucci, Melissa Goldstein Tucci. SDMLS
 - $1,485,0005 bd4 ba3.3k sqft1865 Highgrove Dr, Escondido, CA 92027For SaleMLS ID #NDP2606243, Michelle Stanley, Cabrillo Team Realty. CRMLS
- $1,275,0005 bd3 ba3.2k sqft28292 Meadow Glen Way W, Escondido, CA 92026For SaleMLS ID #NDP2606867, Roman Gonzalez, Coldwell Banker Realty. CRMLS
- $1,699,0004 bd4 ba3.6k sqft2855 Windstone Gln, Escondido, CA 92027For SaleMLS ID #NDP2606080, Raszell Carpenter, eXp Realty of Southern CA. CRMLS
- $1,129,0004 bd3 ba2.5k sqft3320 Wild Oak Ln, Escondido, CA 92027For SaleMLS ID #260018710, Michelle L Plastiras, Pacific Sotheby's International Realty. SDMLS
- $1,249,0003 bd3 ba2.7k sqft363 Melbourne Gln, Escondido, CA 92026For SaleMLS ID #NDP2606864, Mechele Cook, Century 21 Affiliated. CRMLS
- $1,175,0005 bd3 ba2.3k sqft2475 Quail Creek Pl, Escondido, CA 92027For SaleMLS ID #NDP2605766, Rosmy Marshall, eXp Realty of California, Inc. CRMLS
- $1,324,9004 bd3 ba2.7k sqft1989 Rockhoff Rd, Escondido, CA 92026For SaleMLS ID #NDP2605566, Tony Hanggie, Pacific Sotheby's Int'l Realty. CRMLS
- $1,424,9005 bd5 ba3.6k sqftBrookside, Escondido, CA 92026For SaleMLS ID #260014596, Gregg R Neuman, Berkshire Hathaway HomeServices California Properties. SDMLS
- $1,140,0004 bd3 ba2.3k sqft3329 Wild Oak Ln, Escondido, CA 92027For SaleMLS ID #260013174, Anne M Grimes, Stoneridge Realty. SDMLS
- $1,250,0005 bd3 ba3.2k sqft27853 Dogwood Gln, Escondido, CA 92026For SaleMLS ID #NDP2603681, Christine Derr, AARE. CRMLS
- $1,395,0005 bd5 ba3k sqft3554 Ryan Dr, Escondido, CA 92025For SaleMLS ID #PTP2604751, Jim O'Donnell, United Real Estate San Diego. CRMLS
- $1,229,0004 bd3 ba2k sqft3437 Foxley Dr, Escondido, CA 92027For SaleMLS ID #NDP2606951, Valerie Bradbury, Century 21 Affiliated. CRMLS
- $1,400,0005 bd3 ba2.7k sqft2763 Canyon Oak Pl, Escondido, CA 92029For SaleMLS ID #NDP2606483, Kyle DeDiminicantanio, SURE Real Estate. CRMLS
- $1,190,0005 bd3 ba3.2k sqft10562 Aspen Gln, Escondido, CA 92026For SaleMLS ID #260009090, Ralph M Bane, Redfin Corporation. SDMLS
- $1,105,0004 bd2 ba2.2k sqftNA, Valley Center, CA 92082For SaleMLS ID #260019451, Lisa Soltesz, Opendoor Brokerage Inc.. SDMLS
- $1,195,0004 bd5 ba3.5k sqftWoods Valley, Valley Center, CA 92082For SaleMLS ID #260017147, Oliver Moussazadeh, Revilo Realty. SDMLS
Local buyer's agents are ready to help
