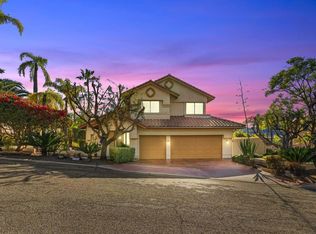
WHY SETTLE FOR A STANDARD HOME WHEN YOU CAN OWN A PRIVATE RESORT? Some homes check boxes. This one enhances how you live. Tucked behind the gates of Rancho San Pasqual, this exceptional home offers the perfect blend of luxury, comfort, and resort-style living. Featuring 4 bedrooms plus a dedicated office with a HUGE closet that can easily function as a 5th bedroom, this property is designed to adapt to your lifestyle. The stunning chef's kitchen flows seamlessly into spacious living areas creating the perfect setting for everyday living and entertaining. Prepare to fall in love with your private backyard oasis where everyday will feel like a vacation. Featuring amazing golf course views, a large covered patio, a built-in BBQ island, mature avocado, citrus, and guava trees, soaring queen palms, and custom landscape lighting. Enjoy the energy efficiency and peace-of-mind of 18 paid-off solar panels, an upgraded HVAC, a QuietCool whole-house fan, smart-home features and tons of other quality upgrades throughout. This is truly a turn-key house simply move in and enjoy. Located within one of North County's premier gated golf course communities and served by the highly acclaimed San Pasqual Union School District, this is more than a home. It's a lifestyle. Properties like this rarely become available. Don't miss your opportunity to own one of Rancho San Pasqual's most impressive homes. Take the immersive 3D tour and experience this home from anywhere.
For sale
Listed by: eXp Realty of California, Inc • Rosmy Marshall • Contact: 201-694-9716
$1,200,000
2475 Quail Creek Pl, Escondido, CA 92027
4beds
2,366sqft
:
Get pre-qualified$7,816/mo
Single Family Residence
Built in 1999
7,405 Square Feet Lot
$1,181,900 Zestimate®
$507/sqft
$215/mo HOA
What's special
- 38 days |
- 894 |
- 37 |
Zillow last checked:
Listing updated:
Listed by:
Rosmy Marshall DRE #01983947 201-694-9716,
eXp Realty of California, Inc
Source: CRMLS,MLS#: NDP2605766 Originating MLS: California Regional MLS (North San Diego County & Pacific Southwest AORs)
Originating MLS: California Regional MLS (North San Diego County & Pacific Southwest AORs)Facts & features
Interior
Bedrooms & bathrooms
- Bedrooms: 4
- Bathrooms: 3
- Full bathrooms: 3
- Main level bathrooms: 1
Rooms
- Room types: Bonus Room, Bedroom, Family Room, Kitchen, Laundry, Living Room, Other
Bedroom
- Features: All Bedrooms Up
Other
- Features: Walk-In Closet(s)
Cooling
- Central Air, Whole House Fan
Appliances
- Laundry: Electric Dryer Hookup, Gas Dryer Hookup, Laundry Room
Features
- All Bedrooms Up, Walk-In Closet(s)
- Has fireplace: Yes
- Fireplace features: Family Room, Gas
- Common walls with other units/homes: No Common Walls
Interior area
- Total interior livable area: 2,366 sqft
Video & virtual tour
Property
Parking
- Total spaces: 3
- Parking features: Garage - Attached
- Attached garage spaces: 3
Features
- Levels: Two
- Stories: 2
- Entry location: 1
- Exterior features: Fire Pit
- Pool features: Community, Association
- Has view: Yes
- View description: Golf Course
Lot
- Size: 7,405 Square Feet
- Features: Back Yard, Close to Clubhouse, Cul-De-Sac, Drip Irrigation/Bubblers, Front Yard, Garden, Greenbelt, Sprinklers In Rear, Sprinklers In Front, Landscaped, Near Park, On Golf Course, Planned Unit Development, Sprinklers Timer, Sprinkler System, Street Level, Yard
Details
- Parcel number: 2412205600
- Zoning: R-1:SINGLE FAM-RES
- Special conditions: Standard
Construction
Type & style
- Home type: SingleFamily
- Property subtype: Single Family Residence
Condition
- Year built: 1999
Community & HOA
Community
- Features: Curbs, Foothills, Golf, Gutter(s), Hiking, Mountainous, Storm Drain(s), Street Lights, Sidewalks, Valley, Park, Pool
HOA
- Has HOA: Yes
- Amenities included: Clubhouse, Sport Court, Outdoor Cooking Area, Other Courts, Barbecue, Playground, Pickleball, Park, Pool, Pets Allowed, Spa/Hot Tub
- HOA fee: $215 monthly
- HOA name: Rancho San Pasqual HOA
- HOA phone: 858-657-2173
Location
- Region: Escondido
Financial & listing details
- Price per square foot: $507/sqft
- Tax assessed value: $425,034
- Annual tax amount: $4,642
- Date on market: 6/16/2026
- Cumulative days on market: 38 days
- Listing terms: Cash,Conventional,FHA,VA Loan
Estimated market value
$1,181,900
$1.12M - $1.24M
$4,473/mo
Price history
| Date | Event | Price |
|---|---|---|
| 6/16/2026 | Listed for sale | $1,200,000+2.1%$507/sqft |
Source:  CRMLS #NDP2605766 Report a problem CRMLS #NDP2605766 Report a problem | ||
| 11/26/2025 | Sold | $1,175,000+3.2%$497/sqft |
Source: CRMLS #NDP2509878 Report a problem | ||
| 10/24/2025 | Contingent | $1,139,000$481/sqft |
Source: CRMLS #NDP2509878 Report a problem | ||
| 10/18/2025 | Listed for sale | $1,139,000+327.4%$481/sqft |
Source: CRMLS #NDP2509878 Report a problem | ||
| 1/7/1998 | Sold | $266,500$113/sqft |
Source: Public Record Report a problem | ||
Public tax history
| Year | Property taxes | Tax assessment |
|---|---|---|
| 2025 | $4,642 -8.6% | $425,034 +2% |
| 2024 | $5,081 +1.7% | $416,701 +2% |
| 2023 | $4,996 -1.2% | $408,531 +2% |
| 2022 | $5,058 +1.5% | $400,521 +2% |
| 2021 | $4,984 +0.5% | $392,668 +1% |
| 2020 | $4,959 +17.4% | $388,642 +2% |
| 2019 | $4,224 -10.9% | $381,022 +2% |
| 2018 | $4,740 +1.9% | $373,552 +2% |
| 2017 | $4,650 +1.5% | $366,228 +2% |
| 2016 | $4,581 +1.4% | $359,048 +1.5% |
| 2015 | $4,517 +1.7% | $353,656 +2% |
| 2014 | $4,441 | $346,729 +0.5% |
| 2013 | -- | $345,163 +2% |
| 2012 | -- | $338,396 +2% |
| 2011 | -- | $331,762 +0.8% |
| 2010 | -- | $329,283 -0.2% |
| 2009 | -- | $330,066 +2% |
| 2008 | -- | $323,595 +2% |
| 2007 | -- | $317,251 +2% |
| 2006 | -- | $311,031 +2% |
| 2005 | -- | $304,934 +2% |
| 2004 | -- | $298,956 +1.9% |
| 2003 | -- | $293,478 +2% |
| 2002 | -- | $287,725 +2% |
| 2001 | -- | $282,084 |
Find assessor info on the county website
Monthly payment
Est. payment
Payment breakdown
Explore the cost of this home by adjusting the details. Changes won't be saved.Climate risks
Neighborhood: 92027
Nearby schools
GreatSchools rating
- 8/10San Pasqual Union Elementary SchoolGrades: K-8Distance: 0.3 mi
- 5/10Orange Glen High SchoolGrades: 9-12Distance: 2.2 mi
- $943,2003 bd2 ba1.7k sqft2471 Quail Creek Pl, Escondido, CA 92027Off Market

- $1,007,3003 bd3 ba2.1k sqft2479 Quail Creek Pl, Escondido, CA 92027Off Market
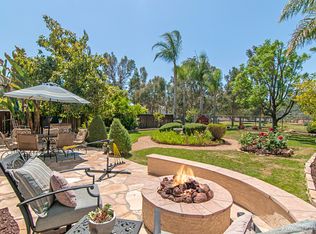
- $905,4003 bd3 ba2.1k sqft2467 Quail Creek Pl, Escondido, CA 92027Off Market

- $1,032,4004 bd3 ba2.3k sqft2483 Quail Creek Pl, Escondido, CA 92027Off Market
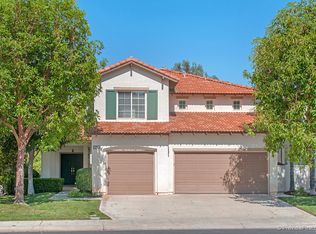
- $1,129,7004 bd3 ba2.3k sqft2463 Quail Creek Pl, Escondido, CA 92027Off Market
- $986,4004 bd3 ba2.1k sqft2487 Quail Creek Pl, Escondido, CA 92027Off Market
- $874,1003 bd2 ba1.7k sqft2478 Quail Creek Pl, Escondido, CA 92027Off Market
- $922,8003 bd3 ba2.1k sqft2474 Quail Creek Pl, Escondido, CA 92027Off Market
A local agent can set up tours, give advice and negotiate with sellers.
Similar homes
- $1,099,0004 bd3 ba2.4k sqft3152 Ferncreek Ln, Escondido, CA 92027For Sale
 MLS ID #260016903, Kelly Moore, Keller Williams La Jolla. SDMLS
 - $1,140,0004 bd3 ba2.3k sqft3329 Wild Oak Ln, Escondido, CA 92027For Sale
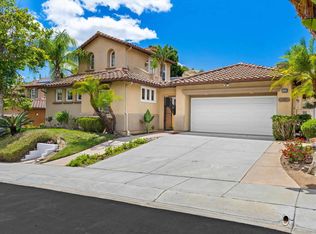 MLS ID #260013174, Anne M Grimes, Stoneridge Realty. SDMLS
 - $1,195,0004 bd5 ba3.5k sqftWoods Valley, Valley Center, CA 92082For Sale
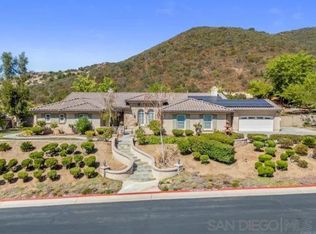 MLS ID #260017147, Oliver Moussazadeh, Revilo Realty. SDMLS
 - $1,400,0005 bd3 ba2.7k sqft2763 Canyon Oak Pl, Escondido, CA 92029For Sale
 MLS ID #NDP2606483, Kyle DeDiminicantanio, SURE Real Estate. CRMLS
 - $1,275,0005 bd3 ba3.2k sqft28292 Meadow Glen Way W, Escondido, CA 92026For SaleMLS ID #NDP2606867, Roman Gonzalez, Coldwell Banker Realty. CRMLS
- $929,0004 bd3 ba2.2k sqft1847 Centennial Way, Escondido, CA 92026For SaleMLS ID #260017852, Ed Swauger, Francis Taylor Properties. SDMLS
- $1,249,0004 bd3 ba2.9k sqft27636 Mountain Meadow Rd, Escondido, CA 92026For SaleMLS ID #NDP2605450, Patricia Villanueva, eXp Realty of Southern CA. CRMLS
- $999,9503 bd3 ba1.9k sqft2640 Overlook Point Dr, Escondido, CA 92029For SaleMLS ID #PTP2605500, Dan Anderson, Keller Williams Realty. CRMLS
- $969,0003 bd2 ba1.8k sqft1449 Rimrock Dr, Escondido, CA 92027For SaleMLS ID #NDP2606411, Cynthia Schlosser, Gold Coast Real Estate. CRMLS
- $1,190,0005 bd3 ba3.2k sqft10562 Aspen Gln, Escondido, CA 92026For SaleMLS ID #260009090, Ralph M Bane, Redfin Corporation. SDMLS
- $1,199,0004 bd2 ba1.9k sqft5521 Daybreak Ct, Oceanside, CA 92057For SaleMLS ID #260017716, Richard J Spiering, Compass. SDMLS
- $1,125,0005 bd4 ba2.6k sqft2911 Eldenberry St, Escondido, CA 92029For SaleMLS ID #PTP2604786, Britney Lerner, Real Broker. CRMLS
- $1,025,0004 bd3 ba1.8k sqftVilla Del Dios, Escondido, CA 92029For SaleMLS ID #260015958, Joel Blumenfeld, Compass. SDMLS
- $995,0004 bd3 ba3k sqft1168 Avocado Ave, Escondido, CA 92026For SaleMLS ID #NDP2603689, Timothy Munoz, Real Estate People. CRMLS
- $1,225,0005 bd3 ba2.8k sqft803 Legacy Dr, San Marcos, CA 92069For SaleMLS ID #NDP2606511, Elizabeth Galloway, Compass. CRMLS
- $1,250,0005 bd3 ba3.2k sqft27853 Dogwood Gln, Escondido, CA 92026For SaleMLS ID #NDP2603681, Christine Derr, AARE. CRMLS
- $1,388,0005 bd4 ba3k sqft2071 Wagon Wheel Ct, Escondido, CA 92026For SaleMLS ID #NDP2605260, Pamela Valenciano, ROA California Inc.. CRMLS
- $999,0003 bd3 ba1.3k sqft18880 Caminito Cantilena Unit 63, San Diego, CA 92128For SaleMLS ID #NDP2605847, Christy Butler, Century 21 Masters. CRMLS
- $1,279,0003 bd2 ba2.1k sqftGaslight, San Diego, CA 92128For SaleMLS ID #260017241, Todd D Fortney, Coldwell Banker Realty. SDMLS
- $1,319,0004 bd3 ba2.1k sqft1546 Black Walnut Dr, San Marcos, CA 92078For SaleMLS ID #NDP2604740, Ilana Huff, Compass. CRMLS
Local buyer's agents are ready to help
