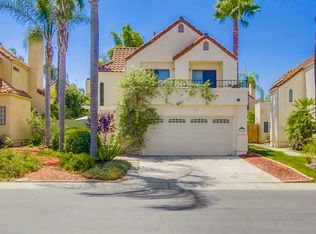
Set in the heart of Southwest Escondido, this highly sought-after 4-bedroom, 3-bath residence is situated on a coveted corner cul-de-sac lot within a private community. This two-story home features modern drought-tolerant landscaping and an ideal floor plan with a downstairs bedroom and full bath. The expansive primary suite offers a walk-in closet, private patio, and an ensuite bath with a separate soaking tub and shower. The remodeled kitchen showcases granite countertops and stainless steel appliances, while additional highlights include a recently painted interior, new vinyl fencing and gate, vaulted ceilings with multiple skylights, a fireplace, and LVP flooring throughout. A fully permitted 325 sq. ft. covered sunroom provides versatile living space and extends seamlessly into the spacious backyard with multiple areas for entertaining. Additional upgrades include a tankless water heater, central air conditioning, a separate QuietCool whole-house fan, premium wood plantation shutters, a two-car garage with epoxy floors, and a full-size washer and dryer. Conveniently located just minutes from freeway access, shopping, and dining, the community also offers a pool, spa, park, and playground. This beautifully appointed home is being offered fully furnished with high-quality contemporary furnishings, presenting an exceptional opportunity for first-time buyers, corporate transferees, or investors seeking a turnkey, income-producing property.
For sale
$995,000
2161 Villa Sonoma Gln, Escondido, CA 92029
4beds
1,836sqft
Single Family Residence
Built in 1989
4,791 Square Feet Lot
$-- Zestimate®
$542/sqft
$183/mo HOA
What's special
Private patioPremium wood plantation shuttersExpansive primary suiteRecently painted interiorCorner cul-de-sac lotStainless steel appliancesLvp flooring throughout
- 10 hours
- 135
- 9
Zillow last checked:
Listing updated:
Listed by:
Joel Blumenfeld DRE #01889382 619-508-2192,
Compass
Source: SDMLS,MLS#: 260021134 Originating MLS: SDMLS
Originating MLS: SDMLSFacts & features
Interior
Bedrooms & bathrooms
- Bedrooms: 4
- Bathrooms: 3
- Full bathrooms: 3
Heating
- Forced Air Unit
Cooling
- Central Forced Air
Appliances
- Included: Dishwasher, Disposal, Dryer, Microwave, Refrigerator, Washer, Range/Stove Hood, Recirculated Exhaust Fan, Vented Exhaust Fan, Tankless Water Heater
- Laundry: Electric, Gas
Features
- Ceiling Fan, Granite Counters, Recessed Lighting, Furnished
- Flooring: Vinyl Tile
- Number of fireplaces: 1
- Fireplace features: FP in Living Room
- Furnished: Yes
Interior area
- Total structure area: 1,836
- Total interior livable area: 1,836 sqft
Property
Parking
- Total spaces: 4
- Parking features: Attached
- Garage spaces: 2
Features
- Levels: 2 Story
- Patio & porch: Concrete, Patio, Porch - Front
- Pool features: Community/Common
- Spa features: Community/Common
- Fencing: Gate,Partial
Lot
- Size: 4,791 Square Feet
Details
- Parcel number: 2354302900
- Zoning: R-1:SINGLE
- Zoning description: R-1:SINGLE
Construction
Type & style
- Home type: SingleFamily
- Property subtype: Single Family Residence
Materials
- Stucco
- Roof: Tile/Clay
Condition
- Year built: 1989
Utilities & green energy
- Sewer: Sewer Connected
- Water: Meter on Property
- Utilities for property: Cable Connected, Electricity Connected, Natural Gas Connected, Sewer Connected, Water Connected
Community & HOA
Community
- Features: Playground, Pool, Spa/Hot Tub
- Security: N/K
- Subdivision: SOUTHWEST ESCONDIDO
HOA
- Amenities included: Other Courts, Picnic Area, Playground, Pool, Spa
- Services included: Common Area Maintenance
- HOA fee: $183 monthly
- HOA name: Villa Del Dios
Location
- Region: Escondido
Financial & listing details
- Price per square foot: $542/sqft
- Tax assessed value: $912,900
- Date on market: 8/28/2026
- Listing terms: Cash,Conventional,FHA,VA
- Electric utility on property: Yes
Estimated market value
Not available
Estimated sales range
Not available
Not available
Price history
| Date | Event | Price |
|---|---|---|
| 8/28/2026 | Listed for sale | $995,000-2.9%$542/sqft |
Source:  SDMLS #260021134 Report a problem SDMLS #260021134 Report a problem | ||
| 8/27/2026 | Listing removed | $1,025,000$558/sqft |
Source: SDMLS #260015958 Report a problem | ||
| 7/13/2026 | Listed for sale | $1,025,000+14.5%$558/sqft |
Source: SDMLS #260015958 Report a problem | ||
| 10/15/2024 | Sold | $895,000-0.4%$487/sqft |
Source: SDMLS #240021087 Report a problem | ||
| 9/15/2024 | Pending sale | $899,000$490/sqft |
Source: SDMLS #240021087 Report a problem | ||
| 9/5/2024 | Listed for sale | $899,000+4.7%$490/sqft |
Source: SDMLS #240021087 Report a problem | ||
| 12/15/2023 | Sold | $859,000+2.4%$468/sqft |
Source:  CRMLS #SR23207471 Report a problem CRMLS #SR23207471 Report a problem | ||
| 11/27/2023 | Pending sale | $839,000$457/sqft |
Source: CRMLS #SR23207471 Report a problem | ||
| 11/9/2023 | Listed for sale | $839,000+62.9%$457/sqft |
Source: CRMLS #SR23207471 Report a problem | ||
| 11/4/2023 | Listing removed | -- |
Source: Zillow Rentals Report a problem | ||
| 11/1/2023 | Price change | $3,800-2.6%$2/sqft |
Source: Zillow Rentals Report a problem | ||
| 10/22/2023 | Price change | $3,900-2.5%$2/sqft |
Source: Zillow Rentals Report a problem | ||
| 10/13/2023 | Listed for rent | $4,000+17.6%$2/sqft |
Source: Zillow Rentals Report a problem | ||
| 6/27/2021 | Listing removed | -- |
Source: Zillow Rental Manager Report a problem | ||
| 6/10/2021 | Listed for rent | $3,400+41.7%$2/sqft |
Source: Zillow Rental Manager Report a problem | ||
| 9/30/2016 | Sold | $515,000-0.8%$281/sqft |
Source: Public Record Report a problem | ||
| 8/19/2016 | Listed for sale | $519,000+0.2%$283/sqft |
Source: Sharper Edge Properties, Inc. #160045593 Report a problem | ||
| 2/21/2015 | Listing removed | $2,400$1/sqft |
Source: Carrington Real Estate Services Report a problem | ||
| 2/6/2015 | Listed for rent | $2,400$1/sqft |
Source: Carrington Real Estate Services Report a problem | ||
| 5/30/2007 | Sold | $518,000$282/sqft |
Source: Public Record Report a problem | ||
Public tax history
| Year | Property taxes | Tax assessment |
|---|---|---|
| 2026 | -- | $912,900 +2% |
| 2025 | $10,160 +3.4% | $895,000 +4.2% |
| 2024 | $9,822 +51.6% | $859,000 +49.5% |
| 2023 | $6,480 +1.1% | $574,487 +2% |
| 2022 | $6,409 +1.7% | $563,223 +2% |
| 2021 | $6,304 +0.6% | $552,180 +1% |
| 2020 | $6,267 +3% | $546,519 +2% |
| 2019 | $6,082 +2.3% | $535,804 +2% |
| 2018 | $5,943 +1.4% | $525,299 +2% |
| 2017 | $5,862 +18.3% | $515,000 +19.8% |
| 2016 | $4,955 +3.4% | $430,000 +2.4% |
| 2015 | $4,792 +2.3% | $420,000 |
| 2014 | $4,685 | $420,000 +24.6% |
| 2013 | -- | $337,000 |
| 2012 | -- | $337,000 |
| 2011 | -- | $337,000 |
| 2010 | -- | $337,000 -6.4% |
| 2009 | -- | $360,000 -31.9% |
| 2008 | -- | $528,360 +100.9% |
| 2007 | -- | $263,009 +2% |
| 2006 | -- | $257,853 +2% |
| 2005 | -- | $252,798 +2% |
| 2004 | -- | $247,842 +3.9% |
| 2003 | -- | $238,501 +2% |
| 2002 | -- | $233,825 +2% |
| 2001 | -- | $229,241 |
Find assessor info on the county website
Monthly payment
Est. payment
Payment breakdown
Explore the cost of this home by adjusting the details. Changes won't be saved.Climate risks
Neighborhood: 92029
Nearby schools
Schools provided by the listing agent
- District: Escondido Union School District
Source: SDMLS. This data may not be complete. We recommend contacting the local school district to confirm school assignments for this home.
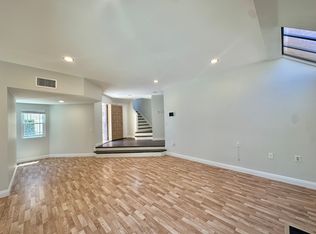
- $855,0003 bd3 ba1.7k sqft2167 Villa Sonoma Gln, Escondido, CA 92029Off Market
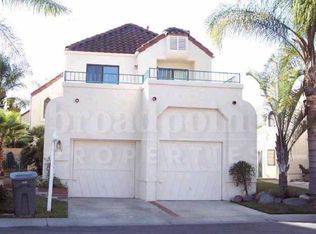
- $1,056,9004 bd3 ba1.8k sqft1941 Villa Del Dios Gln, Escondido, CA 92029Off Market
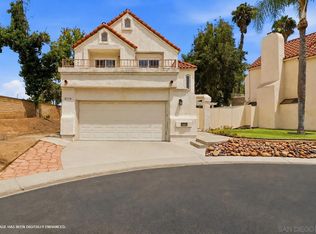
- $912,4004 bd3 ba1.8k sqft2175 Villa Sonoma Gln, Escondido, CA 92029Off Market
- $611,1004 bd3 ba1.8k sqft2162 Villa Flores Gln, Escondido, CA 92029Off Market
Similar homes
- $799,9003 bd3 ba1.7k sqft2174 Villa Sonoma Gln, Escondido, CA 92029For Sale
 MLS ID #260019803, Jessica D Quy, Real Broker. SDMLS
 - $998,9004 bd3 ba2.4k sqft1371 Westminster Pl, Escondido, CA 92027For Sale
 MLS ID #260020656, Eric S Matz, eXp Realty of Southern CA. SDMLS
 - $775,0003 bd2 ba1.1k sqft2027 Pointer Gln, Escondido, CA 92029For Sale
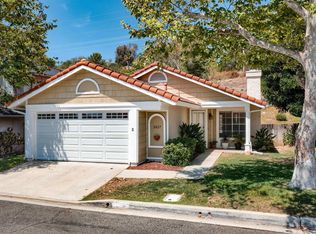 MLS ID #260018951, Cheree Bray, Redfin Corporation. SDMLS
 - $1,099,9004 bd4 ba2.5k sqft2847 California Poppy St, Escondido, CA 92029For Sale
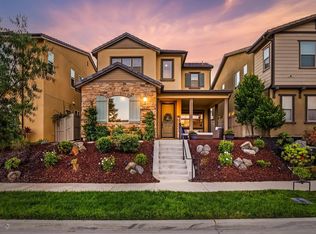 MLS ID #260018501, Dan Christensen, Keller Williams Realty. SDMLS
Local buyer's agents are ready to help
