Welcome to this meticulously updated home located in one of Escondido’s most desirable neighborhoods! Offering a perfect blend of style, comfort, and modern convenience, this property features an array of high-end upgrades, along with community amenities that include a pool, spa, park, and playground, all while being conveniently close to freeway access, shopping, and dining. Step inside to discover an open and airy layout with custom upgrades throughout. The fully remodeled kitchen is a chef’s dream, with custom cabinetry, quartz countertops, stainless steel appliances, a large double pantry, and deep stainless steel sink—all completed in a $24,000 renovation down to the studs. Entertaining is a breeze with the spacious kitchen seamlessly extending into the dining area and hallways with Pergo LifeProof flooring. Retreat to the master suite where no detail has been overlooked in the $27,000 master bath remodel, featuring a jetted soaking tub, rainfall shower, custom vanity with ample storage, and anti-fog mirrors with adjustable lighting. The primary suite also includes a custom-built dresser to maximize space and storage. The primary bathroom has also been refreshed with new tile, paint, and fixtures. The attached covered sun patio opens up to a professionally landscaped backyard, perfect for outdoor entertaining. Enjoy the beauty of orange and loquat trees, rose bushes, and more, all under the glow of bistro lighting. The backyard offers plenty of patio space for gatherings, while the hard-wired security cameras provide peace of mind. Additional upgrades include: 26-panel solar system (paid off) providing energy efficiency Full home vinyl window replacement with Solarzone sunshield for comfort and privacy Epoxy-finished garage with smart garage door system, overhead storage, and an EV charger Newer full-house water filtration and softener system by Rainsoft, with ozone laundry treatment Smart switches and security features throughout the home With all these features, plus a community full of amenities like a pool, spa, and playground, this home truly has it all. Don’t miss your chance to own this one-of-a-kind property in Southwest Escondido!
Sold for $850,000
Listed by: Real Broker • Jake Smoke • Contact: 760-429-5533
Bought with: Compass
Tax assessed value
$850,000
1956 Villa Del Dios Gln, Escondido, CA 92029
3beds
1,394sqft
Single Family Residence
Built in 1989
4,568 Square Feet Lot
$855,200 Zestimate®
$610/sqft
$4,146 Estimated rent
Home value
$855,200
$812,000 - $907,000
$4,146/mo
Zestimate® history
Owner options
List your home for rent
$4,146/mo
Rent Zestimate®
Find your next renter with Zillow Rental Manager. Plus, with online applications, you can quickly screen prospective tenants – for free.
$4,146/mo
Rent Zestimate®
Refinance and save
$5,657/mo
Est. payment
Refinancing to a lower rate could help reduce your monthly payments and save thousands over the life of the loan.
$5,657/mo
Est. payment
Explore your selling options
Work with a Zillow partner agent
Leverage their expertise and Zillow's premium Showcase listings to get your home seen by more buyers.
Get startedList with your own agent
Get your home in front of millions of buyers by listing it on Zillow.
Learn how to do itSell it yourself
Take full control of how buyers see your home on Zillow by listing For Sale by Owner (FSBO).
List your homeWhat's special
Professionally landscaped backyardOrange and loquat treesCustom cabinetryMaster suitePergo lifeproof flooringAnti-fog mirrorsQuartz countertops
Zillow last checked:
Listing updated:
Listed by:
Jake Smoke DRE #02044023 760-429-5533,
Real Broker
Bought with:
Mindy Schenk, DRE #01872144
Compass
Source: CRMLS,MLS#: NDP2409291 Originating MLS: California Regional MLS (North San Diego County & Pacific Southwest AORs)
Originating MLS: California Regional MLS (North San Diego County & Pacific Southwest AORs)Facts & features
Interior
Bedrooms & bathrooms
- Bedrooms: 3
- Bathrooms: 2
- Full bathrooms: 2
Rooms
- Room types: Kitchen, Other, Dining Room
Bathroom
- Features: Bidet, Bathroom Exhaust Fan, Bathtub, Quartz Counters, Remodeled, Separate Shower, Tile Counters, Vanity
Kitchen
- Features: Quartz Counters, Remodeled, Updated Kitchen
Heating
- Forced Air
Cooling
- Central Air
Appliances
- Included: Dishwasher, Gas Cooking, Gas Cooktop, Disposal, Gas Water Heater, Microwave, Refrigerator, Water Softener, Water Heater, Water Purifier, Sump Pump
- Laundry: Washer Hookup, Gas Dryer Hookup, In Garage
Features
- Breakfast Area, Ceiling Fan(s), Cathedral Ceiling(s), Separate/Formal Dining Room, Eat-in Kitchen, High Ceilings, See Remarks, Tile Counters
- Flooring: Carpet, Tile, Vinyl
- Windows: Double Pane Windows, ENERGY STAR Qualified Windows
- Has fireplace: Yes
- Fireplace features: Family Room, Gas
- Common walls with other units/homes: No Common Walls
Interior area
- Total interior livable area: 1,394 sqft
Property
Parking
- Total spaces: 2
- Parking features: Driveway, Garage, Public, On Street
- Attached garage spaces: 2
Features
- Levels: One
- Stories: 1
- Entry location: Front Door
- Exterior features: Rain Gutters
- Pool features: Community, Fenced, In Ground, Association
- Has spa: Yes
- Spa features: Association, Heated
- Fencing: Wood
- Has view: Yes
- View description: Neighborhood
Lot
- Size: 4,568 Square Feet
- Features: 0-1 Unit/Acre
Details
- Parcel number: 2354300600
- Zoning: R-1
- Special conditions: Standard
Construction
Type & style
- Home type: SingleFamily
- Property subtype: Single Family Residence
Materials
- Stucco
- Foundation: Concrete Perimeter
- Roof: Spanish Tile
Condition
- Updated/Remodeled,Turnkey
- New construction: No
- Year built: 1989
Utilities & green energy
- Electric: Photovoltaics on Grid
- Sewer: Public Sewer
- Utilities for property: Cable Available, Electricity Connected, Natural Gas Available, See Remarks
Community & HOA
Community
- Features: Park, Street Lights, Sidewalks, Pool
- Security: Carbon Monoxide Detector(s), Smoke Detector(s)
HOA
- Has HOA: Yes
- Amenities included: Playground, Pool, Spa/Hot Tub
- HOA fee: $183 monthly
- HOA name: Villa Del Dios Association
- HOA phone: 760-746-9127
Location
- Region: Escondido
Financial & listing details
- Price per square foot: $610/sqft
- Tax assessed value: $850,000
- Annual tax amount: $9,727
- Date on market: 10/17/2024
- Listing terms: Cash,Cash to New Loan,Conventional,FHA,VA Loan
- Inclusions: Outdoor - Security cameras (4) hard-wired Outdoor - Metal garden tubs (3) Smart switches throughout home
- Exclusions: Dining Room Chandelier, Rainsoft Water Softener, TV Mounts, Primary bath Bidet, and outdoor House Generator do not convey with the home. The Washer & Dryer can be negotiated.
- Road surface type: Paved
Price history
| Date | Event | Price |
|---|---|---|
| 11/27/2024 | Sold | $850,000+1.2%$610/sqft |
Source:  CRMLS #NDP2409291 Report a problem CRMLS #NDP2409291 Report a problem | ||
| 10/27/2024 | Pending sale | $840,000$603/sqft |
Source: CRMLS #NDP2409291 Report a problem | ||
| 10/17/2024 | Listed for sale | $840,000+107.4%$603/sqft |
Source: CRMLS #NDP2409291 Report a problem | ||
| 10/22/2014 | Sold | $405,000+1.5%$291/sqft |
Source: Public Record Report a problem | ||
| 8/22/2014 | Price change | $399,000-5%$286/sqft |
Source: Coldwell Banker Residential Brokerage - Rancho Bernardo #140038302 Report a problem | ||
| 8/7/2014 | Price change | $420,000-6.5%$301/sqft |
Source: Coldwell Banker Residential Brokerage - Rancho Bernardo #140038302 Report a problem | ||
| 7/15/2014 | Listed for sale | $449,000-2.4%$322/sqft |
Source: Coldwell Banker Residential Brokerage - Rancho Bernardo #140038302 Report a problem | ||
| 5/31/2006 | Sold | $460,000+29.6%$330/sqft |
Source: Public Record Report a problem | ||
| 8/25/2003 | Sold | $355,000+65.1%$255/sqft |
Source: Public Record Report a problem | ||
| 5/26/2000 | Sold | $215,000+1128.6%$154/sqft |
Source: Public Record Report a problem | ||
| 5/30/1997 | Sold | $17,500$13/sqft |
Source: Public Record Report a problem | ||
Public tax history
| Year | Property taxes | Tax assessment |
|---|---|---|
| 2025 | $9,727 +77.8% | $850,000 +78.1% |
| 2024 | $5,471 +2.3% | $477,195 +2% |
| 2023 | $5,348 +1.1% | $467,839 +2% |
| 2022 | $5,291 +1.6% | $458,667 +2% |
| 2021 | $5,206 +2.2% | $449,675 +1% |
| 2020 | $5,094 +3.2% | $445,065 +2% |
| 2019 | $4,938 +2.2% | $436,339 +2% |
| 2018 | $4,831 +1.7% | $427,785 +2% |
| 2017 | $4,752 +2% | $419,398 +2% |
| 2016 | $4,659 +0.9% | $411,176 +1.5% |
| 2015 | $4,619 +29.8% | $405,000 +26.6% |
| 2014 | $3,558 | $320,000 +27% |
| 2013 | -- | $252,000 +5.4% |
| 2012 | -- | $239,000 -12.1% |
| 2011 | -- | $272,000 |
| 2010 | -- | $272,000 |
| 2009 | -- | $272,000 -20% |
| 2008 | -- | $340,000 -27.5% |
| 2007 | -- | $469,200 +27% |
| 2006 | -- | $369,342 +2% |
| 2005 | -- | $362,100 +2% |
| 2004 | -- | $355,000 +54.2% |
| 2003 | -- | $230,257 +2.9% |
| 2002 | -- | $223,684 +2% |
| 2001 | -- | $219,299 |
Find assessor info on the county website
Neighborhood: 92029
Nearby homes
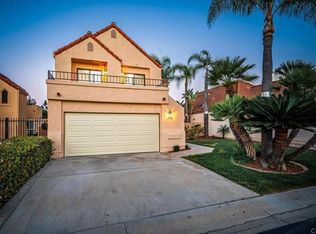
- $875,0003 bd3 ba1.7k sqft1948 Villa Del Dios Gln, Escondido, CA 92029Sold
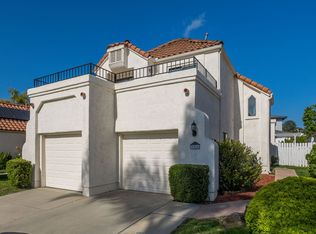
- $939,2004 bd3 ba1.8k sqft1964 Villa Del Dios Gln, Escondido, CA 92029Off Market
- $925,1004 bd3 ba1.8k sqft1940 Villa Del Dios Gln, Escondido, CA 92029Off Market

- $823,4003 bd2 ba1.3k sqft1972 Villa Del Dios #1, Escondido, CA 92029Off Market
- $1,034,3004 bd3 ba1.8k sqft1941 Villa Del Dios Gln, Escondido, CA 92029Off Market
- $1,025,0004 bd3 ba1.8k sqft2161 Villa Sonoma Gln, Escondido, CA 92029For Sale
- $1,164,4007 bd4 ba2.8k sqft1925 Ladero Pl, Escondido, CA 92029Off Market
- $787,2004 bd3 ba1.8k sqft2162 Villa Flores Gln, Escondido, CA 92029Off Market
Nearby schools
GreatSchools rating
- 8/10Bernardo Elementary SchoolGrades: K-5Distance: 1.3 mi
- 6/10Bear Valley Middle SchoolGrades: 6-8Distance: 3.2 mi
- 7/10San Pasqual High SchoolGrades: 9-12Distance: 3.4 mi
Schools provided by the listing agent
- Elementary: Bernardo
- Middle: Bear Valley
- High: San Pasqual
Source: CRMLS. This data may not be complete. We recommend contacting the local school district to confirm school assignments for this home.
Get a cash offer in 3 minutes
Find out how much your home could sell for in as little as 3 minutes with a no-obligation cash offer.
Estimated market value
$855,200
Get a cash offer in 3 minutes
Find out how much your home could sell for in as little as 3 minutes with a no-obligation cash offer.
Estimated market value
$855,200
- California
- San Diego County
- Escondido
- 92029
- 1956 Villa Del Dios Gln
Nearby cities
Nearby neighborhoods
Nearby zip codes
Other Escondido Topics
