This exceptional 3-bedroom, 3.5-bath estate including two private offices is situated on 2.2 acres and offers nearly 4,500 square feet of thoughtfully designed living space. The property also features a detached casita/ADU, providing a wonderful retreat for guests or multigenerational living. The casita includes a bedroom, full bathroom, kitchen, laundry area, gas fireplace, living room, and dining area. Property also features owned solar, whole house fan and water filtra, providing energy efficiency, year-round comfort, and long-term savings. Inside the main residence, you'll find elegant finishes throughout, including gleaming hardwood floors, recessed lighting, plantation shutters, and granite countertops. The gourmet kitchen is designed for both everyday living and entertaining, featuring double ovens, a built-in refrigerator, a spacious walk-in pantry, and a wet bar with a wine refrigerator. The luxurious primary suite is a peaceful retreat with a cozy gas fireplace, two walk-in closets, and French doors leading to a shaded patio. Step outside to your own resort-caliber oasis. The beautifully designed outdoor living space features a sparkling PebbleTec pool/spa, built-in BBQ, multiple gathering areas, and breathtaking panoramic views. Whether you're hosting family and friends or enjoying a quiet evening at home, this property offers the perfect setting to feel like you're on vacation year-round.
Under contract
$1,550,000
15043 Saddle Creek Dr, Valley Center, CA 92082
3beds
4,405sqft
:
Get pre-qualified$9,721/mo
Single Family Residence
Built in 2001
2.2 Acres Lot
$1,541,400 Zestimate®
$352/sqft
$-- HOA
What's special
Cozy gas fireplaceGourmet kitchenElegant finishes throughoutMultiple gathering areasLuxurious primary suiteTwo walk-in closetsBreathtaking panoramic views
- 13 days |
- 444 |
- 24 |
Zillow last checked:
Listing updated:
Listed by:
Wendy Roth-Doria DRE #01715332 619-861-9019,
Krueger Realty,
Suzy Thomas DRE #00868872 760-420-9089,
Krueger Realty
Source: SDMLS,MLS#: 260017062 Originating MLS: SDMLS
Originating MLS: SDMLSFacts & features
Interior
Bedrooms & bathrooms
- Bedrooms: 3
- Bathrooms: 4
- Full bathrooms: 3
- 1/2 bathrooms: 1
Heating
- Forced Air Unit
Cooling
- Central Forced Air, Electric, Whole House Fan
Appliances
- Included: Dishwasher, Disposal, Fire Sprinklers, Garage Door Opener, Microwave, Pool/Spa/Equipment, Solar Panels, Water Filtration, Double Oven, Electric Stove, Vented Exhaust Fan, Barbecue, Built-In, Counter Top, Electric Cooking, Gas Water Heater, Propane
- Laundry: Electric, Gas, Propane
Features
- Granite Counters, High Ceilings (9 Feet+), Home Automation System, Kitchen Island, Pantry, Recessed Lighting, Remodeled Kitchen, Wet Bar, Kitchen Open to Family Rm
- Flooring: Tile
- Number of fireplaces: 2
- Fireplace features: Fire Pit, FP in Family Room, FP in Primary BR, Gas, Guest House, Patio/Outdoors
Interior area
- Total structure area: 4,405
- Total interior livable area: 4,405 sqft
Video & virtual tour
Property
Parking
- Total spaces: 9
- Parking features: Attached, EV Charging Station(s), Garage - Three Door, Garage Door Opener
- Garage spaces: 3
Features
- Levels: 1 Story
- Patio & porch: Awning/Porch Covered, Gazebo, Stone/Tile
- Pool features: Above Ground, Black Bottom, Pebble, Private, Solar Heat
- Has spa: Yes
- Spa features: Private w/Pool, Solar Heated
- Fencing: Cross Fencing,Full,Gate,Vinyl
- Has view: Yes
- View description: Mountains/Hills, Orchard/Grove
Lot
- Size: 2.2 Acres
Details
- Additional structures: Detached
- Parcel number: 1334600800
- Zoning: SR-2
- Zoning description: SR-2
Construction
Type & style
- Home type: SingleFamily
- Architectural style: Mediterranean/Spanish
- Property subtype: Single Family Residence
Materials
- Stucco
- Roof: Tile/Clay
Condition
- Year built: 2001
Utilities & green energy
- Sewer: Septic Installed
- Water: Public
Community & HOA
Community
- Security: Automatic Gate, Carbon Monoxide Detectors, Card/Code Access, Fire Sprinklers, Fire/Smoke Detection Sys, Security System, Smoke Detector
- Subdivision: VALLEY CENTER
Location
- Region: Valley Center
Financial & listing details
- Price per square foot: $352/sqft
- Tax assessed value: $1,158,201
- Annual tax amount: $13,018
- Date on market: 6/26/2026
- Listing terms: Cash,Conventional,FHA
Estimated market value
$1,541,400
$1.46M - $1.62M
$5,892/mo
Price history
| Date | Event | Price |
|---|---|---|
| 7/22/2026 | Contingent | $1,550,000$352/sqft |
Source:  SDMLS #260017062 Report a problem SDMLS #260017062 Report a problem | ||
| 7/13/2026 | Listed for sale | $1,550,000+44.9%$352/sqft |
Source: SDMLS #260017062 Report a problem | ||
| 3/12/2021 | Sold | $1,070,000-10.5%$243/sqft |
Source: Public Record Report a problem | ||
| 1/11/2021 | Contingent | $1,195,000$271/sqft |
Source:  CRMLS #NDP2003775 Report a problem CRMLS #NDP2003775 Report a problem | ||
| 1/6/2021 | Pending sale | $1,195,000$271/sqft |
Source: First Team Real Estate #NDP2003775 Report a problem | ||
| 12/14/2020 | Price change | $1,195,000-7.7%$271/sqft |
Source: Excel Preferred Realty #NDP2002712 Report a problem | ||
| 11/27/2020 | Listed for sale | $1,295,000+42.3%$294/sqft |
Source: Excel Preferred Realty #NDP2002712 Report a problem | ||
| 2/25/2020 | Sold | $910,000-4.2%$207/sqft |
Source: CRMLS #200001763 Report a problem | ||
| 1/28/2020 | Price change | $949,987-5%$216/sqft |
Source: Coldwell Banker Realty - Carlsbad #200001763 Report a problem | ||
| 1/10/2020 | Listed for sale | $999,987+5.3%$227/sqft |
Source: Coldwell Banker Res Brokerage #200001763 Report a problem | ||
| 10/12/2018 | Sold | $950,000-2.6%$216/sqft |
Source: Public Record Report a problem | ||
| 8/29/2018 | Pending sale | $975,000$221/sqft |
Source: Windermere Homes & Estates #180041148 Report a problem | ||
| 7/26/2018 | Listed for sale | $975,000+47.7%$221/sqft |
Source: Windermere Homes & Estates #180041148 Report a problem | ||
| 4/7/2011 | Sold | $660,000+8.6%$150/sqft |
Source: Public Record Report a problem | ||
| 8/10/2000 | Sold | $607,500$138/sqft |
Source: Public Record Report a problem | ||
Public tax history
| Year | Property taxes | Tax assessment |
|---|---|---|
| 2025 | $13,018 +2.2% | $1,158,201 +2% |
| 2024 | $12,736 +2.3% | $1,135,492 +2% |
| 2023 | $12,447 +1.8% | $1,113,228 +2% |
| 2022 | $12,230 +20.9% | $1,091,400 +18.7% |
| 2021 | $10,117 -4.2% | $919,426 -5.1% |
| 2020 | $10,563 +3% | $968,999 +2% |
| 2019 | $10,255 +877.9% | $950,000 +1226.4% |
| 2018 | $1,049 +2.2% | $71,620 +2% |
| 2017 | $1,026 +0.6% | $70,216 -89.6% |
| 2016 | $1,020 -86.8% | $675,000 |
| 2015 | $7,742 +4.2% | $675,000 +3.8% |
| 2014 | $7,427 | $650,000 -5.3% |
| 2013 | -- | $686,664 +2% |
| 2012 | -- | $673,200 +2% |
| 2011 | -- | $660,000 -10.5% |
| 2010 | -- | $737,057 -0.2% |
| 2009 | -- | $738,808 +2% |
| 2008 | -- | $724,323 +2% |
| 2007 | -- | $710,121 +2% |
| 2006 | -- | $696,198 +2% |
| 2005 | -- | $682,548 +2% |
| 2004 | -- | $669,166 +1.9% |
| 2003 | -- | $656,903 +6% |
| 2002 | -- | $619,513 +2% |
| 2001 | -- | $607,366 |
Find assessor info on the county website
Monthly payment
Est. payment
Payment breakdown
Explore the cost of this home by adjusting the details. Changes won't be saved.Climate risks
Neighborhood: 92082
Nearby schools
GreatSchools rating
- NAValley Center PrimaryGrades: K-2Distance: 2.7 mi
- 2/10Valley Center Middle SchoolGrades: 6-8Distance: 3.8 mi
- 5/10Valley Center HighGrades: 9-12Distance: 1.2 mi
Schools provided by the listing agent
- District: Valley Center-Pauma Unified Dist
Source: SDMLS. This data may not be complete. We recommend contacting the local school district to confirm school assignments for this home.
- $1,358,8003 bd3 ba3.4k sqft15029 Saddle Creek Dr, Valley Center, CA 92082Off Market
- $1,251,4003 bd4 ba2.9k sqft15077 Saddle Creek Dr, Valley Center, CA 92082Off Market

- $1,035,0004 bd3 ba2.7k sqft30756 Evening Star Cir, Valley Center, CA 92082Sold
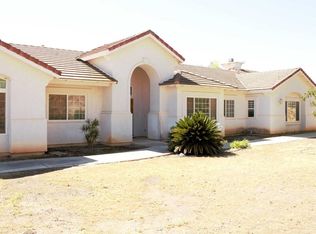
- $1,084,1003 bd4 ba3k sqft15066 Saddle Creek Dr, Valley Center, CA 92082Off Market
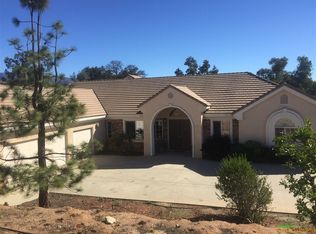
- $1,106,8004 bd3 ba2.7k sqft15020 Saddle Creek Dr, Valley Center, CA 92082Off Market
- $1,388,2004 bd3 ba3.8k sqft15091 Saddle Creek Dr, Valley Center, CA 92082Off Market
- $1,193,4004 bd3 ba3.4k sqft15082 Saddle Creek Dr, Valley Center, CA 92082Off Market
- $1,076,9004 bd3 ba2.5k sqft30753 Evening Star Cir, Valley Center, CA 92082Off Market
A local agent can set up tours, give advice and negotiate with sellers.
Similar homes
- $--3 bd3 ba3.1k sqft30316 Palomar Vista Dr, Valley Center, CA 92082Auction
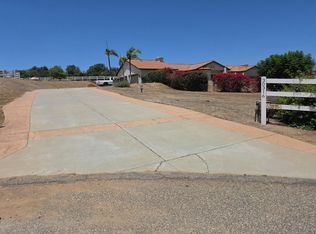 Auction.com 2
 - $1,549,0004 bd3 ba3.4k sqft31264 N Star Way, Valley Center, CA 92082For Sale
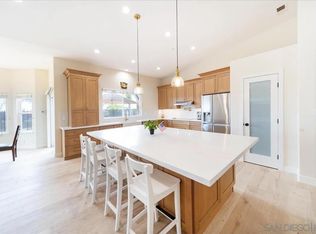 MLS ID #260017500, Chuti Pawasittichot, HomeSmart Realty West. SDMLS
 - $1,349,0003 bd3 ba2.4k sqft29481 Miller Rd, Valley Center, CA 92082For Sale
 MLS ID #260018109, Stephanie Jensen, Keller Williams San Diego Metro. SDMLS
 - $1,550,0004 bd3 ba3.2k sqft13115 Via Suena, Valley Center, CA 92082For Sale
 MLS ID #PTP2604883, Zohra Azizi Legler, Compass. CRMLS
 - $1,399,0004 bd4 ba3.7k sqft30401 Cool Valley Highlands Rd, Valley Center, CA 92082For SaleMLS ID #SW26105190, Christina Sutton, The Oppenheim Group. CRMLS
- $1,275,0004 bd3 ba2.8k sqft29081 Fruitvale Ln, Valley Center, CA 92082For SaleMLS ID #260018203, Jeannine Savory, The Agency. SDMLS
- $1,199,0003 bd3 ba2.9k sqft30458 Cool Valley Highlands Rd, Valley Center, CA 92082For SaleMLS ID #260016689, Tyler Snyder, Snyder Real Estate Group. SDMLS
- $1,350,0004 bd3 ba3k sqft15459 Glentree Rd, Valley Center, CA 92082For SaleMLS ID #NDP2606949, Steve Webber, Keller Williams Realty. CRMLS
- $1,590,0004 bd5 ba4.1k sqft30388 Castlecrest Dr, Valley Center, CA 92082For SaleMLS ID #260015510, Adam Nobert, Orchard Brokerage of CA Inc. SDMLS
- $1,598,0005 bd5 ba4.2k sqft27117 Santolina St, Valley Center, CA 92082For SaleMLS ID #NDP2604665, Robert Adams, HomeSmart Realty West. CRMLS
- $1,599,9964 bd3 ba3.1k sqft15256 Molly Anne Ct, Valley Center, CA 92082For SaleMLS ID #260008318, Gary W Cooper, Mountain Trust Realty Services. SDMLS
- $1,399,0004 bd3 ba2.2k sqft30265 Miller Rd, Valley Center, CA 92082For SaleMLS ID #PTP2603274, Nayeli Noyola Gonzalez, Real Broker. CRMLS
- $1,600,0004 bd4 ba3.5k sqft29629 Castleridge Rd, Valley Center, CA 92082For SaleMLS ID #NDP2605446, Miroslav Vujovich, eXp Realty of Southern CA. CRMLS
- $1,300,0004 bd4 ba3.4k sqft14188 Winged Foot Cir, Valley Center, CA 92082For SaleMLS ID #260017251, Jonathan P. Silva, Keller Williams Realty. SDMLS
- $1,175,0004 bd4 ba3.4k sqft30603 Roadrunner Rdg, Valley Center, CA 92082For SaleMLS ID #PTP2605617, Vanessa Charfen, Axia Real Estate Group, Inc. CRMLS
- $1,495,0003 bd3 ba4k sqft15615 Pauma Valley Dr, Pauma Valley, CA 92061For SaleMLS ID #NDP2606003, Krista Hubbard, LPT Realty. CRMLS
- $995,0003 bd2 ba2.3k sqft30270 Miller Rd, Valley Center, CA 92082For SaleMLS ID #NDP2606784, Karl Jokinen, eXp Realty of Southern CA. CRMLS
- $1,750,0004 bd3 ba4.2k sqft30659 Diaz Rd, Valley Center, CA 92082For SaleMLS ID #260009677, Krystal K Lane, SD HOMES. SDMLS
- $1,150,0004 bd3 ba3.5k sqft12355 Calle De Ensueno, Valley Center, CA 92082For SaleMLS ID #260017564, Jillian Findahl, Mission Realty Group. SDMLS
- $1,195,0004 bd5 ba3.5k sqftWoods Valley, Valley Center, CA 92082For SaleMLS ID #260017147, Oliver Moussazadeh, Revilo Realty. SDMLS
Local buyer's agents are ready to help
