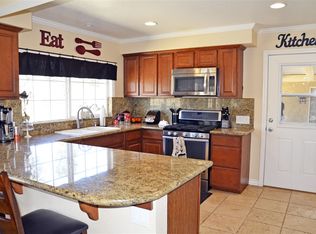
Welcome to this charming farmhouse set well off the street on a private flag lot, offering privacy, beautiful views, with an impressive list of amenities. The home features a newer roof, revitalize hardwood floors, an inviting double-door entry, a beautifully remodeled kitchen with premium Bosch appliances, and updated bathrooms. Enjoy relaxing on the covered front porch while taking in the scenic views to the south and Palomar mountain. The spacious primary suite offers direct access to a private hot tub, creating the perfect retreat. An additional bonus room with two sliding glass doors provides flexible space for a family room, office, or hobby area. The enclosed laundry room includes full-size washer and dryer hookups with propane service, and the home also features a small basement ideal for canning or extra storage. The detached ADU is perfect for extended family, guests, or rental income, complete with its own kitchen, living room, bedroom, bathroom, separate laundry hookups with appliances, dedicated propane tanks, fenced backyard, and private parking. Outside, you'll find a true country paradise featuring paid-for solar with virtually no electric bill, a sparkling pool with an inviting entertainment area, a private greenhouse, chicken coop, covered RV parking, two additional covered parking spaces, mature trees and landscaping, and gently rolling, fully fenced grounds. For those needing workspace or storage, the property includes an impressive 20'x60' workshop, a two-car garage, and multiple storage sheds. This unique property combines rural charm with modern conveniences, making it ideal for multi-generational living, hobbyists, or anyone seeking privacy, functionality, and room to enjoy country living.
Pending
Listed by: eXp Realty of Southern CA • Karl Jokinen • 760-801-6607
Price cut: $35K (8/18)
$960,000
30270 Miller Rd, Valley Center, CA 92082
3beds
2,300sqft
Single Family Residence
Built in 1950
2.58 Acres Lot
$942,600 Zestimate®
$417/sqft
$-- HOA
What's special
- 61 days
- 1,804
- 73
Likely to sell faster than
Zillow last checked:
Listing updated:
Listed by:
Karl Jokinen DRE #01212662 760-801-6607,
eXp Realty of Southern CA
Source: CRMLS,MLS#: NDP2606784 Originating MLS: California Regional MLS (North San Diego County & Pacific Southwest AORs)
Originating MLS: California Regional MLS (North San Diego County & Pacific Southwest AORs)Facts & features
Interior
Bedrooms & bathrooms
- Bedrooms: 3
- Bathrooms: 2
- Full bathrooms: 2
Rooms
- Room types: Atrium, Bedroom, Basement, Entry/Foyer, Kitchen, Laundry, Living Room, Primary Bathroom, Primary Bedroom, Other, Utility Room, Workshop
Primary bedroom
- Features: Primary Suite
Primary bedroom
- Features: Main Level Primary
Bedroom
- Features: Bedroom on Main Level
Other
- Features: Dressing Area
Cooling
- Central Air
Appliances
- Included: Dryer, Washer
- Laundry: Washer Hookup, Inside, Laundry Room, Propane Dryer Hookup
Features
- Atrium, Bedroom on Main Level, Dressing Area, Main Level Primary, Primary Suite, Utility Room, Walk-In Closet(s), Workshop
- Has basement: Yes
- Has fireplace: Yes
- Fireplace features: Living Room, Wood Burning
- Common walls with other units/homes: No Common Walls
Interior area
- Total interior livable area: 2,300 sqft
Video & virtual tour
Property
Parking
- Total spaces: 2
- Parking features: Asphalt, Carport, Detached Carport, Door-Single, Driveway, Garage, Gated, Private, RV Potential, RV Access/Parking, RV Covered, Garage Faces Side, Uncovered, Workshop in Garage
- Garage spaces: 2
- Has carport: Yes
Features
- Levels: One
- Stories: 1
- Entry location: front
- Has private pool: Yes
- Pool features: Fenced, Filtered, In Ground, Pool Cover, Private, Vinyl
- Has view: Yes
- View description: Hills
Lot
- Size: 2.58 Acres
- Features: 2-5 Units/Acre, Front Yard, Horse Property, Level, Rolling Slope, Ranch, Yard
Details
- Parcel number: 1333611500
- Zoning: R1
- Special conditions: Standard
- Horses can be raised: Yes
Construction
Type & style
- Home type: SingleFamily
- Property subtype: Single Family Residence
Condition
- Year built: 1950
Utilities & green energy
- Sewer: Septic Tank
Community & HOA
Community
- Features: Rural
Location
- Region: Valley Center
Financial & listing details
- Price per square foot: $417/sqft
- Tax assessed value: $423,839
- Date on market: 7/16/2026
- Cumulative days on market: 62 days
- Listing terms: Cash,Conventional,FHA,USDA Loan,VA Loan
Estimated market value
$942,600
$895,000 - $990,000
$3,608/mo
Price history
| Date | Event | Price |
|---|---|---|
| 9/10/2026 | Pending sale | $960,000$417/sqft |
Source:  CRMLS #NDP2606784 Report a problem CRMLS #NDP2606784 Report a problem | ||
| 8/18/2026 | Price change | $960,000-3.5%$417/sqft |
Source: CRMLS #NDP2606784 Report a problem | ||
| 7/16/2026 | Listed for sale | $995,000$433/sqft |
Source: CRMLS #NDP2606784 Report a problem | ||
Public tax history
| Year | Property taxes | Tax assessment |
|---|---|---|
| 2026 | -- | $423,839 +2% |
| 2025 | $5,061 +2.4% | $415,529 +2% |
| 2024 | $4,940 +2.5% | $407,383 +2% |
| 2023 | $4,819 +2.1% | $399,396 +2% |
| 2022 | $4,718 +2.2% | $391,566 +2% |
| 2021 | $4,618 +1.2% | $383,890 +1% |
| 2020 | $4,565 +14.9% | $379,955 +2% |
| 2019 | $3,975 -10.7% | $372,506 +2% |
| 2018 | $4,451 +2.2% | $365,203 +2% |
| 2017 | $4,356 0% | $358,044 +2% |
| 2016 | $4,356 +1% | $351,024 +1.5% |
| 2015 | $4,314 +2.4% | $345,752 +2% |
| 2014 | $4,213 | $338,980 +0.5% |
| 2013 | -- | $337,449 +2% |
| 2012 | -- | $330,833 +2% |
| 2011 | -- | $324,347 +0.8% |
| 2010 | -- | $321,924 -0.2% |
| 2009 | -- | $322,689 +2% |
| 2008 | -- | $316,363 +2% |
| 2007 | -- | $310,161 +2% |
| 2006 | -- | $304,081 +2% |
| 2005 | -- | $298,120 +2% |
| 2004 | -- | $292,275 +1.9% |
| 2003 | -- | $286,919 +2% |
| 2002 | -- | $281,294 +17.2% |
| 2001 | -- | $240,000 |
Find assessor info on the county website
Monthly payment
Est. payment
Payment breakdown
Explore the cost of this home by adjusting the details. Changes won't be saved.Climate risks
Neighborhood: 92082
Similar homes
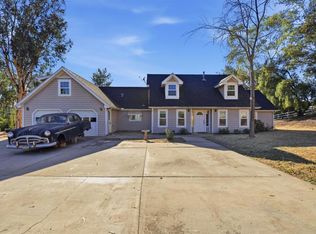
- $1,050,0003 bd3 ba2.9k sqft11955 Sky View Dr, Valley Center, CA 92082For Sale
 MLS ID #NDP2606633, Sharon Rojo, Real Brokerage Technologies. CRMLS
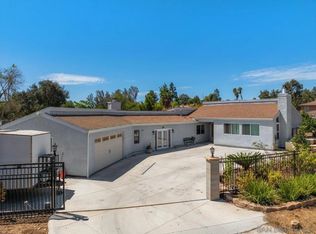
 - $1,049,0003 bd5 ba2.8k sqft1105 North Ave, Escondido, CA 92026For Sale
 MLS ID #260022258, Kevin DeCew, DeCew Realty. SDMLS
 - $865,0003 bd2 ba2.6k sqft28338 Meadow Glen Way W, Escondido, CA 92026For Sale
 MLS ID #NDP2608528, DeneMarie Sellers, Coldwell Banker Realty. CRMLS
 - $1,025,0003 bd2 ba2.1k sqft4439 La Canada Rd, Fallbrook, CA 92028For Sale
 MLS ID #NDP2607009, Jocelyn Dunham, J & S Realty. CRMLS
Local buyer's agents are ready to help
