Discover your own private retreat nestled among Canary palm trees with stunning mountain and landscape views. This expansive property offers a rare blend of privacy, usable land and agricultural production revenue from on-site silver dollar eucalyptus. This rural home offers a long, paved driveway (No dirt) leading to the single story home with a 3 car attached garage (Finished), where multiple parking areas accommodate vehicles, trailers, and equipment with ease. Interior of home offers a layout that is practical and functional with an open concept and high pitched ceiling at living areas. The kitchen has a warm, inviting feel with a classic, well kept design including a 2 stool breakfast bar. Natural Oakwood cabinetry fills the space, giving it a cozy, traditional look, while the white tile countertops and matching backsplash keep everything bright and clean. Home has abundant windows and light fills the interior space making it feel cozy/bright with carpet at hall/rooms and tile floor in the traffic areas. Whether you’re looking for a private homestead, a hobby farm opportunity, or a spacious retreat with room to build, this property delivers the freedom and natural beauty that define true country living.
For sale
Listed by: eXp Realty of Southern CA • Al Escobedo • 760-803-4387
$889,900
19363 Elizabeth Dr, Valley Center, CA 92082
4beds
1,812sqft
Single Family Residence
Built in 2001
2.22 Acres Lot
$880,300 Zestimate®
$491/sqft
$-- HOA
What's special
- 32 days
- 1,349
- 58
Zillow last checked:
Listing updated:
Listed by:
Al Escobedo DRE #01401350 760-803-4387,
eXp Realty of Southern CA
Source: CRMLS,MLS#: NDP2609313 Originating MLS: California Regional MLS (North San Diego County & Pacific Southwest AORs)
Facts & features
Interior
Bedrooms & bathrooms
- Bedrooms: 4
- Bathrooms: 3
- Full bathrooms: 2
- 1/2 bathrooms: 1
- Main level bathrooms: 2
- Main level bedrooms: 4
Rooms
- Room types: Bedroom, Dining Room
Bedroom
- Features: All Bedrooms Down
Bathroom
- Features: Bathtub, Closet, Dual Sinks, Tile Counters, Walk-In Shower
Kitchen
- Features: Tile Counters
Heating
- Central, Propane
Cooling
- Central Air
Appliances
- Included: Dishwasher, Free-Standing Range, Disposal, Microwave, Propane Oven, Propane Range, Propane Water Heater, Water Heater
- Laundry: Washer Hookup, Laundry Room, Propane Dryer Hookup
Features
- Breakfast Bar, Ceramic Counters, Separate/Formal Dining Room, Open Floorplan, All Bedrooms Down
- Flooring: Carpet, Tile
- Has fireplace: Yes
- Fireplace features: Family Room
- Common walls with other units/homes: No Common Walls
Interior area
- Total interior livable area: 1,812 sqft
Video & virtual tour
Property
Parking
- Total spaces: 3
- Parking features: Door-Multi, Direct Access, Garage
- Attached garage spaces: 3
Accessibility
- Accessibility features: No Stairs
Features
- Levels: One
- Stories: 1
- Entry location: 1
- Patio & porch: Concrete
- Pool features: None
- Spa features: None
- Fencing: None
- Has view: Yes
- View description: Meadow, Mountain(s), Panoramic
Lot
- Size: 2.22 Acres
- Dimensions: 300'W x 316'L (West-S) 387' (East-S)
- Features: Agricultural, Cul-De-Sac, Gentle Sloping, Sprinklers In Front, Paved, Ranch
Details
- Parcel number: 1892903600
- Zoning: R-1:SINGLE FAM-RES
- Special conditions: Standard
- Other equipment: Satellite Dish
- Horse amenities: Riding Trail
Construction
Type & style
- Home type: SingleFamily
- Architectural style: Ranch
- Property subtype: Single Family Residence
Materials
- Drywall, Frame, Stucco
- Foundation: Concrete Perimeter
- Roof: Concrete,Flat Tile
Condition
- Repairs Cosmetic
- New construction: No
- Year built: 2001
Utilities & green energy
- Electric: Electricity - On Property
- Utilities for property: Electricity Connected, Propane
Community & HOA
Community
- Features: Foothills, Horse Trails, Mountainous, Near National Forest, Preserve/Public Land, Rural
- Security: Smoke Detector(s)
Location
- Region: Valley Center
- Elevation: 2271
Financial & listing details
- Price per square foot: $491/sqft
- Tax assessed value: $487,356
- Date on market: 10/6/2026
- Cumulative days on market: 32 days
- Listing terms: Cash,Conventional,FHA,Submit,VA Loan
- Road surface type: Paved
Estimated market value
$880,300
$836,000 - $924,000
$4,526/mo
Price history
| Date | Event | Price |
|---|---|---|
| 10/7/2026 | Listed for sale | $889,900+161.7%$491/sqft |
Source:  CRMLS #NDP2609313 Report a problem | ||
| 7/18/2001 | Sold | $340,000+369%$188/sqft |
Source: Public Record Report a problem | ||
| 3/16/2000 | Sold | $72,500$40/sqft |
Source: Public Record Report a problem | ||
Public tax history
| Year | Property taxes | Tax assessment |
|---|---|---|
| 2026 | -- | $487,356 +2% |
| 2025 | $5,401 +2.3% | $477,801 +2% |
| 2024 | $5,281 +2.4% | $468,434 +2% |
| 2023 | $5,159 +1.8% | $459,250 +2% |
| 2022 | $5,067 +1.9% | $450,246 +2% |
| 2021 | $4,972 +1% | $441,419 +1% |
| 2020 | $4,920 +7.4% | $436,893 +2% |
| 2019 | $4,582 -4.7% | $428,327 +2% |
| 2018 | $4,806 +2.2% | $419,929 +2% |
| 2017 | $4,704 -0.1% | $411,696 +2% |
| 2016 | $4,711 +5.5% | $403,625 +6.2% |
| 2015 | $4,467 +5.8% | $380,000 +5.6% |
| 2014 | $4,223 | $360,000 -13.5% |
| 2013 | -- | $416,037 +2% |
| 2012 | -- | $407,881 +2% |
| 2011 | -- | $399,884 +0.8% |
| 2010 | -- | $396,896 -0.2% |
| 2009 | -- | $397,839 +2% |
| 2008 | -- | $390,039 |
Find assessor info on the county website
Monthly payment
Est. payment
Payment breakdown
Explore the cost of this home by adjusting the details. Changes won't be saved.Climate risks
Neighborhood: 92082
Nearby schools
Schools provided by the listing agent
- Elementary: Valley Center Primary
- Middle: Valley Center
- High: Valley Center
Source: CRMLS. This data may not be complete. We recommend contacting the local school district to confirm school assignments for this home.
- $881,9004 bd2 ba1.9k sqft19345 Elizabeth Dr, Valley Center, CA 92082Off Market
- $265,3025.37 acres27191 Kiavo Dr, Valley Center, CA 92082Off Market

- $1,013,700-- bd-- ba-- sqftHermanos Ranch Rd, Valley center, CA 92082Off Market
- $1,128,6004 bd4 ba3.2k sqft19460 Elizabeth Dr, Valley Center, CA 92082Off Market

Similar homes
- $879,0003 bd2 ba2k sqft13588 McNally Rd, Valley Center, CA 92082For Sale
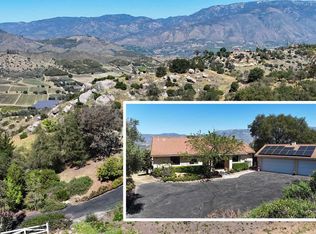 MLS ID #260026525, Lenska M Bracknell, LENSKA Realty. SDMLS
- $1,129,9004 bd3 ba2.6k sqft30012 McKenna Heights Ct, Valley Center, CA 92082For Sale
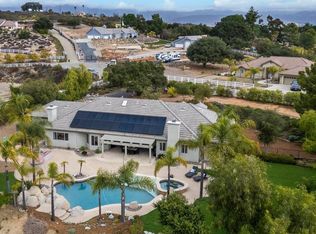 MLS ID #219152632DA, Michael Pinter, Shaffer Realty and Mortgage. CRMLS
- $995,0007 bd4 ba2k sqft33922-24 Lilac Rd, Valley Center, CA 92082For Sale
 MLS ID #NDP2609036, Jose Aquino, Broadpoint Properties, Inc. CRMLS
- $1,250,0004 bd3 ba2.2k sqft30265 Miller Rd, Valley Center, CA 92082For Sale
 MLS ID #PTP2603274, Nayeli Noyola Gonzalez, Real Broker. CRMLS
