Welcome to the gate guarded, private and scenic Pauma Valley Country Club. This gorgeous townhome with solar and EV charger has a quiet and serene view of the beautiful greenbelt and mountains. Enter through the gated courtyard into a light and bright living area with soaring ceilings and high windows. The kitchen is a cooks delight with Miele oven, gas cooktop, pantry, lots of cabinet and counter space and breakfast bar. Enjoy the great room featuring wood beam ceilings, wet bar, dining area, wood burning fireplace, wood beam ceilings and plantation shutters. The bedrooms offer privacy as they are all separate from one another. Enjoy morning coffee off the primary bedroom's patio. It also features a primary bath with slate tile on the tub and in the separate shower and a spacious closet. A private bath in secondary bedroom is great for guests. Easily convert the den with loads of closet space, built ins and private patio back to the third bedroom. The garage offers an EV Charger and 2 car plus a golf cart for an easy ride to the Country Club for a round of golf! Don't miss this great opportunity in the gated confines of the Pauma Valley Country Club.
For sale
Listed by: eXp Realty of Southern CA • Jeanne OLeary • Contact: 760-755-3422
$649,000
32843 Temet Dr, Pauma Valley, CA 92061
3beds
1,600sqft
:
Get pre-qualified$5,188/mo
Single Family Residence
Built in 1979
1,600 Square Feet Lot
$-- Zestimate®
$406/sqft
$907/mo HOA
What's special
Wood burning fireplacePrivate patioGated courtyardBreakfast barDining areaGas cooktopSpacious closet
- 73 days |
- 773 |
- 32 |
Zillow last checked:
Listing updated:
Listed by:
Jeanne OLeary DRE #01007159 760-755-3422,
eXp Realty of Southern CA
Source: CRMLS,MLS#: NDP2604647 Originating MLS: California Regional MLS (North San Diego County & Pacific Southwest AORs)
Originating MLS: California Regional MLS (North San Diego County & Pacific Southwest AORs)Facts & features
Interior
Bedrooms & bathrooms
- Bedrooms: 3
- Bathrooms: 2
- Full bathrooms: 2
- Main level bathrooms: 2
- Main level bedrooms: 3
Rooms
- Room types: Bedroom, Entry/Foyer, Kitchen, Living Room, Primary Bathroom, Primary Bedroom
Primary bedroom
- Features: Main Level Primary
Bedroom
- Features: Bedroom on Main Level
Bathroom
- Features: Bathroom Exhaust Fan, Bathtub, Dual Sinks, Granite Counters, Separate Shower, Walk-In Shower
Heating
- Central, Forced Air, Propane
Cooling
- Central Air
Appliances
- Laundry: Electric Dryer Hookup, In Garage
Features
- Bedroom on Main Level, Main Level Primary
- Flooring: Tile, Vinyl
- Has fireplace: Yes
- Fireplace features: Living Room, Wood Burning
- Common walls with other units/homes: 1 Common Wall
Interior area
- Total interior livable area: 1,600 sqft
Video & virtual tour
Property
Parking
- Total spaces: 3
- Parking features: Garage - Attached
- Attached garage spaces: 3
Features
- Levels: One
- Stories: 1
- Entry location: Front Door
- Exterior features: Awning(s)
- Pool features: Community, Fenced, In Ground, Association
- Fencing: Partial,Wood
- Has view: Yes
- View description: Park/Greenbelt, Hills, Mountain(s)
Lot
- Size: 1,600 Square Feet
- Features: Front Yard, Greenbelt, Lawn, Landscaped, Street Level
Details
- Parcel number: 1301912100
- Zoning: R1
- Special conditions: Standard
Construction
Type & style
- Home type: SingleFamily
- Property subtype: Single Family Residence
- Attached to another structure: Yes
Materials
- Roof: Composition
Condition
- Turnkey
- Year built: 1979
Utilities & green energy
- Electric: 220 Volts in Garage
- Sewer: Private Sewer
Community & HOA
Community
- Features: Golf, Street Lights, Pool
HOA
- Has HOA: Yes
- Amenities included: Other, Pool, Trash, Water
- HOA fee: $500 monthly
- HOA name: The Terraces
- HOA phone: 951-255-6024
- Second HOA fee: $407 monthly
- Second HOA name: Pauma Valley Cc Communityservices
Location
- Region: Pauma Valley
Financial & listing details
- Price per square foot: $406/sqft
- Tax assessed value: $405,908
- Annual tax amount: $4,312
- Date on market: 5/13/2026
- Cumulative days on market: 73 days
- Listing terms: Cash,Conventional
- Road surface type: Paved
Estimated market value
Not available
Estimated sales range
Not available
Not available
Price history
| Date | Event | Price |
|---|---|---|
| 5/13/2026 | Listed for sale | $649,000+73.1%$406/sqft |
Source:  CRMLS #NDP2604647 Report a problem CRMLS #NDP2604647 Report a problem | ||
| 11/2/2020 | Sold | $375,000-2.6%$234/sqft |
Source:  CRMLS #200040948 Report a problem CRMLS #200040948 Report a problem | ||
| 10/3/2020 | Pending sale | $385,000$241/sqft |
Source: Big Block Realty #200040948 Report a problem | ||
| 10/2/2020 | Price change | $385,000-2.5%$241/sqft |
Source: Big Block Realty #200040948 Report a problem | ||
| 8/24/2020 | Listed for sale | $395,000+27.4%$247/sqft |
Source: Big Block Realty #200040948 Report a problem | ||
| 5/2/2016 | Sold | $310,000-1.6%$194/sqft |
Source: Public Record Report a problem | ||
| 9/16/2015 | Listed for sale | $315,000+18.9%$197/sqft |
Source: Priority One Group #150050179 Report a problem | ||
| 9/3/2004 | Sold | $265,000+10.4%$166/sqft |
Source: Public Record Report a problem | ||
| 7/17/2003 | Sold | $240,000+20.6%$150/sqft |
Source: Public Record Report a problem | ||
| 4/18/2002 | Sold | $199,000+24.4%$124/sqft |
Source: Public Record Report a problem | ||
| 7/30/1999 | Sold | $160,000$100/sqft |
Source: Public Record Report a problem | ||
Public tax history
| Year | Property taxes | Tax assessment |
|---|---|---|
| 2025 | $4,312 +2.1% | $405,908 +2% |
| 2024 | $4,224 +2.2% | $397,950 +2% |
| 2023 | $4,133 +1.5% | $390,148 +2% |
| 2022 | $4,071 +0% | $382,499 +2% |
| 2021 | $4,071 +13.8% | $375,000 +11.8% |
| 2020 | $3,577 +2.2% | $335,550 +2% |
| 2019 | $3,501 +0.2% | $328,972 +2% |
| 2018 | $3,496 +2.2% | $322,523 +2% |
| 2017 | $3,421 +18.5% | $316,200 +21.6% |
| 2016 | $2,886 +10.3% | $260,000 +10.6% |
| 2015 | $2,617 +4.8% | $235,000 +4.4% |
| 2014 | $2,498 | $225,000 +15.4% |
| 2013 | -- | $195,000 |
| 2012 | -- | $195,000 -32.4% |
| 2011 | -- | $288,317 +0.8% |
| 2010 | -- | $286,163 -0.2% |
| 2009 | -- | $286,844 +2% |
| 2008 | -- | $281,220 +2% |
| 2007 | -- | $275,706 +2% |
| 2006 | -- | $270,300 +2% |
| 2005 | -- | $265,000 +10.4% |
| 2004 | -- | $240,000 +18.2% |
| 2003 | -- | $202,980 +21.9% |
| 2002 | -- | $166,464 +2% |
| 2001 | -- | $163,200 |
Find assessor info on the county website
Monthly payment
Est. payment
Payment breakdown
Explore the cost of this home by adjusting the details. Changes won't be saved.Climate risks
Neighborhood: 92061
Nearby schools
GreatSchools rating
- 4/10Pauma Elementary SchoolGrades: K-8Distance: 0.6 mi
- 5/10Valley Center HighGrades: 9-12Distance: 2.4 mi
- $569,2003 bd2 ba1.6k sqft32841 Temet Dr, Pauma Valley, CA 92061Off Market
- $709,1003 bd3 ba1.6k sqft32847 Temet Dr, Pauma Valley, CA 92061Off Market
- $634,4003 bd3 ba1.7k sqft32849 Temet Dr, Pauma Valley, CA 92061Off Market
- $650,0003 bd3 ba1.6k sqft32853 Temet Dr, Pauma Valley, CA 92061Sold
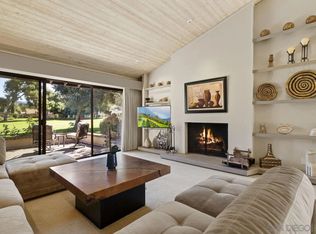
- $603,1003 bd3 ba1.6k sqft32855 Temet Dr #17, Pauma Valley, CA 92061Off Market
- $690,4003 bd2 ba1.6k sqft32855 Temet Dr, Pauma Valley, CA 92061Off Market
- $611,7003 bd3 ba1.6k sqft32835 Temet Dr, Pauma Valley, CA 92061Off Market
- $578,8003 bd3 ba1.6k sqft32871 Temet Dr, Pauma Valley, CA 92061Off Market
A local agent can set up tours, give advice and negotiate with sellers.
Similar homes
- $625,0003 bd2 ba1.6k sqft32805 Temet Dr, Pauma Valley, CA 92061For Sale
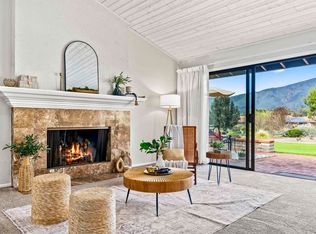 MLS ID #NDP2606094, Cynthia Schlosser, Gold Coast Real Estate. CRMLS
 - $550,0002 bd2 ba1.6k sqft16119 El Tae, Pauma Valley, CA 92061For Sale
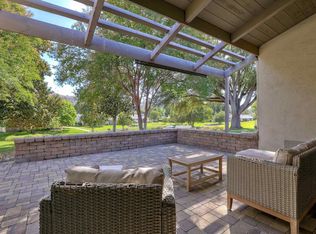 MLS ID #NDP2606389, Chuck Vuytowecz, Priority One Group. CRMLS
 - $749,0003 bd3 ba2.2k sqftPauma Valley CC, Pauma Valley, CA 92061For Sale
 MLS ID #260003842, Eleanor Swinehart, Curtis Coleman Company. SDMLS
 - $849,0004 bd2 ba1.9k sqft31924 Calle El Potrero, Pauma Valley, CA 92061For Sale
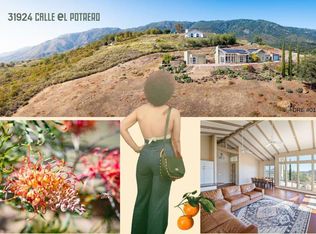 MLS ID #NDP2604826, Sabrina Covington, Covington & Associates. CRMLS
 - $899,5003 bd2 ba1.7k sqft30552 Callejo Feliz Ter, Valley Center, CA 92082For SaleMLS ID #NDP2605573, Aaron Anaya, Judson Real Estate. CRMLS
- $600,0003 bd2 ba1.8k sqft48859 Pinto Ct, Aguanga, CA 92536For SaleMLS ID #SW26149516, Sarah Drago, United One Realty. CRMLS
- $635,8883 bd3 ba1.8k sqft1718 Tecalote Dr Unit 26, Fallbrook, CA 92028For SaleMLS ID #IV26072234, PETE KREBS, Shine Real Estate and Marketing Inc.. CRMLS
- $649,9003 bd3 ba1.3k sqft1524 Circle Ranch Way Unit 61, Oceanside, CA 92057For SaleMLS ID #NDP2605574, Krista Hubbard, LPT Realty. CRMLS
- $715,0003 bd2 ba1.3k sqft1940 Fairway Circle Dr, San Marcos, CA 92078For SaleMLS ID #NDP2606534, Liz Kenny, HomeSmart Realty West. CRMLS
- $680,0002 bd2 ba1.3k sqft4233 Los Padres Dr, Fallbrook, CA 92028For SaleMLS ID #NDP2604829, Lynn Judson, Judson Real Estate. CRMLS
- $639,0004 bd3 ba1.6k sqft500 Rancheros Dr Spc 73, San Marcos, CA 92069For SaleMLS ID #PTP2603072, Mandy Anne Hamsayeh, Pacific Home Brokers. CRMLS
- $639,0003 bd3 ba1.7k sqft1718 Tecalote Dr Unit 5, Fallbrook, CA 92028For SaleMLS ID #NDP2603718, Erica Williams, Coldwell Banker Assoc.Brkr Inc. CRMLS
- $585,0003 bd2 ba1.4k sqft8975 Lawrence Welk Dr Space 112, Escondido, CA 92026For SaleMLS ID #NDP2602439, Stephanie Dimakides, Coldwell Banker Realty. CRMLS
- $700,0002 bd2 ba1k sqft2234 Eastridge Ln, Escondido, CA 92026For SaleMLS ID #NDP2606477, Lesli Sabbara, Redfin Corporation. CRMLS
- $669,0002 bd2 ba1.2k sqft1017 Martina Ct, San Marcos, CA 92078For SaleMLS ID #NDP2606479, Alexa Saxon, Distinctive Homes. CRMLS
- $530,0002 bd2 ba1k sqft1039 Plover Way, Oceanside, CA 92057For SaleMLS ID #NDP2606932, Kevin Roche, Compass. CRMLS
- $674,9002 bd2 ba1.2k sqft1973 Buckskin Gln, Escondido, CA 92027For SaleMLS ID #NDP2606363, Odila Enciso, HomeSmart Realty West. CRMLS
- $505,0002 bd2 ba1.3k sqft4650 Dulin Rd Space 156, Fallbrook, CA 92028For SaleMLS ID #NDP2606033, Jan Carver, Realty ONE Group Pacific. CRMLS
- $905,0003 bd3 ba1.9k sqft5434 Rainbow Heights Rd, Fallbrook, CA 92028For SaleMLS ID #NDP2606364, Frank Cortes, LPT Realty. CRMLS
- $419,9003 bd2 ba1.3k sqftSan Marcos Mobile Estates, San Marcos, CA 92078For SaleMLS ID #260017743, Cyd Panaccione, Brush Realty. SDMLS
Local buyer's agents are ready to help
