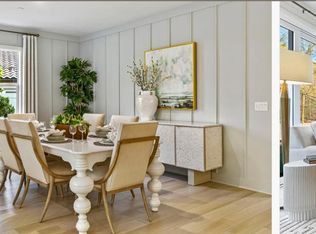
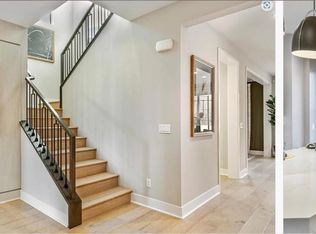
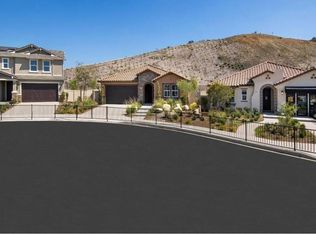
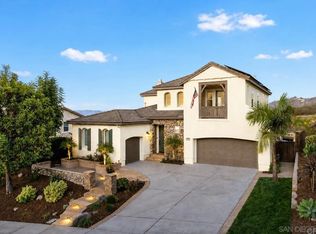
Tucked at the end of a quiet cul-de-sac, 998 Woodhaven is a stunning former model home built in 2024, offering exceptional privacy with no neighbors on one side. Featuring over $170,000 in builder upgrades, this home showcases high-end finishes and thoughtful design throughout. The chef’s kitchen is equipped with Sub-Zero refrigeration including a built-in refrigerator and wine fridge, plus a WOLF 6-burner gas range with microwave and hood, COVE dishwasher, and soft-close cabinetry. Additional upgrades include marble countertops in the laundry and bathrooms, upgraded tile and wall finishes, enhanced fixtures, upgraded wardrobe doors, LED recessed lighting, and a maple stair rail system. The flexible floor plan offers a first-floor bedroom with en-suite bath, ideal for guests or multigenerational living, plus an upstairs loft for additional living or workspace. Oversized sliding glass doors create seamless indoor-outdoor living, opening to a low-maintenance backyard with mountain views and peaceful surroundings. Owned solar installed at build. Located near hiking trails, shopping, dining, Kaiser, and within a highly regarded school district, this home offers the perfect blend of privacy, convenience, and lifestyle.
For sale
$1,745,000
998 Woodhaven Rd, San Marcos, CA 92069
4beds
2,926sqft
Single Family Residence
Built in 2024
8,265 Square Feet Lot
$-- Zestimate®
$596/sqft
$219/mo HOA
What's special
Thoughtful design throughoutMaple stair rail systemHigh-end finishesFlexible floor planLed recessed lightingSoft-close cabinetryCove dishwasher
- 160 days
- 508
- 33
Zillow last checked:
Listing updated:
Listed by:
Alan Shafran DRE #00969660 760-929-9212,
SRG
Source: SDMLS,MLS#: 260009126 Originating MLS: SDMLS
Originating MLS: SDMLSFacts & features
Interior
Bedrooms & bathrooms
- Bedrooms: 4
- Bathrooms: 4
- Full bathrooms: 3
- 1/2 bathrooms: 1
Heating
- Forced Air Unit
Cooling
- Central Forced Air, Zoned Area(s)
Appliances
- Included: Dishwasher, Disposal, Refrigerator, 6 Burner Stove, Range/Stove Hood, Gas Range
- Laundry: Gas, Washer Hookup
Features
- Bathtub, Kitchen Island, Shower, Kitchen Open to Family Rm
- Number of fireplaces: 1
- Fireplace features: FP in Living Room
Interior area
- Total structure area: 2,926
- Total interior livable area: 2,926 sqft
Property
Parking
- Total spaces: 4
- Parking features: Garage
- Garage spaces: 2
Features
- Levels: 2 Story
- Pool features: N/K
- Fencing: Stucco Wall,Wrought Iron,Blockwall
- Has view: Yes
- View description: Mountains/Hills, Panoramic, Neighborhood
Lot
- Size: 8,265 Square Feet
Details
- Parcel number: 1843310100
- Zoning: R-1:SINGLE
- Zoning description: R-1:SINGLE
- Special conditions: Call Agent
Construction
Type & style
- Home type: SingleFamily
- Property subtype: Single Family Residence
Materials
- Stucco
- Roof: Tile/Clay
Condition
- Year built: 2024
Utilities & green energy
- Sewer: Sewer Connected
- Water: Public
Community & HOA
Community
- Features: Biking/Hiking Trails, Playground
- Subdivision: SAN MARCOS
HOA
- Amenities included: Biking Trails, Hiking Trails
- Services included: Common Area Maintenance
- HOA fee: $219 monthly
- HOA name: First Service Residential
Location
- Region: San Marcos
Financial & listing details
- Price per square foot: $596/sqft
- Tax assessed value: $1,631,989
- Date on market: 4/17/2026
- Listing terms: Cash,Conventional,FHA,VA
Foreclosure details
Estimated market value
Not available
Estimated sales range
Not available
$5,696/mo
Price history
| Date | Event | Price |
|---|---|---|
| 4/17/2026 | Listed for sale | $1,745,000+9.1%$596/sqft |
Source:  SDMLS #260009126 Report a problem SDMLS #260009126 Report a problem | ||
| 8/29/2024 | Sold | $1,600,000+0%$547/sqft |
Source: Public Record Report a problem | ||
| 3/29/2024 | Listing removed | $1,599,990$547/sqft |
Source:  KB Home Report a problem KB Home Report a problem | ||
| 3/20/2024 | Listed for sale | $1,599,990$547/sqft |
Source: KB Home Report a problem | ||
Public tax history
| Year | Property taxes | Tax assessment |
|---|---|---|
| 2026 | -- | $1,631,989 +2% |
| 2025 | $22,454 +83.6% | $1,599,990 +120.9% |
| 2024 | $12,233 +2.2% | $724,296 +2% |
| 2023 | $11,975 | $710,095 |
Find assessor info on the county website
Monthly payment
Est. payment
Payment breakdown
Explore the cost of this home by adjusting the details. Changes won't be saved.Climate risks
Neighborhood: 92069
Similar homes
- $1,385,0004 bd3 ba2.2k sqft893 Woodhaven Rd, San Marcos, CA 92069For Sale
 MLS ID #260020280, Sherry Waite, Berkshire Hathaway HomeServices California Properties. SDMLS
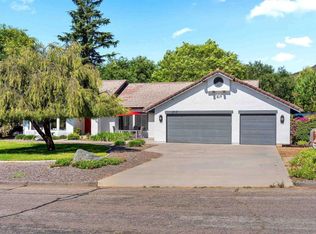
 - $1,599,0004 bd3 ba2.5k sqft1717 Birchwood Dr, San Marcos, CA 92069For Sale
 MLS ID #NDP2604060, Jocelyn Dunham, J & S Realty. CRMLS
 - $1,925,0005 bd4 ba3.3k sqftStone Canyon, San Marcos, CA 92078For Sale
 MLS ID #260022623, Stephanie Martinez Guajardo, eXp Realty of Southern CA. SDMLS
 - $1,495,0004 bd3 ba2.8k sqft1207 Branding Iron Cir, Vista, CA 92081For Sale
 MLS ID #NDP2608582, Matt Pivetti, Real Brokerage Technologies. CRMLS
