Experience luxury single-level living in this custom-built hilltop home, offering panoramic 365-degree views within an exclusive gated community. Spanning 4,315 square feet, the modern open-concept floor plan blends elegance, comfort, and functionality. The chef’s kitchen features quartz countertops, a farmhouse sink, Sub-Zero refrigerator, Thermador Pro six-burner gas range, double ovens, and an oversized island with prep sink, microwave drawer, and generous seating. A 185-bottle Wine Enthusiast refrigerator and expansive walk-in pantry complete the space. The kitchen flows into a spacious breakfast nook and inviting family room with a dramatic gas fireplace and custom built-ins. Sliding glass doors open to a wraparound covered patio, perfect for entertaining and enjoying spectacular sunsets. The main residence includes four generous bedrooms, each with an en-suite bath. A separate studio apartment with a private entrance, kitchenette, full bath, and walk-in closet offers flexibility for guests, remote work, or multigenerational living. The luxurious primary suite features built-in storage, a massive walk-in closet, dual vanities, a soaking tub, and an elegant walk-in shower. Additional features include French oak hardwood floors, crown molding, high ceilings, recessed lighting, surround sound, central air, whole-house water filtration, and a three-car garage with epoxy flooring. Low-maintenance grounds feature apple, citrus, and avocado trees, plus raised garden beds. Refined, private, and thoughtfully appointed, this exceptional estate is truly one of a kind.
For sale
$1,995,000
3026 Via Loma, Fallbrook, CA 92028
5beds
4,315sqft
Single Family Residence
Built in 2018
-- sqft lot
$1,949,600 Zestimate®
$462/sqft
$144/mo HOA
What's special
Dramatic gas fireplaceFarmhouse sinkSurround soundSpectacular sunsetsModern open-concept floor planLuxurious primary suiteRaised garden beds
- 26 days
- 1,102
- 92
Likely to sell faster than
Zillow last checked:
Listing updated:
Listed by:
Lindsay Dunlap DRE #01914054 760-533-2326,
Compass,
Melanie Fitzgerald DRE #02003895 714-267-1104,
Compass
Source: SDMLS,MLS#: 260022307 Originating MLS: SDMLS
Originating MLS: SDMLSFacts & features
Interior
Bedrooms & bathrooms
- Bedrooms: 5
- Bathrooms: 6
- Full bathrooms: 5
- 1/2 bathrooms: 1
Heating
- Fireplace, Forced Air Unit
Cooling
- Central Forced Air
Appliances
- Included: Dishwasher, Disposal, Dryer, Microwave, Refrigerator, Washer, 6 Burner Stove, Double Oven, Electric Oven, Gas Range, Water Purifier
- Laundry: Gas & Electric Dryer HU
Features
- Number of fireplaces: 1
- Fireplace features: FP in Family Room
Interior area
- Total structure area: 4,315
- Total interior livable area: 4,315 sqft
Video & virtual tour
Property
Parking
- Total spaces: 9
- Parking features: Attached
- Garage spaces: 3
Features
- Levels: 1 Story
- Pool features: N/K
- Fencing: N/K
- Has view: Yes
- View description: Mountains/Hills, Panoramic, Meadow
Details
- Parcel number: 1242020100
Construction
Type & style
- Home type: SingleFamily
- Property subtype: Single Family Residence
Materials
- Stone, Stucco
- Roof: Tile/Clay
Condition
- Year built: 2018
Utilities & green energy
- Sewer: Conventional Septic
- Water: Meter on Property
Community & HOA
Community
- Subdivision: FALLBROOK
HOA
- Services included: Common Area Maintenance, Electricity, Exterior (Landscaping), Gated Community, Limited Insurance, Sewer, Water
- HOA fee: $144 monthly
- HOA name: The Champagne Crest HOA
Location
- Region: Fallbrook
Financial & listing details
- Price per square foot: $462/sqft
- Tax assessed value: $1,924,740
- Date on market: 9/11/2026
- Listing terms: Cash,Conventional
Estimated market value
$1,949,600
$1.85M - $2.05M
$8,485/mo
Price history
| Date | Event | Price |
|---|---|---|
| 9/11/2026 | Listed for sale | $1,995,000-5%$462/sqft |
Source:  SDMLS #260022307 Report a problem SDMLS #260022307 Report a problem | ||
| 4/22/2026 | Listing removed | $2,100,000+13.5%$487/sqft |
Source: SDMLS #220018227 Report a problem | ||
| 8/11/2023 | Sold | $1,850,000$429/sqft |
Source: eXp Realty #114165018 Report a problem | ||
| 7/10/2023 | Pending sale | $1,850,000$429/sqft |
Source:  CRMLS #NDP2303733 Report a problem CRMLS #NDP2303733 Report a problem | ||
| 6/14/2023 | Contingent | $1,850,000$429/sqft |
Source: CRMLS #NDP2303733 Report a problem | ||
| 5/19/2023 | Listed for sale | $1,850,000-11.9%$429/sqft |
Source: CRMLS #NDP2303733 Report a problem | ||
| 10/20/2022 | Listing removed | -- |
Source: SDMLS #220018227 Report a problem | ||
| 9/23/2022 | Price change | $2,100,000-4.5%$487/sqft |
Source: SDMLS #220018227 Report a problem | ||
| 7/14/2022 | Listed for sale | $2,199,000+69.2%$510/sqft |
Source: SDMLS #220018227 Report a problem | ||
| 4/6/2018 | Sold | $1,300,000+176.6%$301/sqft |
Source: Public Record Report a problem | ||
| 5/21/2004 | Sold | $470,000$109/sqft |
Source: Public Record Report a problem | ||
Public tax history
| Year | Property taxes | Tax assessment |
|---|---|---|
| 2026 | -- | $1,924,740 +2% |
| 2025 | $19,724 +1.6% | $1,887,000 +2% |
| 2024 | $19,421 +30.9% | $1,850,000 +30.1% |
| 2023 | $14,839 +1.7% | $1,421,737 +2% |
| 2022 | $14,585 +1.8% | $1,393,861 +2% |
| 2021 | $14,332 +0.8% | $1,366,531 +1% |
| 2020 | $14,220 +2.7% | $1,352,520 +2% |
| 2019 | $13,850 +45.4% | $1,326,000 +51.5% |
| 2018 | $9,528 +264.4% | $875,200 +272.4% |
| 2017 | $2,615 +0.4% | $235,000 |
| 2016 | $2,605 +0.1% | $235,000 |
| 2015 | $2,603 +0% | $235,000 |
| 2014 | $2,602 | $235,000 -21.7% |
| 2009 | -- | $300,000 -41% |
| 2008 | -- | $508,742 |
Find assessor info on the county website
Monthly payment
Est. payment
Payment breakdown
Explore the cost of this home by adjusting the details. Changes won't be saved.Climate risks
Neighborhood: 92028
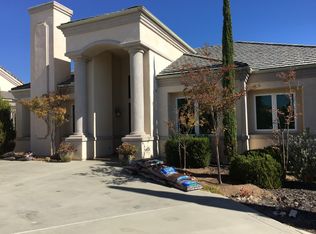
Similar homes
- $1,995,0004 bd3 ba4.1k sqft521 Rancho Camino, Fallbrook, CA 92028For Sale
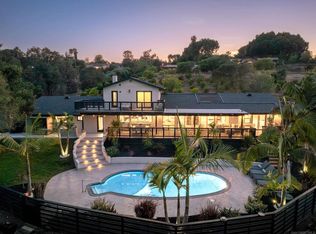 MLS ID #260014777, Daren Preece, Compass. SDMLS
 - $1,995,0005 bd5 ba4.2k sqft19 Gateview Dr, Fallbrook, CA 92028For Sale
 MLS ID #NDP2604745, Nick Wright, Compass. CRMLS
 - $1,390,0005 bd5 ba4.8k sqft2230 Calle Dos Lomas, Fallbrook, CA 92028For Sale
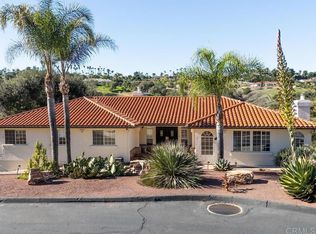 MLS ID #NDP2511422, Tony Silva, Berkshire Hathaway HomeService. CRMLS
 - $1,598,0004 bd4 ba3.9k sqft4462 Fallsbrae Rd, Fallbrook, CA 92028For Sale
 MLS ID #260002637, Alexa R Devaney, The Oppenheim Group. SDMLS
