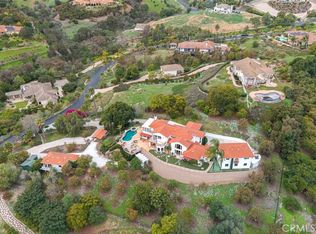
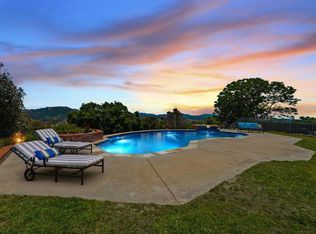
Gated Hilltop Estate with Panoramic Views, Pool, Wine Cellar & 3.27 Acres Wake up to panoramic views that stretch for miles from this hilltop estate in Champagne Crest, a sought-after gated community in Fallbrook. This 4,051 sq ft home offers exceptional space, privacy, and scenery, with convenient access to the coast, I-5, Highway 76, and I-15. Inside, beamed and vaulted ceilings, multiple fireplaces, and walls of windows showcase the views from nearly every room. The kitchen features Wolf and Sub-Zero appliances, quartzite counters, a massive island, and a walk-in pantry. A 300+ bottle temperature-controlled walk-in wine cellar adds a distinctive touch. The main level includes the primary suite and a private office, offering convenient single-story living. Upstairs, two additional bedrooms, each with its own en-suite bathroom, share the level with a versatile loft space ideal for a second living area, playroom, or media room. The outdoor spaces include a pool and heated spa with swim-up bar, built-in outdoor kitchen, and fire pit, surrounded by mature palms and expansive patios designed for entertaining and enjoying the views. Set on 3.27 acres with a private, secluded setting. Owned solar, backup batteries, and two heat pump HVAC systems provide heating, cooling, and energy storage, while a three-car attached garage adds convenience. No Mello-Roos assessment. Minutes from golf, wineries, shopping, and the coast, this rarely available Champagne Crest estate offers a unique combination of views, amenities, privacy, and space.
Pending
$1,750,000
2370 Dos Lomas, Fallbrook, CA 92028
3beds
4,051sqft
Single Family Residence
Built in 1998
3.27 Acres Lot
$-- Zestimate®
$432/sqft
$144/mo HOA
What's special
Massive islandSurrounded by mature palmsThree-car attached garageMultiple fireplacesGated hilltop estateBuilt-in outdoor kitchenQuartzite counters
- 40 days
- 714
- 41
Likely to sell faster than
Zillow last checked:
Listing updated:
Listed by:
Mike Chiesl DRE #01783300 760-473-0000,
Real Broker,
Kirsten Snyder DRE #02119336 602-505-0860,
Real Broker
Source: SDMLS,MLS#: 260020371 Originating MLS: SDMLS
Originating MLS: SDMLSFacts & features
Interior
Bedrooms & bathrooms
- Bedrooms: 3
- Bathrooms: 4
- Full bathrooms: 3
- 1/2 bathrooms: 1
Heating
- Energy Star, Fireplace, Heat Pump
Cooling
- Central Forced Air, Dual, Electric, Energy Star, Heat Pump(s), High Efficiency, Wall/Window
Appliances
- Included: Dishwasher, Disposal, Fire Sprinklers, Microwave, Refrigerator, Solar Panels, Water Filtration, Water Softener, 6 Burner Stove, Continuous Clean Oven, Convection Oven, Electric Oven, Gas & Electric Range, Grill, Propane Stove, Range/Stove Hood, Self Cleaning Oven, Barbecue, Water Line to Refr, Water Purifier, Built-In, Energy Star Water Heater, Hot Water Circulator, Propane
- Laundry: Electric, Propane, Washer Hookup
Features
- Beamed Ceilings, Crown Moldings, High Ceilings (9 Feet+), Kitchen Island, Pantry, Remodeled Kitchen, Stone Counters, Cathedral-Vaulted Ceiling
- Flooring: Carpet, Tile
- Number of fireplaces: 1
- Fireplace features: Gas
Interior area
- Total structure area: 4,051
- Total interior livable area: 4,051 sqft
Video & virtual tour
Property
Parking
- Total spaces: 6
- Parking features: Attached, Garage Door Opener
- Garage spaces: 3
Features
- Levels: 2 Story
- Pool features: Below Ground, Fenced, Filtered, Negative Edge/Inf Pool, Pebble, Permits, Private
- Has spa: Yes
- Spa features: Heated, Permits, Private w/Pool
- Fencing: Blockwall,Chain Link,Gate,Partial,Vinyl
- Has view: Yes
- View description: Mountains/Hills, Valley/Canyon
Lot
- Size: 3.27 Acres
Details
- Additional structures: Shed
- Parcel number: 1242015000
Construction
Type & style
- Home type: SingleFamily
- Property subtype: Single Family Residence
Materials
- Stucco, Stone Veneer
- Roof: Concrete,Flat Tile
Condition
- Year built: 1998
Utilities & green energy
- Sewer: Conventional Septic
- Water: Meter on Property, Public
- Utilities for property: Cable Connected, Electricity Connected, Phone Connected, Propane, Water Connected
Community & HOA
Community
- Security: Automatic Gate, Gated Community
- Subdivision: FALLBROOK
HOA
- Amenities included: Controlled Access
- Services included: Gated Community
- HOA fee: $144 monthly
- HOA name: Champagne Crest HOA
Location
- Region: Fallbrook
Financial & listing details
- Price per square foot: $432/sqft
- Tax assessed value: $1,156,914
- Date on market: 8/19/2026
- Listing terms: Cash,Conventional,VA
- Electric utility on property: Yes
Estimated market value
Not available
Estimated sales range
Not available
Not available
Price history
| Date | Event | Price |
|---|---|---|
| 9/17/2026 | Pending sale | $1,750,000$432/sqft |
Source:  SDMLS #260020371 Report a problem SDMLS #260020371 Report a problem | ||
| 8/20/2026 | Listed for sale | $1,750,000+91.3%$432/sqft |
Source: SDMLS #260020371 Report a problem | ||
| 3/6/2016 | Sold | $915,000-6.2%$226/sqft |
Source: Public Record Report a problem | ||
| 2/8/2016 | Pending sale | $975,000$241/sqft |
Source: First Team Real Estate #150018634 Report a problem | ||
| 1/14/2016 | Price change | $975,000+0%$241/sqft |
Source: First Team Real Estate #150018634 Report a problem | ||
| 9/30/2015 | Price change | $974,999-2.5%$241/sqft |
Source: First Team Real Estate #SW15073777 Report a problem | ||
| 8/30/2015 | Price change | $999,998-4.7%$247/sqft |
Source: First Team Real Estate #SW15073777 Report a problem | ||
| 6/24/2015 | Price change | $1,049,000-4.5%$259/sqft |
Source: First Team Real Estate #SW15073777 Report a problem | ||
| 4/10/2015 | Listed for sale | $1,099,000+52.6%$271/sqft |
Source: First Team Real Estate #SW15073777 Report a problem | ||
| 10/21/2014 | Sold | $720,000-9.9%$178/sqft |
Source: Public Record Report a problem | ||
| 9/12/2014 | Listed for sale | $799,000-42.9%$197/sqft |
Source: First Team Real Estate #SW14196268 Report a problem | ||
| 12/17/2009 | Listing removed | $1,399,000$345/sqft |
Source: NCI Report a problem | ||
| 12/5/2009 | Listed for sale | $1,399,000+100.1%$345/sqft |
Source: NCI Report a problem | ||
| 12/1/1999 | Sold | $699,000+606.1%$173/sqft |
Source: Public Record Report a problem | ||
| 3/4/1996 | Sold | $99,000$24/sqft |
Source: Public Record Report a problem | ||
Public tax history
| Year | Property taxes | Tax assessment |
|---|---|---|
| 2026 | -- | $1,156,914 +2% |
| 2025 | $11,940 +1.7% | $1,134,231 +2% |
| 2024 | $11,736 +2.2% | $1,111,992 +2% |
| 2023 | $11,481 -19.8% | $1,090,189 +2% |
| 2022 | $14,324 +29.1% | $1,068,814 +2% |
| 2021 | $11,093 +0.8% | $1,047,858 +1% |
| 2020 | $11,008 +3.1% | $1,037,114 +2% |
| 2019 | $10,677 -1.7% | $1,016,780 +2% |
| 2018 | $10,862 +6.7% | $996,844 +6.8% |
| 2017 | $10,178 +27.7% | $933,299 +27.7% |
| 2016 | $7,967 +1.7% | $730,979 +1.5% |
| 2015 | $7,837 -16.9% | $720,000 -17.8% |
| 2014 | $9,434 | $876,398 +0.5% |
| 2013 | -- | $872,438 +2% |
| 2012 | -- | $855,332 +2% |
| 2011 | -- | $838,561 +0.8% |
| 2010 | -- | $832,295 -0.2% |
| 2009 | -- | $834,273 +2% |
| 2008 | -- | $817,915 +2% |
| 2007 | -- | $801,879 +2% |
| 2006 | -- | $786,157 +2% |
| 2005 | -- | $770,743 +2% |
| 2004 | -- | $755,631 +1.9% |
| 2003 | -- | $741,783 +2% |
| 2002 | -- | $727,239 +2% |
| 2001 | -- | $712,980 |
Find assessor info on the county website
Monthly payment
Est. payment
Payment breakdown
Explore the cost of this home by adjusting the details. Changes won't be saved.Climate risks
Neighborhood: 92028
Nearby schools
Schools provided by the listing agent
- District: Bonsall Unified
Source: SDMLS. This data may not be complete. We recommend contacting the local school district to confirm school assignments for this home.
Similar homes
- $1,650,0004 bd4 ba4.8k sqft2292 Dos Lomas, Fallbrook, CA 92028For Sale
 MLS ID #NDP2606324, Terri Fox, Coldwell Banker West. CRMLS
 - $1,999,9993 bd4 ba3.5k sqft2224 Dos Lomas, Fallbrook, CA 92028For Sale
 MLS ID #CV26162161, Robert Deponte, EXCELLENCE RE REAL ESTATE. CRMLS
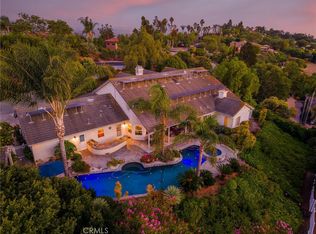
 - $1,999,9995 bd5 ba4.1k sqft2771 Dos Lomas, Fallbrook, CA 92028For Sale
 MLS ID #SW26125246, Kyler Battleson, Century 21 Masters. CRMLS
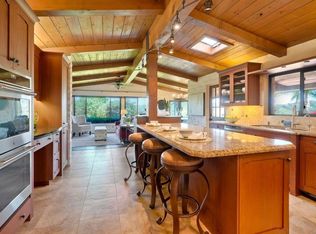
 - $1,598,8884 bd4 ba4.3k sqft3149 Old Post Rd, Fallbrook, CA 92028For Sale
 MLS ID #NDP2601362, Rich Johnson, LPT Realty. CRMLS
Local buyer's agents are ready to help
