Skip main navigation
Sold for $2,800,000
Street View
  • Listing Provided by: eXp Realty of Southern CA
    Bought with: Real Broker
    $2,800,000

    30861 Villa Toscana, Bonsall, CA 92003

    5beds
    6,198sqft
    Single Family Residence
    Built in 2003
    4.6 Acres Lot
    $2,816,700 Zestimate®
    $452/sqft
    $8,369 Estimated rent

    Home value

    $2,816,700

    $2.59M - $3.07M

    $8,369/mo

    Zestimate® history
    Loading
    Loading...

    Owner options

    List your home for rent

    $8,369/mo

    Rent Zestimate®

    Find your next renter with Zillow Rental Manager. Plus, with online applications, you can quickly screen prospective tenants – for free.

    Learn more

    $8,369/mo

    Rent Zestimate®

    Refinance and save

    $17,857/mo

    Est. payment

    Refinancing to a lower rate could help reduce your monthly payments and save thousands over the life of the loan.

    See today's rates

    $17,857/mo

    Est. payment

    Explore your selling options

    Work with a Zillow partner agent

    Leverage their expertise and Zillow's premium Showcase listings to get your home seen by more buyers.

    Get started

    List with your own agent

    Get your home in front of millions of buyers by listing it on Zillow.

    Learn how to do it

    Sell it yourself

    Take full control of how buyers see your home on Zillow by listing For Sale by Owner (FSBO).

    List your home

    What's special

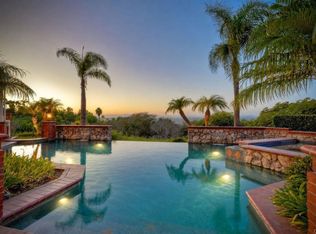
    Sparkling saltwater poolCozy fireplaceLemon treesFireplace-warmed sitting nookDazzling crystal chandelierWrought iron railingsPrivate balcony access
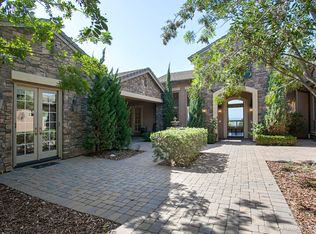
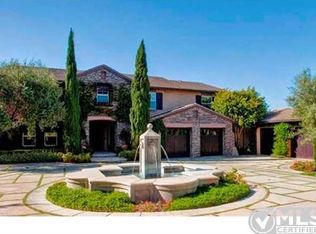
    Step into a world of timeless elegance in this extraordinary estate, where luxury, sophistication, and modern convenience merge seamlessly with panoramic vistas. The grand foyer makes an unforgettable first impression with a dramatic dual staircase, wrought iron railings, and travertine flooring with intricate marble inlays laid in a Versailles pattern. The soaring ceilings and a dazzling crystal chandelier set the stage for opulent living. The sun-drenched great room features floor-to-ceiling tinted windows, a cozy fireplace, and breathtaking views of rolling hills, creating the perfect ambiance for relaxation and entertainment. The chef’s kitchen is a masterpiece, designed for both function and elegance. It features a professional-grade VIKING gas range, VIKING double ovens, a built-in SUB-ZERO refrigerator, a VIKING trash compactor, a VIKING under-counter wine refrigerator, and dual KitchenAid dishwashers for effortless clean-up. The rich wood cabinetry, granite countertops, and oversized island provide both beauty and functionality. The formal dining room, illuminated by an elegant chandelier and arched window, is ideal for hosting sophisticated dinner parties, with an adjacent butler’s pantry offering additional convenience. The primary suite is secluded in the west wing, offering a serene retreat with a grand four-poster bed area, a fireplace-warmed sitting nook, and private balcony access with stunning views. The spa-inspired primary bath showcases a luxurious soaking tub framed by marble columns, a dual shower, and dual water closets, ensuring ultimate privacy and convenience. An expansive walk-in closet with custom storage solutions completes this opulent space. On the east wing, three generously sized bedrooms share a private entertainment lounge, making it the perfect space for relaxation or movie nights. Two of the bedrooms share a Jack-and-Jill bathroom with dual sinks, while the third bedroom enjoys its own private en-suite bath. The family room boasts a custom built-in entertainment center, while a private media lounge provides an immersive cinematic experience. The billiard/game room features rich Oak Wood flooring, adding warmth and character. A dedicated home office with custom built-in bookshelves ensures a refined workspace. Step outside into a resort-style backyard, featuring a sparkling saltwater pool and spa with cascading waterfall features. The pool equipment is fully app-controlled, allowing for effortless maintenance and customization. Beneath a pergola-covered lounge area, a built-in outdoor kitchen invites al fresco dining. The property is also home to mature avocado trees and several lemon trees, offering a fruit-bearing orchard with agricultural zoning, making it a rare opportunity for farming, sustainability, or potential income generation. All of this is set against the backdrop of unparalleled sunset views. Four-car garage with custom doors and ample storage. High-efficiency solar power: This estate is equipped with a fully paid-off 17.6 kW solar system, featuring 52 panels, designed to provide significant energy savings and sustainability. Backup power security: The home includes four Tesla Powerwall backup batteries, ensuring a seamless power supply during outages—acting as a self-sustaining generator for uninterrupted comfort and security. Smart multi-zone climate control: 4-zone A/C and central heating for personalized comfort. Tankless water heating efficiency: A Noritz Tankless Water Heater with a smart recirculating pump was installed in April 2022, providing instant hot water and enhanced energy efficiency. Additionally, the east side of the home features a new 75-gallon water heater, replaced in June 2023, ensuring reliable hot water supply throughout the residence. All upstairs flooring is plush carpet, adding comfort and warmth. Tinted windows throughout to protect furniture from sun exposure. This breathtaking estate offers the perfect blend of luxury and world-class amenities.

    Zillow last checked:

    Listing updated:

    Listing Provided by:

    Patricia Villanueva DRE #01100323 760-521-8398,

    eXp Realty of Southern CA

    Bought with:

    Bern McGovern, DRE #01905334

    Real Broker

    Source: CRMLS,MLS#: NDP2501084MLS LogoOriginating MLS: California Regional MLS (North San Diego County & Pacific Southwest AORs)

    Facts & features

    Interior

    Bedrooms & bathrooms
    • Bedrooms: 5
    • Bathrooms: 5
    • Full bathrooms: 4
    • 1/2 bathrooms: 1
    • Main level bathrooms: 1
    • Main level bedrooms: 1
    Primary bedroom
    • Features: Primary Suite
    Bedroom
    • Features: Bedroom on Main Level
    Bathroom
    • Features: Bathroom Exhaust Fan, Bathtub, Dual Sinks, Granite Counters, Multiple Shower Heads, Soaking Tub, Separate Shower, Walk-In Shower
    Family room
    • Features: Separate Family Room
    Kitchen
    • Features: Butler's Pantry, Granite Counters, Kitchen Island, Kitchen/Family Room Combo, Walk-In Pantry
    Other
    • Features: Walk-In Closet(s)
    Pantry
    • Features: Walk-In Pantry
    Heating
    • Central, Forced Air, Fireplace(s), Propane, Zoned
    Cooling
    • Central Air, Dual, Zoned
    Appliances
    • Included: 6 Burner Stove, Built-In Range, Barbecue, Built-In, Double Oven, Dishwasher, Disposal, Hot Water Circulator, Ice Maker, Propane Cooktop, Propane Oven, Propane Range, Propane Water Heater, Refrigerator, Range Hood, Trash Compactor, Tankless Water Heater, Vented Exhaust Fan, Water To Refrigerator, Water Heater
    • Laundry: Washer Hookup, Electric Dryer Hookup, Inside, Laundry Room, Propane Dryer Hookup
    Features
    • Breakfast Bar, Balcony, Coffered Ceiling(s), Separate/Formal Dining Room, Granite Counters, High Ceilings, Intercom, Multiple Staircases, Open Floorplan, Recessed Lighting, Bedroom on Main Level, Primary Suite, Walk-In Pantry, Walk-In Closet(s)
    • Flooring: Carpet, Stone, Wood
    • Windows: Double Pane Windows, Insulated Windows, Tinted Windows
    • Has fireplace: Yes
    • Fireplace features: Dining Room, Family Room, Living Room, Primary Bedroom, Propane
    • Common walls with other units/homes: No Common Walls
    Interior area
    • Total interior livable area: 6,198 sqft

    Property

    Parking
    • Total spaces: 4
    • Parking features: Garage - Attached
    • Attached garage spaces: 4
    Features
    • Levels: Two
    • Stories: 2
    • Entry location: Front Door
    • Patio & porch: Concrete, Covered, Open, Patio
    • Exterior features: Barbecue, Lighting
    • Has private pool: Yes
    • Pool features: Filtered, In Ground, Private, Salt Water
    • Has spa: Yes
    • Spa features: Heated, In Ground
    • Fencing: Chain Link
    • Has view: Yes
    • View description: Hills, Mountain(s), Panoramic, Valley
    Lot
    • Size: 4.60 Acres
    • Features: 2-5 Units/Acre, Agricultural, Secluded
    Details
    • Parcel number: 1275902500
    • Zoning: R-1:SINGLE FAM-RES
    • Special conditions: Standard
    • Other equipment: Intercom

    Construction

    Type & style
    • Home type: SingleFamily
    • Architectural style: Mediterranean
    • Property subtype: Single Family Residence
    Materials
    • Copper Plumbing
    • Foundation: Concrete Perimeter
    • Roof: Concrete
    Condition
    • New construction: No
    • Year built: 2003

    Utilities & green energy

    • Electric: 220 Volts in Laundry, Photovoltaics on Grid
    • Sewer: Septic Tank
    • Utilities for property: Cable Not Available, Electricity Connected, Propane, See Remarks

    Community & neighborhood

    Security
    • Security features: Carbon Monoxide Detector(s), Fire Detection System, Fire Sprinkler System, Security Gate, Smoke Detector(s)
    Community
    • Community features: Curbs
    Location
    • Region: Bonsall

    Other

    Other facts
    • Listing terms: Cash,Cash to New Loan,Conventional,VA Loan
    • Road surface type: Paved

    Price history

    DateEventPrice
    5/19/2025Sold$2,800,000$452/sqft
    Source: CRMLS #NDP2501084 Report a problem
    3/31/2025Pending sale$2,800,000$452/sqft
    Source: CRMLS #NDP2501084 Report a problem
    2/2/2025Listed for sale$2,800,000+59.6%$452/sqft
    Source: CRMLS #NDP2501084 Report a problem
    8/31/2020Sold$1,754,500-7.4%$283/sqft
    Source: Glendale AOR ZDD #200011993 Report a problem
    8/5/2020Pending sale$1,895,000$306/sqft
    Source: Pacific Sotheby's Int'l Realty #200011993 Report a problem
    5/15/2020Price change$1,895,000-2.8%$306/sqft
    Source: Pacific Sotheby's Int'l Realty #200011993 Report a problem
    3/10/2020Listed for sale$1,949,000+11.1%$314/sqft
    Source: Pacific Sotheby's Int'l Realty #200011993 Report a problem
    3/16/2010Sold$1,754,500-37.3%$283/sqft
    Source: Public Record Report a problem
    3/9/2008Listing removed$2,800,000$452/sqft
    Source: Homes & Land Report a problem
    2/2/2008Listed for sale$2,800,000+93.1%$452/sqft
    Source: Homes & Land Report a problem
    2/27/2003Sold$1,450,000$234/sqft
    Source: Public Record Report a problem

    Public tax history

    YearProperty taxesTax assessment
    2025$19,892 +1.8%$1,899,125 +2%
    2024$19,539 +2.2%$1,861,888 +2%
    2023$19,114 +1.7%$1,825,381 +2%
    2022$18,788 +1.4%$1,789,590 +2%
    2021$18,534 +4.5%$1,754,500 +4.7%
    2020$17,745 +0.9%$1,675,000
    2019$17,589 -2%$1,675,000 +1.5%
    2018$17,938 +4.7%$1,650,000 +4.8%
    2017$17,130 +2%$1,575,000 +1.6%
    2016$16,796 +0.1%$1,550,000
    2015$16,778 +0.1%$1,550,000
    2014$16,768 $1,550,000
    2013-- $1,550,000 -12.3%
    2012-- $1,767,232
    2011-- $1,767,232 +4.4%
    2010-- $1,692,911 -0.2%
    2009-- $1,696,933 +2%
    2008-- $1,663,661 +2%
    2007-- $1,631,041 +2%
    2006-- $1,599,061 +2%
    2005-- $1,567,708 +6.1%
    2004-- $1,476,969 +68.2%
    2003-- $877,924

    Find assessor info on the county website

    Neighborhood: 92003

    Nearby schools

    GreatSchools rating
    Schools provided by the listing agent
    • Elementary: Bonsall
    • Middle: Norman L. Sullivan
    • High: Bonsall

    Source: CRMLS. This data may not be complete. We recommend contacting the local school district to confirm school assignments for this home.

    Get a cash offer in 3 minutes
    Find out how much your home could sell for in as little as 3 minutes with a no-obligation cash offer.
    Estimated market value
    $2,816,700
    Get a cash offer in 3 minutes
    Find out how much your home could sell for in as little as 3 minutes with a no-obligation cash offer.
    Estimated market value
    $2,816,700