**LIVE ON TOP OF THE WORLD**NEW CONSTRUCTION**MULTI-GENERATIONAL LIVING Seller Offering a $50,000 Credit To Be Used However Buyer Chooses. Buy down interest rate or reduce price. Unprecedented privacy and ocean views. Located in the exclusive gate guarded community of Rimrock Estates. This 4500+ s.f. home is designed to capture sweeping views of the Hyatt Vacation Club and Golf Course as well as Catalina Island. It has 5 bedrooms with 5-1/2 baths, it is dual level use the ELEVATOR to have ease of access between levels. It can live as two complete homes for multi-generational living or accommodate your family. Three bedrooms on the main level all with their own bathrooms and baloneys. Livingroom, dining and kitchen have open floor plan with large outdoor living space with amazing views. Main level also has an office and laundry room. Lower level has its own entrance, two bedrooms with their own bathrooms, full kitchen and laundry room. Its own large outdoor patio area again with fantastic views. The lanai will surprise you! New construction. Overlooks the Hyatt Vacation Club and Golf Course. Home has fully paid solar with a Powerwall 3 in the garage. Call to schedule a showing appointment today, you will fall in love.
New construction
Listed by: Judson Real Estate • Arleen Lively • Contact: 760-594-1355
Price cut: $1K (9/4)
$2,849,000
9607 Misty Meadow Ln, Escondido, CA 92026
5beds
4,500sqft
Single Family Residence
Built in 2026
4.71 Acres Lot
$2,806,300 Zestimate®
$633/sqft
$275/mo HOA
What's special
- 406 days
- 520
- 24
Zillow last checked:
Listing updated:
Listed by:
Arleen Lively DRE #01903125 760-594-1355,
Judson Real Estate
Source: CRMLS,MLS#: NDP2600185 Originating MLS: California Regional MLS (North San Diego County & Pacific Southwest AORs)
Originating MLS: California Regional MLS (North San Diego County & Pacific Southwest AORs)Facts & features
Interior
Bedrooms & bathrooms
- Bedrooms: 5
- Bathrooms: 6
- Full bathrooms: 5
- 1/2 bathrooms: 1
- Main level bathrooms: 4
- Main level bedrooms: 3
Rooms
- Room types: Bonus Room, Bedroom, Entry/Foyer, Family Room, Great Room, Kitchen, Laundry, Living Room, Primary Bathroom, Primary Bedroom, Office, Other, Sauna, Utility Room
Primary bedroom
- Features: Main Level Primary
Primary bedroom
- Features: Multiple Primary Suites
Bedroom
- Features: Bedroom on Main Level
Other
- Features: Dressing Area
Cooling
- Central Air, Electric
Appliances
- Laundry: Electric Dryer Hookup, Laundry Room
Features
- Bedroom on Main Level, Dressing Area, Main Level Primary, Multiple Primary Suites, Utility Room, Walk-In Closet(s)
- Has fireplace: Yes
- Fireplace features: Electric, Living Room
- Common walls with other units/homes: No Common Walls
Interior area
- Total interior livable area: 4,500 sqft
Video & virtual tour
Property
Parking
- Total spaces: 5
- Parking features: Garage - Attached
- Attached garage spaces: 3
- Uncovered spaces: 2
Features
- Levels: Two
- Stories: 2
- Entry location: Front
- Pool features: None
- Has view: Yes
- View description: Catalina, City Lights, Golf Course, Mountain(s), Ocean, Panoramic, Rocks
- Has water view: Yes
- Water view: Ocean
Lot
- Size: 4.71 Acres
- Features: Cul-De-Sac, Drip Irrigation/Bubblers, Sloped Down, Sprinklers In Rear, Sprinklers In Front, Rocks, Sprinklers Timer, Sprinkler System
Details
- Parcel number: 1854122800
- Zoning: R-1
- Special conditions: Standard
Construction
Type & style
- Home type: SingleFamily
- Architectural style: Custom,Mediterranean,Modern
- Property subtype: Single Family Residence
Condition
- New construction: Yes
- Year built: 2026
Details
- Builder name: Grand West Associates, Inc
Utilities & green energy
- Sewer: Public Sewer
- Utilities for property: Cable Connected, Electricity Connected
Community & HOA
Community
- Features: Gutter(s), Mountainous, Storm Drain(s)
HOA
- Has HOA: Yes
- Amenities included: Controlled Access, Management, Pets Allowed, Guard
- HOA fee: $275 monthly
- HOA name: Rimrock Homeowners Association
- HOA phone: 858-259-7575
Location
- Region: Escondido
Financial & listing details
- Price per square foot: $633/sqft
- Tax assessed value: $1,560,746
- Date on market: 1/7/2026
- Cumulative days on market: 406 days
- Listing terms: Cash,Conventional
Estimated market value
$2,806,300
$2.67M - $2.95M
Not available
Price history
| Date | Event | Price |
|---|---|---|
| 9/4/2026 | Price change | $2,849,0000%$633/sqft |
Source:  CRMLS #NDP2600185 Report a problem CRMLS #NDP2600185 Report a problem | ||
| 8/20/2026 | Price change | $2,850,000-1.7%$633/sqft |
Source: CRMLS #NDP2600185 Report a problem | ||
| 8/7/2026 | Price change | $2,898,000-1.6%$644/sqft |
Source: CRMLS #NDP2600185 Report a problem | ||
| 6/26/2026 | Price change | $2,945,000-0.2%$654/sqft |
Source: CRMLS #NDP2600185 Report a problem | ||
| 6/5/2026 | Price change | $2,950,000-1.5%$656/sqft |
Source: CRMLS #NDP2600185 Report a problem | ||
| 1/7/2026 | Listed for sale | $2,995,000-4.9%$666/sqft |
Source: CRMLS #NDP2600185 Report a problem | ||
| 12/17/2025 | Listing removed | $3,150,000-3.8%$700/sqft |
Source:  SDMLS #NDP2504790 Report a problem SDMLS #NDP2504790 Report a problem | ||
| 6/25/2025 | Listed for sale | $3,275,000+1355.6%$728/sqft |
Source: SDMLS #NDP2504790 Report a problem | ||
| 12/15/2021 | Sold | $225,000+47.1%$50/sqft |
Source: Public Record Report a problem | ||
| 3/24/2021 | Listing removed | -- |
Source: Owner Report a problem | ||
| 12/1/2016 | Sold | $153,000-56.5%$34/sqft |
Source: Public Record Report a problem | ||
| 3/12/2016 | Listing removed | $352,000$78/sqft |
Source: Owner #24009342 Report a problem | ||
| 10/12/2014 | Listed for sale | $352,000+220%$78/sqft |
Source: Owner Report a problem | ||
| 7/5/2012 | Sold | $110,000-6.4%$24/sqft |
Source: Public Record Report a problem | ||
| 2/14/2012 | Sold | $117,480-68.2%$26/sqft |
Source: Public Record Report a problem | ||
| 10/21/2005 | Sold | $370,000+27.6%$82/sqft |
Source: Public Record Report a problem | ||
| 3/10/2004 | Sold | $290,000+61.1%$64/sqft |
Source: Public Record Report a problem | ||
| 6/19/2001 | Sold | $180,000$40/sqft |
Source: Public Record Report a problem | ||
Public tax history
| Year | Property taxes | Tax assessment |
|---|---|---|
| 2026 | -- | $1,560,746 +83.9% |
| 2025 | $10,817 +153.8% | $848,771 +262.6% |
| 2024 | $4,263 +3% | $234,090 +2% |
| 2023 | $4,139 +2% | $229,500 +2% |
| 2022 | $4,056 +82.6% | $225,000 +37.2% |
| 2021 | $2,221 +0.8% | $164,046 +1% |
| 2020 | $2,202 +27.2% | $162,364 +2% |
| 2019 | $1,731 -19.6% | $159,181 +2% |
| 2018 | $2,154 +1.9% | $156,060 +2% |
| 2017 | $2,114 +22.7% | $153,000 +33.8% |
| 2016 | $1,723 +0.8% | $114,320 +1.5% |
| 2015 | $1,709 +1.9% | $112,603 +2% |
| 2014 | $1,677 | $110,398 +0.5% |
| 2013 | -- | $109,900 -24.2% |
| 2012 | -- | $145,000 -42% |
| 2011 | -- | $250,000 |
| 2010 | -- | $250,000 |
| 2009 | -- | $250,000 -34.9% |
| 2008 | -- | $383,907 |
Find assessor info on the county website
Monthly payment
Est. payment
Payment breakdown
Explore the cost of this home by adjusting the details. Changes won't be saved.Climate risks
Neighborhood: Hidden Meadows
- $1,895,0004 bd5 ba4.7k sqft9604 Misty Meadow Ln, Escondido, CA 92026For Sale

- $2,600,0004 bd6 ba7k sqft9629 Misty Meadow Ln, Escondido, CA 92026Sold
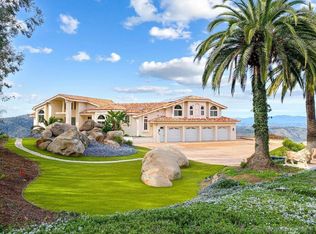
- $1,584,4003 bd3 ba4.1k sqft9620 Misty Meadow Ln, Escondido, CA 92026Off Market

- $2,814,8006 bd5 ba4.9k sqft9637 Misty Meadow Ln, Escondido, CA 92026Off Market

Similar homes
- $1,895,0004 bd5 ba4.7k sqft9604 Misty Meadow Ln, Escondido, CA 92026For SaleMLS ID #260020165, Justice S. Rodgers, Berkshire Hathaway HomeServices California Properties. SDMLS
- $2,289,0005 bd6 ba5.2k sqftRimrock Estates, Escondido, CA 92026For Sale
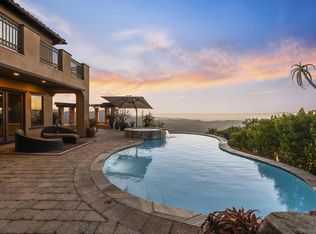 MLS ID #260017222, Glen Henderson, LPT Realty, Inc. SDMLS
 - $1,937,5005 bd4 ba4.8k sqft28455 Meadow Mesa Ln, Escondido, CA 92026For Sale
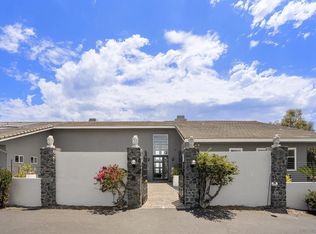 MLS ID #260015597, Reina Madriz, Compass. SDMLS
 - $1,425,0004 bd3 ba3k sqft29472 Welk Highland Dr, Escondido, CA 92026For Sale
 MLS ID #NDP2607231, Odila Enciso, HomeSmart Realty West. CRMLS
Local buyer's agents are ready to help
