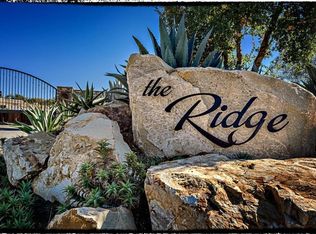
Luxurious BRAND-NEW Home with Next-Level Advantages and Gorgeous JADU! Picturesquely nestled in the exclusive gated community of The Ridge, this 4BR/4.5BA, 4,295sqft residence with expansive views to the southwest affords an exquisite blend of supreme comfort and unparalleled function. Designed and constructed by seasoned builder, Leising Builders, the executive-inspired abode features a stunning stucco exterior with stone veneer, professionally landscaped 2+acre lot of usable land, fire-resistant construction, clay tile roof, and a colored concrete driveway with pavers. Impressively fashioned or entertaining, the open floorplan interior radiates elegance with beautiful hardwood flooring, vintage wood beam vaulted ceilings, custom low-E vinyl windows, stately custom built-ins, showpiece wine storage room, hand-textured finishes, party-perfect fireplace family room, and direct access to the sprawling patios boasting a woodburning fireplace. Chefs and foodies rejoice in the open concept gourmet kitchen featuring Thermador appliances, quartzite countertops, custom cabinetry, and Pinterest-ready walk-in pantry. Envision blissful relaxation in the oversized primary bedroom, which dazzles with a romantic fireplace, custom walk-in closet, patio access, and an enviable en suite boasting a curved soaking tub. Two extra bedrooms each include a walk-in closet and a full bathroom, while the attached JADU delivers multigenerational possibilities. Curated as a JADU, the space has a separate entrance, patio, full bathroom, and a chic full kitchen. Other features: finished 4-car oversized garage w/a storage room and epoxy floors, RV parking, tankless water heater, 3-zone heating and air, seamless gutters, DSC central alarm, ERV system, Cat6 wiring, central vac, fire sprinklers, Starlink w/mesh network and security cameras, owned solar w/10kw battery storage, mudroom and laundry room. Start living the good life you deserve in this incomparable, brand-new home.
New construction
Listed by: Real Brokerage Technologies • Chad Leising • Contact: chadleising@gmail.com
Price cut: $130K (8/11)
$2,665,000
3066 Via Montevina, Fallbrook, CA 92028
4beds
4,295sqft
Single Family Residence
Built in 2026
2.23 Acres Lot
$2,647,600 Zestimate®
$620/sqft
$210/mo HOA
What's special
- 167 days
- 685
- 35
Zillow last checked:
Listing updated:
Listed by:
Chad Leising DRE #02055549 chadleising@gmail.com,
Real Brokerage Technologies
Source: CRMLS,MLS#: NDP2603556 Originating MLS: California Regional MLS (North San Diego County & Pacific Southwest AORs)
Originating MLS: California Regional MLS (North San Diego County & Pacific Southwest AORs)Facts & features
Interior
Bedrooms & bathrooms
- Bedrooms: 4
- Bathrooms: 5
- Full bathrooms: 4
- 1/2 bathrooms: 1
Rooms
- Room types: Bedroom, Great Room, Kitchen, Laundry, Primary Bathroom, Primary Bedroom, Wine Cellar
Primary bedroom
- Features: Main Level Primary
Bedroom
- Features: Bedroom on Main Level
Cooling
- Central Air, Heat Pump
Appliances
- Laundry: Washer Hookup, Electric Dryer Hookup, Gas Dryer Hookup, Inside, Laundry Room
Features
- Bedroom on Main Level, Main Level Primary, Wine Cellar
- Has fireplace: Yes
- Fireplace features: Propane, Wood Burning
- Common walls with other units/homes: No Common Walls
Interior area
- Total interior livable area: 4,295 sqft
Property
Parking
- Total spaces: 4
- Parking features: Garage - Attached
- Attached garage spaces: 4
Features
- Levels: One
- Stories: 1
- Entry location: 1
- Pool features: None
- Has view: Yes
- View description: Mountain(s), Panoramic, Trees/Woods
Lot
- Size: 2.23 Acres
- Features: 2-5 Units/Acre
Details
- Parcel number: 1053105000
- Zoning: R-1
- Special conditions: Standard
Construction
Type & style
- Home type: SingleFamily
- Property subtype: Single Family Residence
Condition
- New construction: Yes
- Year built: 2026
Utilities & green energy
- Sewer: Septic Tank
Community & HOA
Community
- Features: Rural
HOA
- Has HOA: Yes
- Amenities included: Controlled Access
- HOA fee: $185 monthly
- HOA name: Via Montevina Assocation
- HOA phone: 000-000-0000
- Second HOA fee: $25 monthly
- Second HOA name: Ridge Drive Road Hoa
- Second HOA phone: 760-390-1999
Location
- Region: Fallbrook
Financial & listing details
- Price per square foot: $620/sqft
- Date on market: 4/14/2026
- Cumulative days on market: 168 days
- Listing terms: Cash,Conventional,FHA,Fannie Mae,Trust Conveyance,Trust Deed,VA Loan
Estimated market value
$2,647,600
$2.52M - $2.78M
$7,420/mo
Price history
| Date | Event | Price |
|---|---|---|
| 8/11/2026 | Price change | $2,665,000-4.7%$620/sqft |
Source:  CRMLS #NDP2603556 Report a problem CRMLS #NDP2603556 Report a problem | ||
| 7/20/2026 | Price change | $2,795,000-2.8%$651/sqft |
Source: CRMLS #NDP2603556 Report a problem | ||
| 6/27/2026 | Price change | $2,875,000-10%$669/sqft |
Source: CRMLS #NDP2603556 Report a problem | ||
| 4/14/2026 | Listed for sale | $3,195,000$744/sqft |
Source: CRMLS #NDP2603556 Report a problem | ||
Public tax history
Tax history is unavailable.
Monthly payment
Est. payment
Payment breakdown
Explore the cost of this home by adjusting the details. Changes won't be saved.Climate risks
Neighborhood: 92028

Similar homes
- $2,225,0004 bd4 ba3.7k sqft1097 Camino Alisos, Fallbrook, CA 92028For Sale
 MLS ID #NDP2606533, Ray Stendall, eXp Realty of California, Inc. CRMLS
 - $2,697,0003 bd4 ba5k sqft2484 Dos Lomas, Fallbrook, CA 92028For Sale
 MLS ID #NDP2606764, Julie Koleszar, First Principles RE. CRMLS
 - $2,399,0006 bd7 ba5.3k sqft4216 Bridlewood Rd, Fallbrook, CA 92028For Sale
 MLS ID #NDP2600553, Sancia Obermueller, Pacific Sotheby's Int'l Realty. CRMLS
 - $2,100,0005 bd5 ba4.2k sqft19 Gateview Dr, Fallbrook, CA 92028For Sale
 MLS ID #NDP2604745, Nick Wright, Compass. CRMLS
