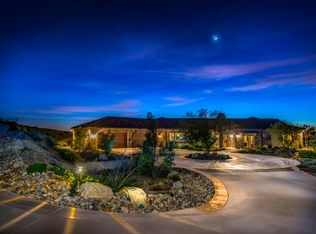
Experience refined country living in this custom-built Fallbrook estate located within the gated community of The Ridge, offering exceptional privacy, luxury finishes, and seamless indoor-outdoor living on 2.4 fully fenced acres. Completed in 2023 by renowned Leising Builders, the thoughtfully designed floor plan blends modern comfort with timeless craftsmanship. The chef's kitchen is appointed with Wolf appliances, Sub-Zero refrigeration, quartzite countertops, dual dishwashers, and a built-in coffee system, creating the perfect space for everyday living and entertaining. Outside, enjoy a resort-inspired backyard featuring a pool, oversized spa, outdoor fireplace, water & fire features, six Infratech Dual Element heaters, and a fully equipped outdoor kitchen, while 28 owned solar panels, Control4 smart home automation, whole-house water filtration, and a four-car garage with EV charging further enhance the home's appeal. Complete with a private one-bedroom guest house featuring its own full kitchen, bathroom, and separate entrance, this exceptional property is a must-see!
New construction
$3,148,000
3043 Via Montevina, Fallbrook, CA 92028
4beds
4,707sqft
Single Family Residence
Built in 2023
2.41 Acres Lot
$3,046,700 Zestimate®
$669/sqft
$183/mo HOA
What's special
Outdoor fireplaceLuxury finishesResort-inspired backyardWolf appliancesThoughtfully designed floor planQuartzite countertopsBuilt-in coffee system
- 70 days
- 729
- 47
Zillow last checked:
Listing updated:
Listed by:
Tim Van Damm DRE #02011614 858-663-0911,
Berkshire Hathaway HomeServices California Properties
Source: SDMLS,MLS#: 260017778 Originating MLS: SDMLS
Originating MLS: SDMLSFacts & features
Interior
Bedrooms & bathrooms
- Bedrooms: 4
- Bathrooms: 5
- Full bathrooms: 4
- 1/2 bathrooms: 1
Heating
- Zoned Areas, Fireplace, Forced Air Unit
Cooling
- Central Forced Air, Zoned Area(s), Whole House Fan
Appliances
- Included: Dishwasher, Disposal, Dryer, Fire Sprinklers, Garage Door Opener, Microwave, Range/Oven, Refrigerator, Shed(s), Solar Panels, Vacuum/Central, Washer, Water Filtration, Water Softener, Other/Remarks, 6 Burner Stove, Built In Range, Convection Oven, Double Oven, Electric Oven, Freezer, Gas & Electric Range, Grill, Ice Maker, Propane Range, Propane Stove, Range/Stove Hood, Warmer Oven Drawer, Barbecue, Built-In, Counter Top, Propane Cooking, Tankless Water Heater
- Laundry: Other/Remarks, Washer Hookup
Features
- Bar, Bathtub, Beamed Ceilings, Built-Ins, Ceiling Fan, Dry Bar, High Ceilings (9 Feet+), Kitchen Island, Open Floor Plan, Pantry, Recessed Lighting, Remodeled Kitchen, Shower, Shower in Tub, Stone Counters, Storage Space, Trey Ceiling(s), Two Story Ceilings, Vacuum Central, Kitchen Open to Family Rm
- Flooring: Tile, Wood
- Number of fireplaces: 4
- Fireplace features: FP in Living Room, FP in Primary BR, Patio/Outdoors, Fire Pit, Gas Starter, Outdoors, Raised Hearth
Interior area
- Total structure area: 4,707
- Total interior livable area: 4,707 sqft
Video & virtual tour
Property
Parking
- Total spaces: 24
- Parking features: Attached, Direct Garage Access, Garage, Garage - Side Entry, Garage - Two Door, EV Charging Station(s)
- Garage spaces: 4
Features
- Levels: 1 Story
- Patio & porch: Covered, Gazebo, Stone/Tile, Patio, Patio Open, Porch, Porch - Front
- Pool features: Below Ground, Private
- Has spa: Yes
- Spa features: Private w/Pool
- Fencing: Full,Gate,Excellent Condition,Chain Link
- Has view: Yes
- View description: Mountains/Hills, Panoramic
Lot
- Size: 2.41 Acres
Details
- Additional structures: Attached
- Parcel number: 1053106100
Construction
Type & style
- Home type: SingleFamily
- Property subtype: Single Family Residence
Materials
- Stone, Stucco
- Roof: Tile/Clay
Condition
- New Construction,Turnkey,Updated/Remodeled
- New construction: Yes
- Year built: 2023
Utilities & green energy
- Sewer: Septic Installed
- Water: Meter on Property
- Utilities for property: Electricity Connected, Propane
Community & HOA
Community
- Features: Gated Community
- Subdivision: FALLBROOK
HOA
- Amenities included: Controlled Access
- Services included: Gated Community
- HOA fee: $2,200 annually
- HOA name: Via Montevina HOA
Location
- Region: Fallbrook
Financial & listing details
- Price per square foot: $669/sqft
- Tax assessed value: $1,904,652
- Date on market: 7/20/2026
- Listing terms: Cash,Conventional,FHA,VA
- Electric utility on property: Yes
Estimated market value
$3,046,700
$2.89M - $3.20M
Not available
Price history
| Date | Event | Price |
|---|---|---|
| 7/20/2026 | Listed for sale | $3,148,000+915.5%$669/sqft |
Source:  SDMLS #260017778 Report a problem SDMLS #260017778 Report a problem | ||
| 3/5/2021 | Sold | $310,000$66/sqft |
Source: Public Record Report a problem | ||
Public tax history
| Year | Property taxes | Tax assessment |
|---|---|---|
| 2026 | -- | $1,904,652 +2% |
| 2025 | $20,084 +3.6% | $1,867,307 +3.2% |
| 2024 | $19,386 +43.9% | $1,809,694 +42.4% |
| 2023 | $13,470 +160.1% | $1,270,724 +166.8% |
| 2022 | $5,178 +242.1% | $476,200 +241% |
| 2021 | $1,514 -0.8% | $139,630 +1% |
| 2020 | $1,525 +4.1% | $138,199 +2% |
| 2019 | $1,465 -0.6% | $135,490 +2% |
| 2018 | $1,473 +2% | $132,834 +2% |
| 2017 | $1,445 +2.5% | $130,230 +2% |
| 2016 | $1,409 +1.6% | $127,677 +1.5% |
| 2015 | $1,387 +1.9% | $125,760 +2% |
| 2014 | $1,361 | $123,297 +0.5% |
| 2013 | -- | $122,740 +29.2% |
| 2012 | -- | $95,000 |
| 2011 | -- | $95,000 -52.5% |
| 2010 | -- | $200,000 |
Find assessor info on the county website
Monthly payment
Est. payment
Payment breakdown
Explore the cost of this home by adjusting the details. Changes won't be saved.Climate risks
Neighborhood: 92028
Nearby schools
Schools provided by the listing agent
- District: Fallbrook Union Elementary Distr
Source: SDMLS. This data may not be complete. We recommend contacting the local school district to confirm school assignments for this home.
Similar homes
- $2,665,0004 bd5 ba4.2k sqft3066 Via Montevina, Fallbrook, CA 92028New Construction
 MLS ID #NDP2603556, Chad Leising, Real Brokerage Technologies. CRMLS
 - $2,697,0003 bd4 ba5k sqft2484 Dos Lomas, Fallbrook, CA 92028For Sale
 MLS ID #NDP2606764, Julie Koleszar, First Principles RE. CRMLS
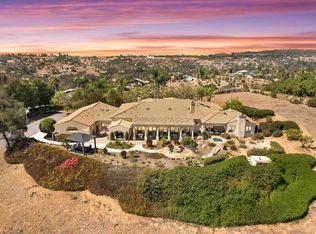
 - $2,249,0005 bd5 ba5.1k sqft2258 Gird Rd, Fallbrook, CA 92028For Sale
 MLS ID #NDP2608918, Yvette Reeve, Morgan Brown Real Estate, Inc. CRMLS
 - $2,225,0004 bd4 ba3.7k sqft1097 Camino Alisos, Fallbrook, CA 92028For Sale
 MLS ID #NDP2606533, Ray Stendall, eXp Realty of California, Inc. CRMLS
