If you are looking for spacious, thoughtful design with modern comfort, Dwell West has you covered. This San Remo model in Ocean Hills Country Club, a resort-style 55+ senior community, is waiting for you. Professionally renovated from top to bottom with curated finishes, it is ready for you to move in. The chef's kitchen has quartz countertops and white oak shaker cabinetry, a designer tile backsplash, a butler-style pantry, updated sink and fixtures, and new stainless steel appliances. The open living spaces have been freshly painted, with luxury vinyl plank flooring, updated lighting, ceiling fans, and a refreshed fireplace. The primary suite is sublime, with a rebuilt private deck. You'll feel like you are visiting a spa when you enter the primary bathroom, with a double oak vanity, a free-standing soaking tub, a bench seat, and upgraded fixtures in the oversized tiled shower. Secondary bathrooms have new vanities, tile surrounds, and designer finishes. Relax knowing that major system upgrades include new dual 3-ton furnaces(one for each level), new thermostats, updated registers and ductwork as needed, and new dual-paned windows. Sewer hydro-jetting and scoping done. This turnkey home offers style, quality, and effortless living in an exceptional active adult community. Some of the highlights of Ocean Hills Country Club are an 18-hole executive golf course, Jr. Olympic solar-heated saltwater pool,tennis,pickleball,bocce,paddleball,shuffleboard,dog park. The 27,000+ sq ft clubhouse has a fitness center(cardio and weights), locker rooms/showers, computer lounge, billiards, sewing, crafting, woodworking, and many activities and clubs.
For sale
$1,569,000
4968 Poseidon Way, Oceanside, CA 92056
3beds
2,808sqft
Single Family Residence
Built in 1991
-- sqft lot
$1,535,500 Zestimate®
$559/sqft
$837/mo HOA
What's special
Butler-style pantryFreshly paintedRebuilt private deckPrimary suite is sublimeRefreshed fireplaceQuartz countertopsOpen living spaces
- 5 days
- 263
- 18
Zillow last checked:
Listing updated:
Listed by:
Barbara L DuDeck DRE #00883500 858-395-5617,
RE/MAX Connections
Source: SDMLS,MLS#: 260023408 Originating MLS: SDMLS
Originating MLS: SDMLSFacts & features
Interior
Bedrooms & bathrooms
- Bedrooms: 3
- Bathrooms: 4
- Full bathrooms: 3
- 1/2 bathrooms: 1
Heating
- Forced Air Unit
Cooling
- Central Forced Air
Appliances
- Included: Dishwasher, Disposal, Garage Door Opener, Microwave, Range/Oven, Gas Range, Counter Top
- Laundry: Gas
Interior area
- Total structure area: 2,808
- Total interior livable area: 2,808 sqft
Video & virtual tour
Property
Parking
- Total spaces: 4
- Parking features: Attached
- Garage spaces: 2
Features
- Levels: 2 Story
- Pool features: Below Ground, Community/Common
- Fencing: Partial,Stucco Wall
Details
- Parcel number: 1695421400
Construction
Type & style
- Home type: SingleFamily
- Property subtype: Single Family Residence
Materials
- Stucco
- Roof: Tile/Clay
Condition
- Year built: 1991
Utilities & green energy
- Sewer: Sewer Connected
- Water: Meter on Property
Community & HOA
Community
- Senior community: Yes
- Subdivision: Ocean Hills (OH)
HOA
- Services included: Common Area Maintenance, Exterior (Landscaping), Gated Community, Security
- HOA fee: $837 monthly
- HOA name: Ocean Hills Country Club
Location
- Region: Oceanside
Financial & listing details
- Price per square foot: $559/sqft
- Tax assessed value: $1,275,000
- Date on market: 9/24/2026
- Listing terms: Cash,Conventional,Cash To New Loan
Estimated market value
$1,535,500
$1.46M - $1.61M
$5,582/mo
Price history
| Date | Event | Price |
|---|---|---|
| 9/24/2026 | Listed for sale | $1,569,000-1.6%$559/sqft |
Source:  SDMLS #260023408 Report a problem SDMLS #260023408 Report a problem | ||
| 9/22/2026 | Listing removed | $1,595,000$568/sqft |
Source: SDMLS #260018108 Report a problem | ||
| 7/23/2026 | Listed for sale | $1,595,000+51.9%$568/sqft |
Source: SDMLS #260018108 Report a problem | ||
| 5/11/2026 | Sold | $1,050,000+68.3%$374/sqft |
Source:  CRMLS #NDP2604614 Report a problem CRMLS #NDP2604614 Report a problem | ||
| 9/19/2014 | Sold | $624,000-0.1%$222/sqft |
Source: Public Record Report a problem | ||
| 8/18/2014 | Price change | $624,900-3.9%$223/sqft |
Source: Coldwell Banker Residential Brokerage - Vista #140045429 Report a problem | ||
| 6/7/2014 | Price change | $650,000-3.4%$231/sqft |
Source: Coldwell Banker Residential Brokerage - Vista #140007860 Report a problem | ||
| 2/13/2014 | Listed for sale | $673,000-7.8%$240/sqft |
Source: Visual Tour #140007860 Report a problem | ||
| 6/15/2006 | Sold | $730,000$260/sqft |
Source: Public Record Report a problem | ||
Public tax history
| Year | Property taxes | Tax assessment |
|---|---|---|
| 2026 | -- | $1,275,000 +70% |
| 2025 | $8,429 +6.1% | $749,822 +2% |
| 2024 | $7,947 +2.5% | $735,121 +2% |
| 2023 | $7,754 +0.3% | $720,708 +2% |
| 2022 | $7,734 +2.3% | $706,578 +2% |
| 2021 | $7,559 +0.4% | $692,725 +1% |
| 2020 | $7,532 +2% | $685,623 +2% |
| 2019 | $7,385 +4.8% | $672,180 +2% |
| 2018 | $7,050 +1.9% | $659,001 +2% |
| 2017 | $6,918 +2.4% | $646,080 +2% |
| 2016 | $6,753 +0.4% | $633,413 +1.5% |
| 2015 | $6,726 +121.8% | $623,900 +124.4% |
| 2014 | $3,033 | $278,083 +0.5% |
| 2013 | -- | $276,828 +2% |
| 2012 | -- | $271,401 +2% |
| 2011 | -- | $266,081 +0.8% |
| 2010 | -- | $264,094 -0.2% |
| 2009 | -- | $264,723 +2% |
| 2008 | -- | $259,533 -65.1% |
| 2007 | -- | $744,600 +79.7% |
| 2006 | -- | $414,423 +2% |
| 2005 | -- | $406,298 +2% |
| 2004 | -- | $398,332 +1.9% |
| 2003 | -- | $391,032 +2% |
| 2002 | -- | $383,366 +2% |
| 2001 | -- | $375,850 |
Find assessor info on the county website
Monthly payment
Est. payment
Payment breakdown
Explore the cost of this home by adjusting the details. Changes won't be saved.Climate risks
Neighborhood: Ocean Hills
- $1,249,5002 bd2 ba2.3k sqft4970 Poseidon Way, Oceanside, CA 92056Off Market
- $1,047,6002 bd2 ba2.3k sqft4966 Poseidon Way, Oceanside, CA 92056Off Market
- $1,137,4002 bd3 ba2.3k sqft4972 Poseidon Way, Oceanside, CA 92056Off Market
- $1,000,6002 bd2 ba1.5k sqft4964 Poseidon Way, Oceanside, CA 92056Off Market
Similar homes
- $1,049,0005 bd4 ba2.4k sqft1499 Enchante Way, Oceanside, CA 92056For Sale
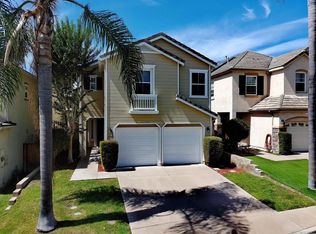 MLS ID #260023223, Kurt Steffien, Realty Discount Corporation. SDMLS
 - $1,650,0003 bd3 ba1.8k sqft4866 Park Dr, Carlsbad, CA 92008For Sale
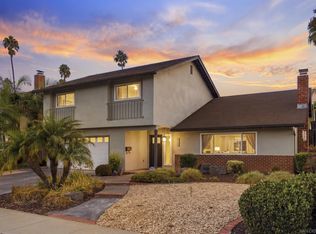 MLS ID #260022576, William Spekhardt, CityMark Realty. SDMLS
 - $999,0003 bd2 ba1.5k sqft1642 Marbella Dr, Vista, CA 92081For Sale
 MLS ID #NDP2608926, Rebecca Rigaud, ehomes. CRMLS
 - $1,673,0005 bd5 ba3.7k sqft2661 Shadowbrook Way, San Marcos, CA 92078For Sale
 MLS ID #260020489, Julianna I Arrant, Pacific Sotheby's International Realty. SDMLS
