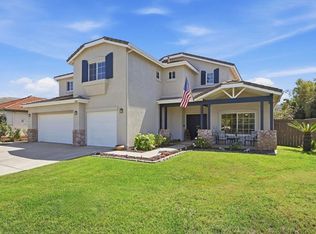
Beautifully Remodeled Two-Story Home with Paid-Off Solar. Welcome to 802 El Caballo Drive, a move-in-ready home in Sonoma Hills with 4 bedrooms, a spacious loft, and 2.5 bathrooms. Fresh paint, luxury vinyl plank and tile flooring, crown molding ceiling at the first floor, and remodeled bathrooms give the interior a clean, updated look. The remodeled kitchen features quartz countertops with a waterfall edge, new white shaker cabinetry, new stainless steel appliances, and a designer tile backsplash. It opens to a bright family room with a fireplace, making it easy to cook, gather, and entertain. The spacious primary suite offers a high ceiling, a walk-in closet, and an en suite bathroom with dual vessel sinks, a separate shower, and a soaking tub. Additional highlights include a paid-off solar system, a dedicated laundry room with a washer and dryer, and a three-car garage with a freshly epoxied floor and additional driveway parking. Enjoy low HOA dues and easy access to bike trails, Bonsall West Elementary School, Luiseño Park, and Arrowood Golf Course, as well as shopping, dining, beaches, and freeways.
For sale
$1,129,000
802 El Caballo Dr, Oceanside, CA 92057
4beds
2,684sqft
Single Family Residence
Built in 2001
6,146 Square Feet Lot
$1,118,300 Zestimate®
$421/sqft
$80/mo HOA
What's special
Spacious loftSpacious primary suiteFresh paintRemodeled bathroomsNew stainless steel appliancesSeparate showerDesigner tile backsplash
- 10 days
- 783
- 38
Likely to sell faster than
Zillow last checked:
Listing updated:
Listed by:
Jeffrey Liu DRE #01911015 858-245-5526,
San Diego Brightstar Realty
Source: SDMLS,MLS#: 260026533 Originating MLS: SDMLS
Facts & features
Interior
Bedrooms & bathrooms
- Bedrooms: 4
- Bathrooms: 3
- Full bathrooms: 2
- 1/2 bathrooms: 1
Heating
- Forced Air Unit
Cooling
- Central Forced Air
Appliances
- Included: Dishwasher, Disposal, Dryer, Microwave, Range/Oven, Refrigerator, Washer, Counter Top
- Laundry: Gas
Features
- Number of fireplaces: 1
- Fireplace features: FP in Family Room
Interior area
- Total structure area: 2,684
- Total interior livable area: 2,684 sqft
Video & virtual tour
Property
Parking
- Total spaces: 5
- Parking features: Attached
- Garage spaces: 3
Features
- Levels: 2 Story
- Pool features: N/K
- Fencing: Partial
Lot
- Size: 6,146 Square Feet
Details
- Parcel number: 1224311800
Construction
Type & style
- Home type: SingleFamily
- Property subtype: Single Family Residence
Materials
- Stucco
- Roof: Tile/Clay
Condition
- Year built: 2001
Utilities & green energy
- Sewer: Sewer Connected
- Water: Meter on Property
Community & HOA
Community
- Subdivision: OCEANSIDE
HOA
- Services included: Common Area Maintenance
- HOA fee: $80 monthly
- HOA name: Sonoma Hills
Location
- Region: Oceanside
Financial & listing details
- Price per square foot: $421/sqft
- Tax assessed value: $674,322
- Date on market: 11/6/2026
- Listing terms: Cash,Conventional,FHA,VA
Estimated market value
$1,118,300
$1.06M - $1.17M
$4,636/mo
Price history
| Date | Event | Price |
|---|---|---|
| 11/6/2026 | Listed for sale | $1,129,000+32.5%$421/sqft |
Source:  SDMLS #260026533 Report a problem | ||
| 8/20/2026 | Sold | $852,000+83.2%$317/sqft |
Source: Public Record Report a problem | ||
| 9/24/2003 | Sold | $465,000+80.9%$173/sqft |
Source: Public Record Report a problem | ||
| 5/25/2000 | Sold | $257,000$96/sqft |
Source: Public Record Report a problem | ||
Public tax history
| Year | Property taxes | Tax assessment |
|---|---|---|
| 2026 | -- | $674,322 +2% |
| 2025 | $7,019 +2.1% | $661,101 +2% |
| 2024 | $6,872 +3.4% | $648,139 +2% |
| 2023 | $6,648 +1.8% | $635,431 +2% |
| 2022 | $6,531 +1.9% | $622,973 +2% |
| 2021 | $6,412 +0.8% | $610,759 +1% |
| 2020 | $6,360 +3.4% | $604,497 +2% |
| 2019 | $6,150 -1.9% | $592,645 +2% |
| 2018 | $6,269 +9.6% | $581,025 +9.6% |
| 2017 | $5,717 +8.6% | $530,000 +8.2% |
| 2016 | $5,264 +3.2% | $490,000 +3.2% |
| 2015 | $5,099 +5.6% | $475,000 +5.6% |
| 2014 | $4,828 | $450,000 +15.4% |
| 2013 | -- | $390,000 |
| 2012 | -- | $390,000 -11.4% |
| 2011 | -- | $440,000 +12.8% |
| 2010 | -- | $390,000 |
| 2009 | -- | $390,000 -22.5% |
| 2008 | -- | $503,327 +2% |
| 2007 | -- | $493,459 +2% |
| 2006 | -- | $483,784 +2% |
| 2005 | -- | $474,299 +2% |
| 2004 | -- | $465,000 +70.8% |
| 2003 | -- | $272,212 +2% |
| 2002 | -- | $266,876 +2% |
| 2001 | -- | $261,644 |
Find assessor info on the county website
Monthly payment
Est. payment
Payment breakdown
Explore the cost of this home by adjusting the details. Changes won't be saved.Climate risks
Neighborhood: North Valley
Similar homes
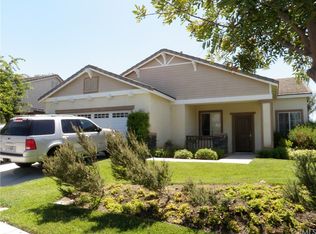
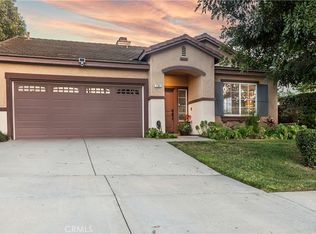
- $1,099,0005 bd3 ba2.8k sqft5151 Via Mindanao, Oceanside, CA 92057For Sale
 MLS ID #260020607, Scott J Marquette, Brush Realty. SDMLS
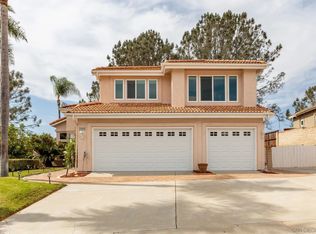
- $1,349,0004 bd3 ba3k sqft327 Valley Heights Dr, Oceanside, CA 92057For Sale
 MLS ID #NDP2609914, Erin Wade, Compass. CRMLS
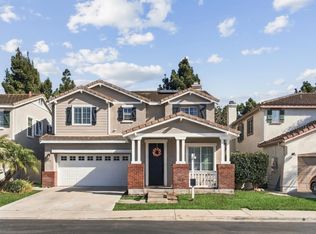
- $998,0003 bd3 ba2.2k sqft332 Monte Vista Way, Oceanside, CA 92057For Sale
 MLS ID #260025475, Maria Corbisiero, Compass. SDMLS
- $1,249,0006 bd3 ba2.6k sqft1635 Shire Ave, Oceanside, CA 92057For Sale
 MLS ID #NDP2608609, Sascha Moyer, Select California Homes. CRMLS
