Elegantly updated 5-bedroom, 3-bathroom two-story home in Oceanside’s Creekside Estates with NO HOA. Impressive double-door entry leading into a light-filled floor plan with soaring vaulted ceilings. Remodeled kitchen with stainless steel appliances, recessed lighting and tall backsplash offers a fresh, modern setting while the adjoining family room features a cozy gas fireplace. Full bedroom and bathroom on the first floor, providing an ideal private space for guests, multigenerational living, extended family or a home office. Remodeled downstairs bathroom adds a stylish, updated touch. Upgraded hardwood laminate flooring. Newer dual pane slider door from family room to the back yard. Upgraded curved staircase. Upstairs, the spacious primary suite features a dual-sided gas fireplace, walk-in closet, dual vanities and soaking tub! THREE additional spacious bedrooms and hallway bath. Enjoy mountain and hillside views. Dual-zone central A/C and heating. Convenient 3-car attached garage with newer garage doors, epoxy flooring, water filtration system and EV charging system installed! The backyard is designed for outdoor enjoyment with a pergola, seating area and built-in BBQ—an inviting space for entertaining, dining al fresco or relaxing with family and friends. Oversized side parking provides ample room for vehicles, recreational toys or other additional parking needs. This spacious residence blends thoughtful updates, flexible living spaces and indoor-outdoor appeal!
For sale
Price cut: $50K (10/2)
$1,099,000
5151 Via Mindanao, Oceanside, CA 92057
5beds
2,854sqft
Single Family Residence
Built in 1991
0.26 Acres Lot
$1,093,400 Zestimate®
$385/sqft
$-- HOA
What's special
Newer garage doorsSpacious primary suiteRemodeled downstairs bathroomTall backsplashUpgraded curved staircaseLight-filled floor planMountain and hillside views
- 50 days
- 751
- 53
Likely to sell faster than
Zillow last checked:
Listing updated:
Listed by:
Scott J Marquette DRE #01816159 760-613-7693,
Brush Realty
Source: SDMLS,MLS#: 260020607 Originating MLS: SDMLS
Originating MLS: SDMLSFacts & features
Interior
Bedrooms & bathrooms
- Bedrooms: 5
- Bathrooms: 3
- Full bathrooms: 3
Heating
- Forced Air Unit
Cooling
- Central Forced Air, Zoned Area(s), Dual
Appliances
- Included: Dishwasher, Disposal, Dryer, Garage Door Opener, Microwave, Range/Oven, Refrigerator, Washer, Convection Oven, Ice Maker, Range/Stove Hood, Water Line to Refr, Gas Water Heater
- Laundry: Electric, Gas
Features
- Bathtub, Ceiling Fan, High Ceilings (9 Feet+), Low Flow Toilet(s), Recessed Lighting, Remodeled Kitchen, Shower, Shower in Tub, Unfurnished, Cathedral-Vaulted Ceiling, Kitchen Open to Family Rm
- Flooring: Carpet, Laminate
- Number of fireplaces: 2
- Fireplace features: FP in Family Room, FP in Primary BR, Gas, See Through, Two Way
- Common walls with other units/homes: Detached
Interior area
- Total structure area: 2,854
- Total interior livable area: 2,854 sqft
Video & virtual tour
Property
Parking
- Total spaces: 6
- Parking features: Attached, Direct Garage Access, Garage, Garage - Front Entry, Garage - Two Door, Garage Door Opener, EV Charging Station(s)
- Garage spaces: 3
Features
- Levels: 2 Story
- Stories: 2
- Pool features: N/K
- Spa features: N/K
- Fencing: Gate,Partial,Average Condition,Wood
- Has view: Yes
- View description: Mountains/Hills, Trees/Woods
- Frontage type: Open Space
Lot
- Size: 0.26 Acres
Details
- Additional structures: N/K
- Parcel number: 1224120800
- Zoning: R-1:SINGLE
- Zoning description: R-1:SINGLE
Construction
Type & style
- Home type: SingleFamily
- Architectural style: Contemporary
- Property subtype: Single Family Residence
Materials
- Wood/Stucco
- Roof: Tile/Clay
Condition
- Updated/Remodeled
- Year built: 1991
Utilities & green energy
- Sewer: Sewer Connected, Public Sewer
- Water: Meter on Property, Public
- Utilities for property: Cable Connected, Electricity Connected, Natural Gas Connected, Sewer Connected, Water Connected
Community & HOA
Community
- Security: Smoke Detector, Carbon Monoxide Detectors
- Subdivision: OCEANSIDE
Location
- Region: Oceanside
Financial & listing details
- Price per square foot: $385/sqft
- Tax assessed value: $1,035,198
- Date on market: 8/21/2026
- Listing terms: Cash,Conventional,FHA,VA
- Electric utility on property: Yes
Estimated market value
$1,093,400
$1.04M - $1.15M
$5,354/mo
Price history
| Date | Event | Price |
|---|---|---|
| 10/2/2026 | Price change | $1,099,000-4.4%$385/sqft |
Source:  SDMLS #260020607 Report a problem SDMLS #260020607 Report a problem | ||
| 9/12/2026 | Price change | $1,149,000-2.2%$403/sqft |
Source: SDMLS #260020607 Report a problem | ||
| 8/21/2026 | Listed for sale | $1,175,000+18.1%$412/sqft |
Source: SDMLS #260020607 Report a problem | ||
| 9/26/2023 | Sold | $995,000+0.7%$349/sqft |
Source: SDMLS #SDC0000712 Report a problem | ||
| 9/11/2023 | Pending sale | $988,000$346/sqft |
Source: SDMLS #SDC0000712 Report a problem | ||
| 9/7/2023 | Listed for sale | $988,000+132.5%$346/sqft |
Source: SDMLS #SDC0000712 Report a problem | ||
| 3/11/2023 | Listing removed | -- |
Source: Zillow Rentals Report a problem | ||
| 2/18/2023 | Listed for rent | $4,000+15.9%$1/sqft |
Source: Zillow Rentals Report a problem | ||
| 11/13/2020 | Listing removed | $3,450$1/sqft |
Source: NuPacifica Realty Report a problem | ||
| 11/10/2020 | Listed for rent | $3,450$1/sqft |
Source: NuPacifica Realty Report a problem | ||
| 4/27/2019 | Listing removed | $3,450$1/sqft |
Source: NuPacifica Realty Report a problem | ||
| 3/18/2019 | Listed for rent | $3,450+23.4%$1/sqft |
Source: NuPacifica Realty Report a problem | ||
| 3/16/2017 | Listing removed | $2,795$1/sqft |
Source: Zillow Rental Manager Report a problem | ||
| 3/14/2017 | Listed for rent | $2,795$1/sqft |
Source: Zillow Rental Manager Report a problem | ||
| 10/22/2009 | Sold | $425,000+10.4%$149/sqft |
Source: Public Record Report a problem | ||
| 8/2/2002 | Sold | $385,000$135/sqft |
Source: Public Record Report a problem | ||
Public tax history
| Year | Property taxes | Tax assessment |
|---|---|---|
| 2026 | -- | $1,035,198 +2% |
| 2025 | $11,446 +2% | $1,014,900 +2% |
| 2024 | $11,226 +87% | $995,000 +88.7% |
| 2023 | $6,004 +1.5% | $527,281 +2% |
| 2022 | $5,912 -0.3% | $516,943 +2% |
| 2021 | $5,933 +3.2% | $506,808 +1% |
| 2020 | $5,751 +6.1% | $501,612 +2% |
| 2019 | $5,421 -1.9% | $491,778 +2% |
| 2018 | $5,526 +1.9% | $482,136 +2% |
| 2017 | $5,424 +3.3% | $472,683 +2% |
| 2016 | $5,250 +3% | $463,416 +1.5% |
| 2015 | $5,098 +4% | $456,456 +2% |
| 2014 | $4,904 | $447,516 +4.5% |
| 2013 | -- | $428,199 |
| 2012 | -- | $428,199 |
| 2011 | -- | $428,199 +0.8% |
| 2010 | -- | $425,000 -1.8% |
| 2009 | -- | $432,999 +2% |
| 2008 | -- | $424,510 +2% |
| 2007 | -- | $416,187 +2% |
| 2006 | -- | $408,028 +2% |
| 2005 | -- | $400,029 +2% |
| 2004 | -- | $392,187 +1.9% |
| 2003 | -- | $385,000 +10.4% |
| 2002 | -- | $348,578 +7.3% |
| 2001 | -- | $325,000 |
Find assessor info on the county website
Monthly payment
Est. payment
Payment breakdown
Explore the cost of this home by adjusting the details. Changes won't be saved.Climate risks
Neighborhood: North Valley
Similar homes
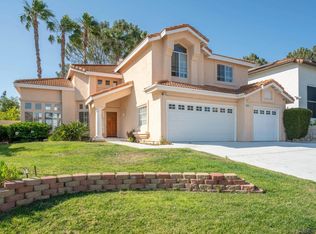
- $1,175,0005 bd3 ba2.5k sqft5005 Caspian Dr, Oceanside, CA 92057For Sale
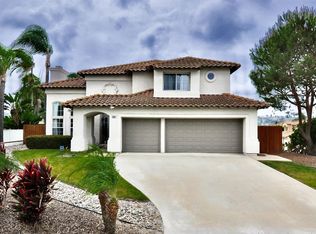 MLS ID #260023597, Raymond Grant, 1st Class Real Estate SD. SDMLS
 - $1,199,0003 bd3 ba2.4k sqft317 Valley Heights Dr, Oceanside, CA 92057For Sale
 MLS ID #260021069, Brandon Williams, eXp Realty of California, Inc.. SDMLS
 - $999,9994 bd3 ba1.9k sqft4680 Allende Ave, Oceanside, CA 92057For Sale
 MLS ID #PTP2605388, Joey Bergandi, Velocity Realty. CRMLS
 - $1,049,0005 bd4 ba2.4k sqft1499 Enchante Way, Oceanside, CA 92056For Sale
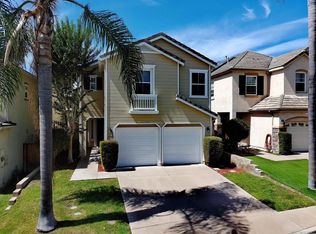 MLS ID #260023223, Kurt Steffien, Realty Discount Corporation. SDMLS
