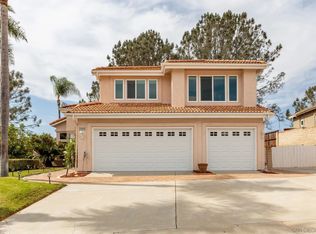
Welcome to this inviting Oceanside home in the desirable San Luis Rey area, offering a bright and spacious layout designed for comfortable Southern California living. The interior features an open feel with abundant natural light, tile flooring, and large glass doors that seamlessly connect the living areas to the private outdoor space. Step outside to enjoy a beautifully landscaped setting with a covered patio and charming wood pergola, creating an ideal space for relaxing, dining, or entertaining. The home also offers a well-appointed kitchen, generous three-car garage, solar panels, a battery for the solar system, and energy-storage improvements. Conveniently located near parks, shopping, dining, schools, and major roadways, this home combines comfort, functionality, and outdoor appeal in a peaceful Oceanside setting.
For sale
Price cut: $50K (10/1)
$1,199,000
317 Valley Heights Dr, Oceanside, CA 92057
3beds
2,478sqft
Single Family Residence
Built in 2007
0.38 Acres Lot
$-- Zestimate®
$484/sqft
$104/mo HOA
What's special
Generous three-car garageTile flooringSolar panelsBeautifully landscaped settingCharming wood pergolaCovered patioBright and spacious layout
- 51 days
- 973
- 51
Zillow last checked:
Listing updated:
Listed by:
Brandon Williams DRE #02143226 760-717-7631,
eXp Realty of California, Inc.
Source: SDMLS,MLS#: 260021069 Originating MLS: SDMLS
Originating MLS: SDMLSFacts & features
Interior
Bedrooms & bathrooms
- Bedrooms: 3
- Bathrooms: 3
- Full bathrooms: 2
- 1/2 bathrooms: 1
Heating
- Forced Air Unit
Cooling
- Central Forced Air
Appliances
- Included: N/K
- Laundry: Gas & Electric Dryer HU
Features
- Ceiling Fan, Kitchen Island, Open Floor Plan, Recessed Lighting, Storage Space, Kitchen Open to Family Rm
- Number of fireplaces: 1
- Fireplace features: FP in Living Room
Interior area
- Total structure area: 2,478
- Total interior livable area: 2,478 sqft
Video & virtual tour
Property
Parking
- Total spaces: 7
- Parking features: Attached, Direct Garage Access
- Garage spaces: 3
Features
- Levels: 1 Story
- Patio & porch: Patio
- Pool features: N/K
- Fencing: Partial
- Has view: Yes
- View description: Mountains/Hills
Lot
- Size: 0.38 Acres
Details
- Parcel number: 1582610700
- Zoning: R-1:SINGLE
- Zoning description: R-1:SINGLE
- Special conditions: Other/Remarks
Construction
Type & style
- Home type: SingleFamily
- Property subtype: Single Family Residence
Materials
- Stucco
- Roof: Tile/Clay
Condition
- Year built: 2007
Utilities & green energy
- Sewer: Other/Remarks
- Water: N/K, Other/Remarks
Community & HOA
Community
- Subdivision: OCEANSIDE
HOA
- Services included: N/K, Other/Remarks
- HOA fee: $104 monthly
- HOA name: OCEAN HEIGHTS
Location
- Region: Oceanside
Financial & listing details
- Price per square foot: $484/sqft
- Tax assessed value: $605,621
- Date on market: 8/27/2026
- Listing terms: Cash,Conventional
Estimated market value
Not available
Estimated sales range
Not available
Not available
Price history
| Date | Event | Price |
|---|---|---|
| 10/1/2026 | Price change | $1,199,000-4%$484/sqft |
Source: eXp Realty #260021069SD Report a problem | ||
| 8/27/2026 | Listed for sale | $1,249,000+171.5%$504/sqft |
Source:  SDMLS #260021069 Report a problem SDMLS #260021069 Report a problem | ||
| 5/3/2010 | Sold | $460,000+0.4%$186/sqft |
Source: Public Record Report a problem | ||
| 3/21/2010 | Listed for sale | $457,990$185/sqft |
Source: Ocean Heights #770010440 Report a problem | ||
Public tax history
| Year | Property taxes | Tax assessment |
|---|---|---|
| 2026 | -- | $605,621 +2% |
| 2025 | $4,728 +1.4% | $593,747 +2% |
| 2024 | $4,662 -25.8% | $582,105 +2% |
| 2023 | $6,281 +1.6% | $570,692 +2% |
| 2022 | $6,184 -0.4% | $559,503 +2% |
| 2021 | $6,207 +3.2% | $548,533 +1% |
| 2020 | $6,015 +3.9% | $542,909 +2% |
| 2019 | $5,790 +0.3% | $532,265 +2% |
| 2018 | $5,775 +1.9% | $521,829 +2% |
| 2017 | $5,668 +3.4% | $511,598 +2% |
| 2016 | $5,483 +3% | $501,568 +1.5% |
| 2015 | $5,322 +4.1% | $494,035 +2% |
| 2014 | $5,115 | $484,359 +4.5% |
| 2013 | -- | $463,453 |
| 2012 | -- | $463,453 |
| 2011 | -- | $463,453 +69.1% |
| 2010 | -- | $274,000 -32.7% |
| 2009 | -- | $407,000 -6.4% |
| 2008 | -- | $434,613 -48.5% |
| 2006 | -- | $844,720 |
Find assessor info on the county website
Monthly payment
Est. payment
Payment breakdown
Explore the cost of this home by adjusting the details. Changes won't be saved.Climate risks
Neighborhood: San Luis Rey

Similar homes
- $1,199,5004 bd3 ba2.9k sqft1162 Sagewood Dr, Oceanside, CA 92056For Sale
 MLS ID #PTP2606695, Dennis Bragg, Compass. CRMLS
 - $998,0003 bd3 ba2.2k sqft332 Monte Vista Way, Oceanside, CA 92057For Sale
 MLS ID #260022788, Maria Corbisiero, Compass. SDMLS
 - $1,099,0005 bd3 ba2.8k sqft5151 Via Mindanao, Oceanside, CA 92057For Sale
 MLS ID #260020607, Scott J Marquette, Brush Realty. SDMLS
 - $999,9994 bd3 ba1.9k sqft4680 Allende Ave, Oceanside, CA 92057For Sale
 MLS ID #PTP2605388, Joey Bergandi, Velocity Realty. CRMLS
