Skip main navigation
Pending
  • Listed by: Real Brokerage Technologies • Steve Cooper • Contact: 619-807-7293
    Price cut: $5K (7/31)
    $845,000

    4009 Genine Dr, Oceanside, CA 92056

    4beds
    1,260sqft
    : 
    $5,458/mo
    Get pre-qualified
    Single Family Residence
    Built in 1963
    7,600 Square Feet Lot
    $842,500 Zestimate®
    $671/sqft
    $-- HOA

    What's special

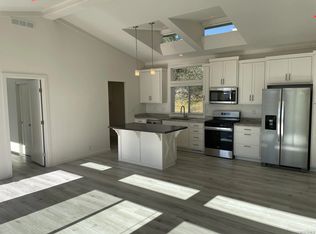
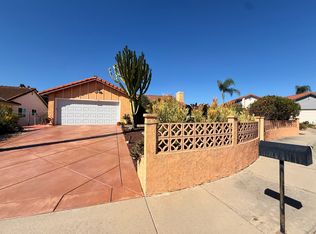
    The "Quiet Orchard" Secret in the Heart of Oceanside If you’ve been looking for a fully remodeled, single-level home but are tired of the "cookie-cutter" HOA neighborhoods, this is the one you’ve been waiting for. But there’s a reason this is the best value in 92056 ... and it’s not what you think. Corner lot with easy access to the 78. Most people think that means noise, but the city stepped in with traffic calming stop signs for a residential feel. Step inside, and you’ll notice something strange: Silence. The owners invested heavily in upgraded insulation and high-end dual-pane windows specifically to create a quiet, energy-efficient sanctuary. You get the convenience of being minutes from Carlsbad Village and the beach, without the typical "busy street" soundscape. The "Private Orchard" Outcome: Outside isn't just a yard; it’s a production. With 21 mature fruit trees (avocado, lemon, fig, and more), this 7,600 sq. ft. lot offers a level of privacy and "farm-to-table" living that you simply cannot find in newer developments. Why This Price? The sellers have already identified their next move and are not interested in "testing the market." They have priced this home to be the undisputed best value for a turnkey 4-bedroom home in North County. • Turnkey Interior: Open-concept kitchen, modern finishes, and NO "renovation headaches." • Zero Monthly "Waste": Paid Solar (no lease), No HOA, and No Mello-Roos. • Future Proof: Oversized lot with RV/boat parking and clear potential for an ADU. Stop comparing yesterday’s missed opportunities. Come experience the "Quiet Orchard" for yourself this weekend.
    102 days
    |
    2,385
    |
    167
    |

    Zillow last checked:

    Listing updated:

    Listed by:

    Steve Cooper DRE #01492746 619-807-7293,

    Real Brokerage Technologies

    Source: CRMLS,MLS#: NDP2604330MLS LogoOriginating MLS: California Regional MLS (North San Diego County & Pacific Southwest AORs)

      Facts & features

      Interior

      Bedrooms & bathrooms
      • Bedrooms: 4
      • Bathrooms: 2
      • Full bathrooms: 2
      • Main level bathrooms: 2
      • Main level bedrooms: 4
      Rooms
      • Room types: Kitchen, Living Room, Primary Bedroom
      Primary bedroom
      • Features: Primary Suite
      Bathroom
      • Features: Bathroom Exhaust Fan, Remodeled, Separate Shower, Walk-In Shower
      Kitchen
      • Features: Kitchen Island, Kitchen/Family Room Combo, Remodeled, Updated Kitchen
      Heating
      • Central
      Cooling
      • Central Air
      Appliances
      • Included: Dishwasher, Gas Cooking, Gas Cooktop, Disposal, Gas Oven, Gas Water Heater, Refrigerator, Water To Refrigerator, Water Heater
      • Laundry: In Garage
      Features
      • Primary Suite
      • Flooring: Laminate
      • Has fireplace: No
      • Fireplace features: None
      • Common walls with other units/homes: No Common Walls
      Interior area
      • Total interior livable area: 1,260 sqft

      Property

      Parking
      • Total spaces: 4
      • Parking features: Driveway, Garage
      • Attached garage spaces: 2
      • Uncovered spaces: 2
      Accessibility
      • Accessibility features: No Stairs, Parking, Accessible Entrance, Accessible Hallway(s)
      Features
      • Levels: One
      • Stories: 1
      • Entry location: Front door
      • Patio & porch: Rear Porch, Covered, Front Porch, Open, Patio, Porch, Wood
      • Pool features: None
      • Fencing: Good Condition,Privacy,Wood
      Lot
      • Size: 7,600 Square Feet
      • Dimensions: 107' x 69' x 78' x 20' x 65'
      • Features: Street Level
      Details
      • Parcel number: 1663840100
      • Zoning: R-1:SINGLE FAM-RES
      • Special conditions: Standard

      Construction

      Type & style
      • Home type: SingleFamily
      • Architectural style: Ranch
      • Property subtype: Single Family Residence
      Condition
      • Updated/Remodeled,Turnkey
      • Year built: 1963

      Utilities & green energy

      • Utilities for property: Electricity Available, Electricity Connected, Natural Gas Available

      Community & HOA

      Community
      • Features: Street Lights, Suburban, Sidewalks
      Location
      • Region: Oceanside

      Financial & listing details

      • Price per square foot: $671/sqft
      • Tax assessed value: $848,965
      • Date on market: 5/13/2026
      • Cumulative days on market: 102 days
      • Listing terms: Cash,Conventional,FHA,VA Loan
      • Inclusions: PAID Solar and battery, refrigerator
      • Exclusions: Hydroponics in backyard are not included.

        Estimated market value

        $842,500

        $800,000 - $885,000

        $4,012/mo

        Price history

        DateEventPrice
        8/18/2026Pending sale$845,000$671/sqft
        Source: CRMLS #NDP2604330 Report a problem
        7/31/2026Price change$845,000-0.6%$671/sqft
        Source: CRMLS #NDP2604330 Report a problem
        7/7/2026Price change$850,000-2.3%$675/sqft
        Source: CRMLS #NDP2604330 Report a problem
        7/1/2026Listed for sale$870,000$690/sqft
        Source: CRMLS #NDP2604330 Report a problem
        6/29/2026Pending sale$870,000$690/sqft
        Source: CRMLS #NDP2604330 Report a problem
        6/12/2026Price change$870,000-0.6%$690/sqft
        Source: CRMLS #NDP2604330 Report a problem
        5/13/2026Listed for sale$875,000+9.4%$694/sqft
        Source: CRMLS #NDP2604330 Report a problem
        5/19/2023Sold$800,000$635/sqft
        Source: Public Record Report a problem
        5/12/2023Pending sale$800,000$635/sqft
        Source: CRMLS #IG23060635 Report a problem
        4/26/2023Contingent$800,000+3.9%$635/sqft
        Source: CRMLS #IG23060635 Report a problem
        4/18/2023Listed for sale$769,900+46.6%$611/sqft
        Source: CRMLS #IG23060635 Report a problem
        1/13/2023Sold$525,000$417/sqft
        Source: Public Record Report a problem

        Public tax history

        YearProperty taxesTax assessment
        2026-- $848,965 +2%
        2025$9,454 +6%$832,320 +2%
        2024$8,915 +1304.5%$816,000 +1407.6%
        2023$635 +0.3%$54,124 +2%
        2022$633 +2.1%$53,064 +2%
        2021$620 +0.3%$52,025 +1%
        2020$618 +10.2%$51,493 +2%
        2019$560 -87.7%$50,484 -88%
        2018$4,567 +823.3%$420,000 +765.5%
        2017$495 +2.9%$48,525 +2%
        2016$481 +0.6%$47,575 +1.5%
        2015$478 +2.5%$46,862 +2%
        2014$466 $45,945 +0.5%
        2013-- $45,739 +2%
        2012-- $44,843 +2%
        2011-- $43,965 +0.7%
        2010-- $43,638 -0.2%
        2009-- $43,743 +2%
        2008-- $42,886 +2%
        2007-- $42,046 +2%
        2006-- $41,223 +2%
        2005-- $40,416 +2%
        2004-- $39,625 +1.9%
        2003-- $38,899 +2%
        2002-- $38,137 +2%
        2001-- $37,390
        Find assessor info on the county website

        Monthly payment

        Est. payment

        Payment breakdown

        Explore the cost of this home by adjusting the details. Changes won't be saved.
        All calculations are estimates and provided by Zillow, Inc. for informational purposes only. Actual amounts may vary.
        HOA fees may include property taxes on listings classified as Co-Ops. Contact the listing agent and/or owner for fee details.
        See how much you could borrow to make a competitive offer.

        Climate risks

        Neighborhood: Tri-City

        Getting around

        59 / 100
        Somewhat Walkable
        34 / 100
        Some Transit
        30 / 100
        Somewhat Bikeable

        Nearby schools

        GreatSchools rating

        A local agent can set up tours, give advice and negotiate with sellers.

        Browse local experts

        Similar homes

          1. Local buyer's agents are ready to help