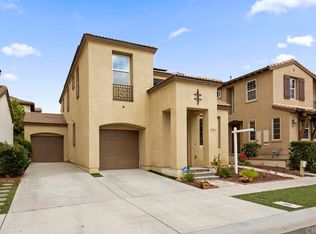
$50,000 price reduction today!!Welcome to this inviting 3-bedroom, 2.5-bath home in the highly desirable Rancho Peñasquitos community of San Diego. Located within the acclaimed Poway Unified School District, this home offers an exceptional combination of comfort, convenience, and neighborhood amenities. The freshly remodeled kitchen features contemporary finishes, creating a stylish space for cooking, entertaining, and everyday living. Step outside and enjoy a family-friendly community featuring a neighbor scenic greenbelt park area, and dedicated dog walking paths,perfect for outdoor recreation, morning strolls, and connecting with neighbors. The surrounding greenbelt provides a peaceful setting while adding to the neighborhood's open, spacious feel. Ideally situated with convenient access to SR-56 and I-15, this home provides easy connectivity to major employment centers, shopping, dining, beaches, and recreational destinations throughout San Diego County. Rancho Peñasquitos is known for its welcoming atmosphere, beautiful open spaces, miles of hiking and biking trails, and close proximity to Carmel Valley, Del Mar, Torrey Pines, and Carmel Mountain Ranch. This home offers the perfect blend of location, lifestyle, and convenience in one of San Diego's most sought-after communities,where beautifully maintained greenbelts, excellent schools, and abundant outdoor recreation create an exceptional place to call home.
For sale
Listed by: Coldwell Banker West • Sandy Jenkins • Contact: sljenkins08@gmail.com
Price cut: $50K (9/1)
$1,250,000
8755 Park Run Rd, San Diego, CA 92129
3beds
1,655sqft
Single Family Residence
Built in 1987
4,791 Square Feet Lot
$1,230,700 Zestimate®
$755/sqft
$46/mo HOA
What's special
- 67 days
- 1,566
- 93
Zillow last checked:
Listing updated:
Listed by:
Sandy Jenkins DRE #00971695 sljenkins08@gmail.com,
Coldwell Banker West,
Renee Tominia DRE #02222808 619-606-8773,
Coldwell Banker West
Source: CRMLS,MLS#: PTP2605539 Originating MLS: California Regional MLS (North San Diego County & Pacific Southwest AORs)
Originating MLS: California Regional MLS (North San Diego County & Pacific Southwest AORs)Facts & features
Interior
Bedrooms & bathrooms
- Bedrooms: 3
- Bathrooms: 3
- Full bathrooms: 2
- 1/2 bathrooms: 1
- Main level bathrooms: 1
Rooms
- Room types: Bedroom, Family Room
Bedroom
- Features: All Bedrooms Up
Heating
- Forced Air, Fireplace(s)
Cooling
- Central Air
Appliances
- Included: Built-In, Dishwasher, Electric Cooktop, Electric Oven, Microwave
- Laundry: In Garage
Features
- Ceiling Fan(s), High Ceilings, Open Floorplan, Recessed Lighting, All Bedrooms Up
- Flooring: Carpet, See Remarks, Tile
- Has fireplace: Yes
- Fireplace features: Gas Starter
- Common walls with other units/homes: No Common Walls
Interior area
- Total interior livable area: 1,655 sqft
Video & virtual tour
Property
Parking
- Total spaces: 4
- Parking features: Direct Access, Door-Single, Driveway, Garage Faces Front, Garage, Garage Door Opener, Public, On Street
- Attached garage spaces: 2
- Uncovered spaces: 2
Features
- Levels: One
- Stories: 1
- Entry location: Front
- Pool features: None
- Fencing: Average Condition
- Has view: Yes
- View description: Neighborhood
Lot
- Size: 4,791 Square Feet
- Features: Front Yard, Lawn, Near Park, Yard
Details
- Parcel number: 3061522000
- Zoning: R-1:SINGLE FAM-RES
- Special conditions: Standard
Construction
Type & style
- Home type: SingleFamily
- Property subtype: Single Family Residence
Materials
- Stucco
- Roof: Concrete,Spanish Tile
Condition
- Repairs Cosmetic,Updated/Remodeled
- Year built: 1987
Utilities & green energy
- Sewer: Public Sewer
Community & HOA
Community
- Features: Biking, Curbs, Dog Park, Foothills, Golf, Gutter(s), Storm Drain(s), Street Lights, Suburban, Sidewalks, Park
HOA
- Has HOA: Yes
- Amenities included: Other, Park, Pets Allowed
- HOA fee: $137 quarterly
- HOA name: West Chase HOA
- HOA phone: 858-550-7900
Location
- Region: San Diego
Financial & listing details
- Price per square foot: $755/sqft
- Tax assessed value: $775,835
- Date on market: 7/22/2026
- Cumulative days on market: 67 days
- Listing terms: Cash,Conventional,FHA,VA Loan
Estimated market value
$1,230,700
$1.17M - $1.29M
$4,349/mo
Price history
| Date | Event | Price |
|---|---|---|
| 9/1/2026 | Price change | $1,250,000-3.8%$755/sqft |
Source:  CRMLS #PTP2605539 Report a problem CRMLS #PTP2605539 Report a problem | ||
| 7/22/2026 | Listed for sale | $1,300,000+143%$785/sqft |
Source: CRMLS #PTP2605539 Report a problem | ||
| 3/26/2004 | Sold | $535,000+59.7%$323/sqft |
Source: Public Record Report a problem | ||
| 2/5/2002 | Sold | $335,000+35.1%$202/sqft |
Source: Public Record Report a problem | ||
| 1/10/1995 | Sold | $248,000$150/sqft |
Source: Public Record Report a problem | ||
Public tax history
| Year | Property taxes | Tax assessment |
|---|---|---|
| 2026 | -- | $775,835 +2% |
| 2025 | $9,020 +9.1% | $760,624 +2% |
| 2024 | $8,267 +2.2% | $745,710 +2% |
| 2023 | $8,086 +2% | $731,090 +2% |
| 2022 | $7,931 +1.4% | $716,756 +2% |
| 2021 | $7,823 +1.3% | $702,702 +1% |
| 2020 | $7,724 +4.6% | $695,498 +2% |
| 2019 | $7,385 +3% | $681,862 +4.9% |
| 2018 | $7,173 +3.3% | $650,000 +2.4% |
| 2017 | $6,942 +2.7% | $635,000 +2.4% |
| 2016 | $6,757 +0.2% | $620,000 |
| 2015 | $6,745 +13.1% | $620,000 +12.7% |
| 2014 | $5,962 | $550,000 +17% |
| 2013 | -- | $470,000 +4.4% |
| 2012 | -- | $450,000 |
| 2011 | -- | $450,000 |
| 2010 | -- | $450,000 |
| 2009 | -- | $450,000 -22.3% |
| 2008 | -- | $579,100 +2% |
| 2007 | -- | $567,746 +2% |
| 2006 | -- | $556,614 +2% |
| 2005 | -- | $545,700 +56.8% |
| 2004 | -- | $348,079 +1.9% |
| 2003 | -- | $341,700 +65.4% |
| 2002 | -- | $206,589 +2% |
| 2001 | -- | $202,539 |
Find assessor info on the county website
Monthly payment
Est. payment
Payment breakdown
Explore the cost of this home by adjusting the details. Changes won't be saved.Climate risks
Neighborhood: Rancho Penasquitos
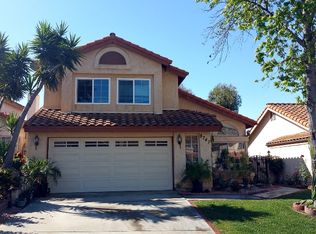
Similar homes
- $1,177,0003 bd3 ba1.9k sqft8754 Park Run Rd, San Diego, CA 92129For Sale
 MLS ID #NDP2604137, William Villa, Villa Realty, Inc.. CRMLS
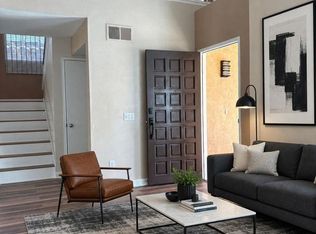
 - $1,270,0003 bd3 ba1.5k sqft8770 Rideabout Ln, San Diego, CA 92129For Sale
 MLS ID #NDP2608181, Danielle Negroni, Coastal Premier Properties. CRMLS
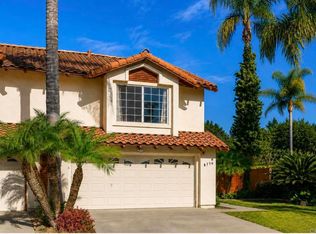
 - $1,349,0004 bd3 ba1.9k sqft10069 Branford Rd, San Diego, CA 92129For Sale
 MLS ID #PTP2606584, Jonathan Schneeweiss, Schneeweiss Properties. CRMLS
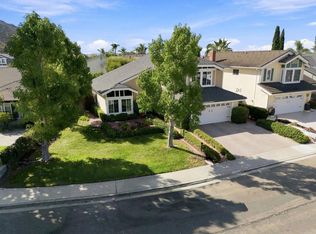
 - $1,435,0003 bd3 ba1.8k sqft7962 Brooke Vista Ln, San Diego, CA 92129For Sale
 MLS ID #PTP2606478, Tanya Barach, Real Broker. CRMLS
