Welcome to your family's next chapter at this beautifully appointed single story family home in the heart of San Diego's sought-after Walden community, where comfort, convenience, and thoughtful design come together to create the perfect setting for anyone's needs. This inviting and updated three bedroom, two bathroom residence sits on a generous sized lot and offers an ideal blend of indoor elegance and outdoor serenity that your family will love coming home to every single day. As you step inside, you'll immediately notice the warm, welcoming ambiance created by gorgeous wood flooring that flows seamlessly throghout the main living areas, setting a tone of casual sophistication that's both stylish and practical for busy family life. New kitchen upgrades throughout this stunning single family home include newly remodeled kitchen with new quartz countertops, sanded and painted white cabinets with new handles, as well as brand new kithcen appliances, truly making this home a showstopper. The heart of this home extends beyonds its walls to the incredible primary suite, a true retreat designed with parents in mind, featuring a luxorious walk-in shower and a separate large soaking tub where you can unwind after long days; upgraded dual vanity sinks that make morning routines effortless, and a spacious walk-in closet that provies all the storage you need. The real showstopper is the private backsliding door that opens directly from your primary suite to the backyard, where tremendous views await and creates a seamless indoor-outdoor living experience that's perfect for morning coffee or quiet evening moments. The thoughtful layout includes tile flooring in both bathrooms, with newly installed Kohler toilets, combining beauty with easy maintenance, while the three bedroooms offer plenty of space for children, guests, or a dedicated home office area. Location truly sets this property apart for families who value both accessibilty and quality of life, as you're perfectly positioned close to both the 15 and 56 freeways, making commutes, weekend adventures, and daily errands incredibly convenient without sacrificing the peaceful neighborhood feel. Your children will thrive with excellent educational options nearby, including Shoal Creek Elementary just 1.6 miles away, Meadowbrook Middle School 2.1 miles from your doorstep, and Rancho Bernardo High School 2.6 miles away, ensuring quality education throughout their school years without lengthy commutes. The central location means you're never too far from shopping, dining, parks, and all the amenities that make daily life easier and more enjoyable, while the quiet street and welcoming neighborhood provide the safe, family-friendly environment you've been searching for. This is more than just a house; it's a place where your family will create countless memories, where children can grow and flourish, and where you'll find the perfect balance of space, style, and convenience that makes everyday living feel special. Don't miss this wonderful oppportunity to make 13820 Etude Road your family's forever home!
For sale
Listed by: LPT Realty • Seena Edalatdju • Contact: 858-774-4721
$1,399,000
13820 Etude Rd, San Diego, CA 92128
3beds
1,671sqft
Single Family Residence
Built in 1995
4,791 Square Feet Lot
$1,365,300 Zestimate®
$837/sqft
$62/mo HOA
What's special
- 4 days
- 548
- 33
Zillow last checked:
Listing updated:
Listed by:
Seena Edalatdju DRE #02097632 858-774-4721,
LPT Realty
Source: CRMLS,MLS#: NDP2609266 Originating MLS: California Regional MLS (North San Diego County & Pacific Southwest AORs)
Originating MLS: California Regional MLS (North San Diego County & Pacific Southwest AORs)Facts & features
Interior
Bedrooms & bathrooms
- Bedrooms: 3
- Bathrooms: 2
- Full bathrooms: 2
Rooms
- Room types: Bedroom, Entry/Foyer, Family Room, Foyer, Kitchen, Laundry, Living Room, Primary Bathroom, Primary Bedroom, Office, Other, Dining Room
Bedroom
- Features: Bedroom on Main Level
Bathroom
- Features: Bathroom Exhaust Fan, Bathtub, Dual Sinks, Enclosed Toilet, Granite Counters, Separate Shower, Tub Shower, Upgraded, Walk-In Shower
Family room
- Features: Separate Family Room
Kitchen
- Features: Kitchen/Family Room Combo, Quartz Counters
Other
- Features: Walk-In Closet(s)
Cooling
- Central Air
Appliances
- Included: Dishwasher, Gas Range, Microwave, Refrigerator, Dryer, Washer
- Laundry: Inside
Features
- Breakfast Area, Separate/Formal Dining Room, Eat-in Kitchen, Bedroom on Main Level, Entrance Foyer, Primary Suite, Walk-In Closet(s)
- Flooring: Tile, Wood
- Has fireplace: Yes
- Fireplace features: Living Room
- Common walls with other units/homes: No Common Walls
Interior area
- Total interior livable area: 1,671 sqft
Video & virtual tour
Property
Parking
- Total spaces: 2
- Parking features: Garage - Attached
- Attached garage spaces: 2
Features
- Levels: One
- Stories: 1
- Entry location: Entry Door
- Pool features: None
- Has view: Yes
- View description: Valley
Lot
- Size: 4,791 Square Feet
- Features: 0-1 Unit/Acre, Front Yard, Garden, Lawn, Landscaped, Sprinkler System
Details
- Parcel number: 3137013400
- Zoning: R-1
- Special conditions: Standard
Construction
Type & style
- Home type: SingleFamily
- Architectural style: Traditional
- Property subtype: Single Family Residence
Condition
- Updated/Remodeled
- New construction: No
- Year built: 1995
Utilities & green energy
- Sewer: Public Sewer
Community & HOA
Community
- Features: Suburban, Sidewalks
- Security: Carbon Monoxide Detector(s)
HOA
- Has HOA: Yes
- Amenities included: Maintenance Grounds, Pets Allowed, Trash
- HOA fee: $62 monthly
- HOA name: CMR RCA
- HOA phone: 858-495-0900
Location
- Region: San Diego
Financial & listing details
- Price per square foot: $837/sqft
- Tax assessed value: $867,727
- Date on market: 10/5/2026
- Cumulative days on market: 4 days
- Listing terms: Cash,Conventional
Estimated market value
$1,365,300
$1.30M - $1.43M
$4,370/mo
Price history
| Date | Event | Price |
|---|---|---|
| 10/5/2026 | Listed for sale | $1,399,000+120.3%$837/sqft |
Source:  CRMLS #NDP2609266 Report a problem CRMLS #NDP2609266 Report a problem | ||
| 6/29/2007 | Sold | $635,000+177.3%$380/sqft |
Source: Public Record Report a problem | ||
| 11/28/1994 | Sold | $229,000$137/sqft |
Source: Public Record Report a problem | ||
Public tax history
| Year | Property taxes | Tax assessment |
|---|---|---|
| 2026 | -- | $867,727 +2% |
| 2025 | $9,635 +7.9% | $850,714 +2% |
| 2024 | $8,927 +2.2% | $834,034 +2% |
| 2023 | $8,736 +1.5% | $817,681 +2% |
| 2022 | $8,604 +1.9% | $801,649 +2% |
| 2021 | $8,445 +1.1% | $785,931 +1% |
| 2020 | $8,356 +3.4% | $777,873 +2% |
| 2019 | $8,078 -3.2% | $762,622 +5.9% |
| 2018 | $8,344 +5.5% | $720,000 +5.9% |
| 2017 | $7,906 +2.1% | $680,000 +2.3% |
| 2016 | $7,743 +7.3% | $665,000 +8.1% |
| 2015 | $7,219 +5.9% | $615,000 +7% |
| 2014 | $6,818 | $575,000 +25% |
| 2013 | -- | $460,000 +4.1% |
| 2012 | -- | $442,000 -18.1% |
| 2011 | -- | $540,000 |
| 2010 | -- | $540,000 |
| 2009 | -- | $540,000 -16.6% |
| 2008 | -- | $647,700 +125.7% |
| 2007 | -- | $286,964 +2% |
| 2006 | -- | $281,338 +2% |
| 2005 | -- | $275,823 +2% |
| 2004 | -- | $270,416 +1.9% |
| 2003 | -- | $265,461 +2% |
| 2002 | -- | $260,257 +2% |
| 2001 | -- | $255,155 |
Find assessor info on the county website
Monthly payment
Est. payment
Payment breakdown
Explore the cost of this home by adjusting the details. Changes won't be saved.Climate risks
Neighborhood: Carmel Mountain
Similar homes
- $1,249,9993 bd2 ba1.7k sqft11889 Meriden Ln, San Diego, CA 92128For Sale
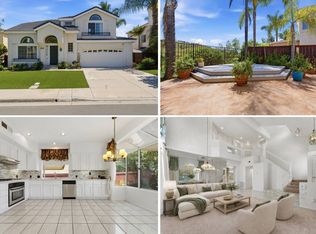 MLS ID #11824779, Jim Bottrell, eXp of Greater Los Angeles, Inc. My State MLS
 - $1,455,0004 bd3 ba2.1k sqft14224 Breezeway Pl, San Diego, CA 92128For Sale
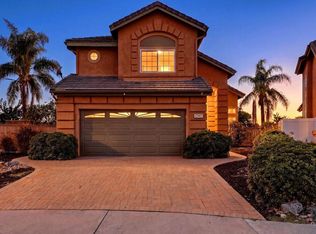 MLS ID #NDP2608240, Valerie Medina, Trust Properties USA. CRMLS
 - $1,650,0003 bd3 ba1.7k sqft4258 Corte De Sausalito, San Diego, CA 92130For Sale
 MLS ID #NDP2609115, Arianna Schwarz, Real Brokerage Technologies. CRMLS
 - $1,075,0003 bd2 ba1.5k sqft17633 Corte Potosi, San Diego, CA 92128For Sale
 MLS ID #PTP2606708, Amanda Montgomery, Metro to Mountain Real Estate. CRMLS
