PRICE ADJUSTMENT. This home and lot offer so much potential. Public records show 3 bedrooms, one has no closet. 2 baths, primary bathroom has large soaking tub with separate walk in shower, dual sink vanity, entrance into walk in closet is in large bathroom. Built in linen cabinet in primary bathroom, primary bedroom also has built in linen cabinet or storage area, ceiling appears tongue and grove with open beams, step down into bedroom from entry to room. Large secondary bedroom with newer wood look vinyl floor. Den/office has slider to wood deck also with newer vinyl flooring. Living room has newer wood look vinyl look flooring, slider to front deck/porch, step down into room. Tile floor at entry to home, large family room with (appears) tongue and grove with open beamed vaulted ceiling, wet bar, large brick fireplace, eating area, opens to kitchen with breakfast peninsula. Second bath has shower only. 3 car oversized garage has laundry area, work area. Plenty of parking on the driveway that leads to rear sloping yard.
For sale
Listed by: Coldwell Banker Envision • Deborah Martin • Contact: 909-816-9092
Price cut: $36.1K (10/11)
$988,888
1041 Lau Hala Canyon Rd, Vista, CA 92081
3beds
2,005sqft
Single Family Residence
Built in 1981
1 Acres Lot
$1,023,100 Zestimate®
$493/sqft
$-- HOA
What's special
Large brick fireplaceRear sloping yardWalk in closetSlider to wood deckNewer vinyl flooringTile floor at entryDual sink vanity
- 19 days
- 1,125
- 64
Likely to sell faster than
Zillow last checked:
Listing updated:
Listed by:
Deborah Martin DRE #01336021 909-816-9092,
Coldwell Banker Envision
Source: CRMLS,MLS#: IG26206752 Originating MLS: California Regional MLS
Originating MLS: California Regional MLSFacts & features
Interior
Bedrooms & bathrooms
- Bedrooms: 3
- Bathrooms: 2
- Full bathrooms: 2
- Main level bathrooms: 2
- Main level bedrooms: 2
Rooms
- Room types: Den, Entry/Foyer, Family Room, Kitchen, Living Room, Other
Bathroom
- Features: Bathtub, Closet, Dual Sinks, Soaking Tub, Separate Shower, Tile Counters, Walk-In Shower
Other
- Features: Dressing Area
Kitchen
- Features: Kitchen/Family Room Combo, Tile Counters
Other
- Features: Walk-In Closet(s)
Heating
- Forced Air, Natural Gas, See Remarks
Cooling
- See Remarks
Appliances
- Included: Built-In Range, Dishwasher, Gas Cooktop
- Laundry: In Garage
Features
- Beamed Ceilings, Wet Bar, Breakfast Bar, Ceiling Fan(s), Living Room Deck Attached, Sunken Living Room, Tile Counters, Dressing Area, Walk-In Closet(s)
- Flooring: Carpet, Tile, Vinyl
- Doors: Sliding Doors
- Has fireplace: Yes
- Fireplace features: Family Room, Wood Burning
- Common walls with other units/homes: No Common Walls
Interior area
- Total interior livable area: 2,005 sqft
Property
Parking
- Total spaces: 3
- Parking features: Direct Access, Driveway Level, Garage, RV Access/Parking, Garage Faces Side, Workshop in Garage
- Attached garage spaces: 3
Accessibility
- Accessibility features: Safe Emergency Egress from Home
Features
- Levels: One
- Stories: 1
- Entry location: front
- Patio & porch: Deck, Front Porch
- Pool features: None
- Spa features: None
Lot
- Size: 1 Acres
- Features: Back Yard, Sloped Down, Front Yard, Lot Over 40000 Sqft, Street Level, Yard
Details
- Parcel number: 1691802200
- Special conditions: Trust
Construction
Type & style
- Home type: SingleFamily
- Architectural style: Spanish
- Property subtype: Single Family Residence
Materials
- Concrete, Stucco
- Foundation: Combination, Raised, Slab
- Roof: Spanish Tile
Condition
- Fixer
- New construction: No
- Year built: 1981
Utilities & green energy
- Sewer: Septic Type Unknown
- Water: Public
- Utilities for property: Electricity Connected, Water Connected
Community & HOA
Community
- Features: Rural
- Subdivision: Vista
Location
- Region: Vista
Financial & listing details
- Price per square foot: $493/sqft
- Tax assessed value: $363,101
- Date on market: 9/21/2026
- Cumulative days on market: 20 days
- Listing terms: Submit
- Road surface type: Paved
Estimated market value
$1,023,100
$972,000 - $1.07M
$4,971/mo
Price history
| Date | Event | Price |
|---|---|---|
| 10/11/2026 | Listed for sale | $988,888-3.5%$493/sqft |
Source:  CRMLS #IG26206752 Report a problem CRMLS #IG26206752 Report a problem | ||
| 10/7/2026 | Contingent | $1,025,000$511/sqft |
Source: CRMLS #IG26206752 Report a problem | ||
| 9/22/2026 | Listed for sale | $1,025,000$511/sqft |
Source: CLAW #IG26206752MR Report a problem | ||
Public tax history
| Year | Property taxes | Tax assessment |
|---|---|---|
| 2026 | -- | $363,101 +2% |
| 2025 | $3,978 +6.1% | $355,982 +2% |
| 2024 | $3,750 +2.5% | $349,003 +2% |
| 2023 | $3,658 +0.3% | $342,161 +2% |
| 2022 | $3,647 +2.3% | $335,453 +2% |
| 2021 | $3,564 +0.4% | $328,877 +1% |
| 2020 | $3,551 +2.5% | $325,506 +2% |
| 2019 | $3,465 +4.3% | $319,124 +2% |
| 2018 | $3,323 +1.9% | $312,867 +2% |
| 2017 | $3,260 +2.5% | $306,733 +2% |
| 2016 | $3,180 +0.4% | $300,720 +1.5% |
| 2015 | $3,167 +2.6% | $296,204 +2% |
| 2014 | $3,088 | $290,403 +0.5% |
| 2013 | -- | $289,092 +2% |
| 2012 | -- | $283,424 +2% |
| 2011 | -- | $277,867 +0.8% |
| 2010 | -- | $275,791 -0.2% |
| 2009 | -- | $276,447 +2% |
| 2008 | -- | $271,027 +2% |
| 2007 | -- | $265,714 +2% |
| 2006 | -- | $260,505 +2% |
| 2005 | -- | $255,398 +2% |
| 2004 | -- | $250,392 +1.9% |
| 2003 | -- | $245,804 +2% |
| 2002 | -- | $240,986 +2% |
| 2001 | -- | $236,262 |
Find assessor info on the county website
Monthly payment
Est. payment
Payment breakdown
Explore the cost of this home by adjusting the details. Changes won't be saved.Climate risks
Neighborhood: 92081
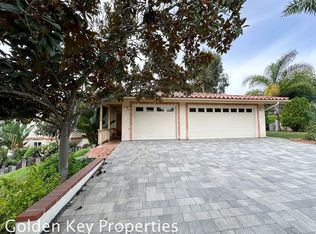
- $1,192,5003 bd3 ba2.2k sqft1059 Lau Hala Canyon Rd, Vista, CA 92081Off Market
- $---- bd1 ba1.5k sqft1059 Lau Hala Canyon Rd #C, Vista, CA 92081Off Market
- $838,8003 bd2 ba1.2k sqft1027 Lau Hala Canyon Rd, Vista, CA 92081Off Market
- $974,0002 bd2 ba1.5k sqft1069 Lau Hala Canyon Rd, Vista, CA 92081Off Market
Similar homes
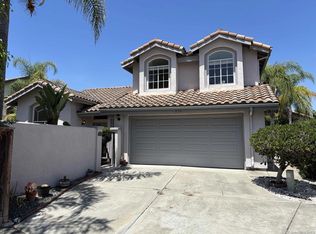
- $824,0003 bd3 ba1.8k sqft653 Cantara Ln, Vista, CA 92081For Sale
 MLS ID #260019557, Miguel Nunez, Keller Williams Realty. SDMLS
 - $860,0003 bd2 ba1.6k sqft1154 Monte Vista Dr, Vista, CA 92084For Sale
 MLS ID #NDP2606505, Marta Javier, Santa Fe Hills Realty. CRMLS
 - $960,0003 bd3 ba1.7k sqft1241 Via Contessa, San Marcos, CA 92069For Sale
 MLS ID #NDP2609351, Jeffrey Hein, Premiere Real Estate. CRMLS
 - $862,0002 bd2 ba1.4k sqft1810 Spyglass Cir, Vista, CA 92081For Sale
 MLS ID #NDP2609423, Donna Wettstein, Century 21 Affiliated. CRMLS
