Skip main navigation
Pending
  • Listed by: RE/MAX Connections • David Klose • Contact: 760-802-2686
    $999,900

    3501 Foxley Dr, Escondido, CA 92027

    4beds
    2,058sqft
    : 
    Loading
    Get pre-qualified
    Single Family Residence
    Built in 2025
    7,052 Square Feet Lot
    $998,100 Zestimate®
    $486/sqft
    $372/mo HOA

    What's special

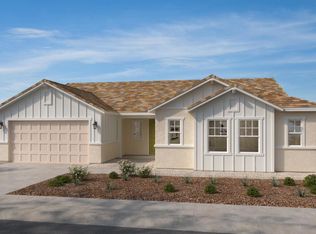
    ** Best Deal In Escondido ** New Construction SFR with no Mello Roos! Welcome to your New Construction sanctuary in Escondido's vibrant East Grove neighborhood! This sparkling single-story gem by KB Homes is a 3 bed/2.5 bath haven with the option for a 4th bedroom/office/den with a Paid-For 3.24kw solar system. The open floor plan is perfect for hosting family gatherings or just unwinding in your own oasis. And those fire-hardening features? As a result, you can get very competitive Homeowner Insurance! "This home at Dixon Trail is the nation's 1st community to meet the IBHS's new neighborhood-level wildfire resilience standard: Wildfire Prepared Neighborhood. The community will serve as a model for research-backed methods to reduce wildfire risk and underscore KB Home's dedication to building innovative homes and communities that offer greater peace of mind."
    35 days
    |
    919
    |
    42
    |

    Zillow last checked:

    Listing updated:

    Listed by:

    David Klose DRE #01120693 David@Klose2home.com,

    RE/MAX Connections

    Source: CRMLS,MLS#: NDP2606673MLS LogoOriginating MLS: California Regional MLS (North San Diego County & Pacific Southwest AORs)

      Facts & features

      Interior

      Bedrooms & bathrooms
      • Bedrooms: 4
      • Bathrooms: 3
      • Full bathrooms: 2
      • 1/2 bathrooms: 1
      • Main level bathrooms: 3
      • Main level bedrooms: 4
      Rooms
      • Room types: Bedroom, Great Room, Kitchen, Laundry, Primary Bedroom, Other
      Primary bedroom
      • Features: Primary Suite
      Bedroom
      • Features: All Bedrooms Down
      Bathroom
      • Features: Bathroom Exhaust Fan, Bathtub, Closet, Dual Sinks, Enclosed Toilet, Soaking Tub, Separate Shower, Tub Shower
      Other
      • Features: Walk-In Closet(s)
      Heating
      • Central
      Cooling
      • Central Air
      Appliances
      • Included: Dishwasher, Electric Cooktop, Electric Oven, Microwave, Refrigerator
      • Laundry: Washer Hookup, Electric Dryer Hookup, Laundry Room
      Features
      • High Ceilings, Open Floorplan, Pantry, Recessed Lighting, Unfurnished, All Bedrooms Down, Primary Suite, Walk-In Closet(s)
      • Flooring: Carpet, Tile, Vinyl
      • Has fireplace: No
      • Fireplace features: None
      • Common walls with other units/homes: No Common Walls
      Interior area
      • Total interior livable area: 2,058 sqft
      Video & virtual tour

      Property

      Parking
      • Total spaces: 4
      • Parking features: Garage - Attached
      • Attached garage spaces: 2
      • Uncovered spaces: 2
      Features
      • Levels: One
      • Stories: 1
      • Entry location: 1
      • Patio & porch: Concrete
      • Pool features: None
      • Spa features: None
      • Fencing: New Condition
      • Has view: Yes
      • View description: Mountain(s), Neighborhood
      Lot
      • Size: 7,052 Square Feet
      • Features: Back Yard, Front Yard, Landscaped, Near Public Transit, Yard
      Details
      • Parcel number: 2400203200
      • Zoning: Single Fam Res
      • Special conditions: Standard

      Construction

      Type & style
      • Home type: SingleFamily
      • Architectural style: Patio Home
      • Property subtype: Single Family Residence
      Materials
      • Stone, Stucco
      • Foundation: Concrete Perimeter
      • Roof: Concrete,Flat Tile
      Condition
      • Under Construction
      • New construction: Yes
      • Year built: 2025
      Details
      • Builder name: KB Home

      Utilities & green energy

      • Electric: 220 Volts
      • Utilities for property: Electricity Connected, Underground Utilities

      Community & HOA

      Community
      • Features: Curbs, Sidewalks
      HOA
      • Has HOA: Yes
      • Amenities included: Other
      • HOA fee: $372 monthly
      • HOA name: Dixon Trail Homeowners Association
      • HOA phone: 858-547-4373
      Location
      • Region: Escondido

      Financial & listing details

      • Price per square foot: $486/sqft
      • Tax assessed value: $124,848
      • Annual tax amount: $2,462
      • Date on market: 7/13/2026
      • Cumulative days on market: 35 days
      • Listing terms: Cash,Conventional,1031 Exchange,FHA,VA Loan

        Estimated market value

        $998,100

        $948,000 - $1.05M

        $4,708/mo

        Price history

        DateEventPrice
        7/15/2026Pending sale$999,900$486/sqft
        Source: CRMLS #NDP2606673 Report a problem
        7/13/2026Listed for sale$999,900$486/sqft
        Source: CRMLS #NDP2606673 Report a problem
        1/15/2026Listing removed$3,950$2/sqft
        Source: Zillow Rentals Report a problem
        11/10/2025Listed for rent$3,950$2/sqft
        Source: Zillow Rentals Report a problem

        Public tax history

        YearProperty taxesTax assessment
        2025$2,462 $124,848
        Find assessor info on the county website

        Monthly payment

        Est. payment

        Payment breakdown

        Explore the cost of this home by adjusting the details. Changes won't be saved.
        All calculations are estimates and provided by Zillow, Inc. for informational purposes only. Actual amounts may vary.
        HOA fees may include property taxes on listings classified as Co-Ops. Contact the listing agent and/or owner for fee details.
        Mortgage interest rates are dependent on a number of factors, including credit score, down payment, and repayment length. Interest rate data provided by Zillow Group Marketplace, Inc. as of 1/1/1970 from various mortgage lenders with which we have lead or other similar arrangements; the Estimated Payment is an average of those rates.
        See how much you could borrow to make a competitive offer.

        Climate risks

        Neighborhood: 92027

        Getting around

        9 / 100
        Car-Dependent
        22 / 100
        Minimal Transit
        29 / 100
        Somewhat Bikeable

        Nearby schools

        GreatSchools rating
        Schools provided by the listing agent
        • Elementary: Orange Glen
        • Middle: Hidden Valley
        • High: Orange Glen

        Source: CRMLS. This data may not be complete. We recommend contacting the local school district to confirm school assignments for this home.

        A local agent can set up tours, give advice and negotiate with sellers.

        Browse local experts

        Similar homes

          1. Local buyer's agents are ready to help