Welcome home to this 3-bedroom, plus den home. This stunning, single-story home showcases the nation’s first wildfire resilient neighborhood. Inside, discover an open floor plan with a large, bright windows throughout. The kitchen is equipped with top-of-the-line appliances, quartz countertops and ample cabinet space. The primary bedroom features a luxurious connecting bath that includes a tub, separate walk-in shower, quartz countertops and dual-sink vanity with undermount sinks. Large walk-in closet perfect for his and hers. Additional highlights include LED lighting, ceiling fans, a smart thermostat, solar included and a private backyard. See sales counselor for approximate timing required for move-in ready homes.
Pending
Listed by: KB Home Sales - So Cal. Inc • Nicole Mascola • Contact: 619-994-6938
$1,099,990
3466 Butler Pl, Escondido, CA 92027
3beds
2,381sqft
Single Family Residence
Built in 2025
8,649 Square Feet Lot
$1,073,000 Zestimate®
$462/sqft
$372/mo HOA
What's special
Private backyardLarge bright windows throughoutQuartz countertopsOpen floor planSeparate walk-in showerAmple cabinet spaceLed lighting
- 98 days
- 6
- 0
Zillow last checked:
Listing updated:
Listed by:
Nicole Mascola DRE #01234145 619-994-6938,
KB Home Sales - So Cal. Inc
Source: CRMLS,MLS#: NDP2606336 Originating MLS: California Regional MLS (North San Diego County & Pacific Southwest AORs)
Originating MLS: California Regional MLS (North San Diego County & Pacific Southwest AORs)Facts & features
Interior
Bedrooms & bathrooms
- Bedrooms: 3
- Bathrooms: 3
- Full bathrooms: 2
- 1/2 bathrooms: 1
Rooms
- Room types: Great Room, Laundry, Other, Pantry
Other
- Features: Walk-In Closet(s)
Pantry
- Features: Walk-In Pantry
Cooling
- Central Air
Appliances
- Laundry: Electric Dryer Hookup, Laundry Room
Features
- Walk-In Pantry, Walk-In Closet(s)
- Has fireplace: No
- Fireplace features: None
- Common walls with other units/homes: No Common Walls
Interior area
- Total interior livable area: 2,381 sqft
Video & virtual tour
Property
Parking
- Total spaces: 2
- Parking features: Garage - Attached
- Attached garage spaces: 2
Features
- Levels: One
- Stories: 1
- Entry location: 1
- Pool features: None
- Has view: Yes
- View description: Mountain(s)
Lot
- Size: 8,649 Square Feet
- Features: Yard
Details
- Parcel number: 2400212200
- Zoning: 1
- Special conditions: Standard
Construction
Type & style
- Home type: SingleFamily
- Property subtype: Single Family Residence
Condition
- New construction: Yes
- Year built: 2025
Community & HOA
Community
- Features: Hiking, Street Lights, Sidewalks
HOA
- Has HOA: Yes
- Amenities included: Playground
- HOA fee: $372 monthly
- HOA name: Dixon Trail Homeowners Association
- HOA phone: 619-363-0719
Location
- Region: Escondido
Financial & listing details
- Price per square foot: $462/sqft
- Tax assessed value: $100,814
- Date on market: 7/2/2026
- Cumulative days on market: 98 days
- Listing terms: Cash,Conventional,FHA,VA Loan
Estimated market value
$1,073,000
$1.01M - $1.15M
$4,353/mo
Price history
| Date | Event | Price |
|---|---|---|
| 7/22/2026 | Pending sale | $1,099,990$462/sqft |
Source:  CRMLS #NDP2606336 Report a problem CRMLS #NDP2606336 Report a problem | ||
| 7/2/2026 | Listed for sale | $1,099,990+4.8%$462/sqft |
Source: CRMLS #NDP2606336 Report a problem | ||
| 3/13/2026 | Listing removed | $1,049,990$441/sqft |
Source:  KB Home Report a problem KB Home Report a problem | ||
| 1/24/2026 | Listed for sale | $1,049,990$441/sqft |
Source: KB Home Report a problem | ||
Public tax history
| Year | Property taxes | Tax assessment |
|---|---|---|
| 2026 | -- | $100,814 +2% |
| 2025 | $1,154 | $98,838 |
Find assessor info on the county website
Monthly payment
Est. payment
Payment breakdown
Explore the cost of this home by adjusting the details. Changes won't be saved.Climate risks
Neighborhood: 92027

Similar homes
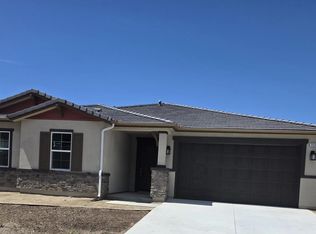
- $1,099,0004 bd3 ba2.6k sqft3476 Butler Pl, Escondido, CA 92027For Sale
 MLS ID #260024546, Grace Recka, LPT Realty, Inc. SDMLS
 - $1,120,0004 bd3 ba2.3k sqft3138 Shue Pl, Escondido, CA 92027For Sale
 MLS ID #260011856, Cindy J Sun, San Diego Gold Medal Realty In. SDMLS
 - $1,049,0004 bd3 ba3.1k sqft2990 Burnet Dr, Escondido, CA 92027For Sale
 MLS ID #NDP2608056, Janet Moynihan, eXp Realty of California, Inc. CRMLS
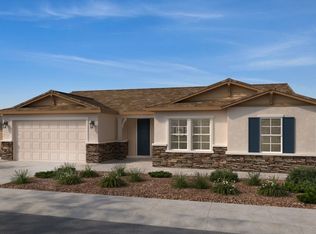
 - from $1,064,9903 bd3 ba2k sqftPlan 2058 Plan, Dixon Trail, Escondido, CA 92027New Construction
 KB Home
Local buyer's agents are ready to help
