Spacious two-story home offering 3 bedrooms (optional 4th), 2.5 bathrooms, and a large upstairs loft that adds valuable flexibility beyond a traditional three-bedroom floor plan. The main level offers bright, comfortable living and dining spaces with abundant natural light, high ceilings, and a layout that works well for both everyday living and entertaining. The kitchen features extensive cabinetry, generous counter space, a center island, stainless steel appliances, and an open connection to the surrounding living areas. Hard-surface flooring in key spaces and a neutral interior palette create a clean foundation that can work with a wide range of design styles. One of the home's most appealing features is the large upstairs loft or bonus room. This substantial secondary living area provides the kind of extra space many buyers are looking for today and can function as a family room, media room, home office, playroom, fitness area, study space, or a combination of uses. For buyers searching for a 3-bedroom home in San Marcos with a loft, bonus room, second living area, or work-from-home space, this floor plan offers meaningful flexibility without sacrificing dedicated bedrooms. Could also be converted into a large 4th bedroom. The primary bedroom is generously sized and includes an adjoining bathroom with dual vanities, a soaking tub, separate shower, and ample storage. Two additional bedrooms provide comfortable options for family, guests, office use, hobbies, or other needs. The home also includes a convenient half bath on the main level. Outside, the property offers established landscaping and a standard residential lot with usable outdoor space. An attached garage adds everyday convenience, while the overall two-story layout keeps the main living areas on the first floor and the bedrooms and flexible loft space upstairs. Convenient access to shopping, dining, recreation, neighborhood amenities, schools, and major routes throughout North County San Diego. Property highlights include: 3 bedrooms (Option 4th) 2.5 bathrooms Large upstairs loft / bonus room Flexible home office, media room, playroom, or second family room potential Spacious primary bedroom Primary bath with dual vanities, soaking tub, and separate shower Open living and dining spaces Kitchen with center island and extensive cabinetry Stainless steel appliances Hard-surface flooring in key living areas High ceilings Abundant natural light Attached garage Established landscaping San Marcos 92078 location Flexible two-story floor plan with multiple living spaces A convenient San Marcos location makes this home well suited for a variety of lifestyles and future needs. Mello-Roos is an additional $3,298 annually
New
$1,350,000
825 Luminara Way, San Marcos, CA 92078
3beds
2,478sqft
Single Family Residence
Built in 2009
7,424 Square Feet Lot
$-- Zestimate®
$545/sqft
$-- HOA
What's special
- --
- 245
- views
- 18
- saves
Zillow last checked:
Listing updated:
Listed by:
David Rudd (858)395-6315,
Compass
Source: MRED as distributed by MLS GRID,MLS#: 12810979
Facts & features
Interior
Bedrooms & bathrooms
- Bedrooms: 3
- Bathrooms: 3
- Full bathrooms: 2
- 1/2 bathrooms: 1
Rooms
- Room types: Loft
Primary bedroom
- Features: Bathroom (Full)
- Level: Second
- Area: 221 Square Feet
- Dimensions: 17X13
Bedroom 2
- Level: Second
- Area: 121 Square Feet
- Dimensions: 11X11
Bedroom 3
- Level: Second
- Area: 110 Square Feet
- Dimensions: 11X10
Dining room
- Level: Main
- Area: 90 Square Feet
- Dimensions: 10X9
Family room
- Level: Main
- Area: 143 Square Feet
- Dimensions: 13X11
Kitchen
- Level: Main
- Area: 132 Square Feet
- Dimensions: 12X11
Laundry
- Level: Second
- Area: 20 Square Feet
- Dimensions: 5X4
Living room
- Level: Main
- Area: 110 Square Feet
- Dimensions: 11X10
Loft
- Level: Second
- Area: 144 Square Feet
- Dimensions: 12X12
Heating
- Electric
Cooling
- Central Air
Features
- Basement: None
Interior area
- Total structure area: 0
- Total interior livable area: 2,478 sqft
Property
Parking
- Total spaces: 2
- Parking features: Concrete, Garage Door Opener, Yes, Garage Owned, Attached, Garage
- Attached garage spaces: 2
- Has uncovered spaces: Yes
Accessibility
- Accessibility features: No Disability Access
Features
- Stories: 2
Lot
- Size: 7,424 Square Feet
Details
- Parcel number: 6792300500
- Special conditions: None
Construction
Type & style
- Home type: SingleFamily
- Property subtype: Single Family Residence
Materials
- Stucco
- Roof: Tile
Condition
- New construction: No
- Year built: 2009
Utilities & green energy
- Sewer: Public Sewer
- Water: Public
Community & HOA
HOA
- Services included: None
Location
- Region: San Marcos
Financial & listing details
- Price per square foot: $545/sqft
- Tax assessed value: $737,292
- Annual tax amount: $7,956
- Date on market: 11/20/2026
- Ownership: Fee Simple w/ HO Assn.
Estimated market value
Not available
Estimated sales range
Not available
Not available
Price history
| Date | Event | Price |
|---|---|---|
| 12/1/2009 | Sold | $560,000$226/sqft |
Source: Public Record Report a problem | ||
Public tax history
| Year | Property taxes | Tax assessment |
|---|---|---|
| 2026 | -- | $737,292 +2% |
| 2025 | $11,255 +4.3% | $722,836 +2% |
| 2024 | $10,789 +0.8% | $708,664 +2% |
| 2023 | $10,706 +1.7% | $694,770 +2% |
| 2022 | $10,527 +2.3% | $681,148 +2% |
| 2021 | $10,293 +0% | $667,794 +1% |
| 2020 | $10,293 +46.4% | $660,948 +2% |
| 2019 | $7,032 -30.4% | $647,989 +2% |
| 2018 | $10,102 +1.6% | $635,285 +2% |
| 2017 | $9,944 +1.2% | $622,830 +2% |
| 2016 | $9,822 +1.2% | $610,619 +1.5% |
| 2015 | $9,704 -2.4% | $601,448 +2% |
| 2014 | $9,942 | $589,668 +5.3% |
| 2013 | -- | $560,000 -2.7% |
| 2012 | -- | $575,500 +2% |
| 2011 | -- | $564,216 +0.8% |
| 2010 | -- | $560,000 +180% |
| 2009 | -- | $200,000 -20% |
| 2008 | -- | $250,000 |
Find assessor info on the county website
Monthly payment
Est. payment
Payment breakdown
Explore the cost of this home by adjusting the details. Changes won't be saved.Climate risks
Neighborhood: 92078
- $1,425,1004 bd4 ba2.7k sqft827 Luminara Way, San Marcos, CA 92078Off Market
- $1,315,0005 bd3 ba2.5k sqft823 Luminara Way, San Marcos, CA 92078Off Market

- $1,358,6004 bd2 ba2.4k sqft886 Chandelier Ct, San Marcos, CA 92078Off Market
- $1,306,8004 bd3 ba2.4k sqft829 Luminara Way, San Marcos, CA 92078Off Market
Similar homes
- $1,399,0004 bd4 ba2.7k sqft1627 Reflection St, San Marcos, CA 92078For Sale
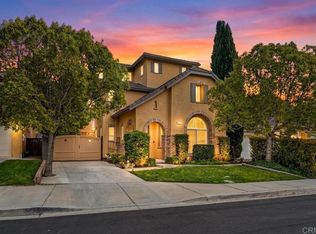 MLS ID #NDP2610280, Brad Greenstein, Keller Williams Realty. CRMLS
- $1,395,9994 bd3 ba2.7k sqft1160 Festival Rd, San Marcos, CA 92078For Sale
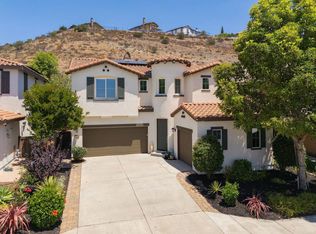 MLS ID #NDP2607420, Steve Richards, HomeSmart Realty West. CRMLS
- $1,200,0004 bd3 ba2k sqftBelmont, San Marcos, CA 92078For Sale
 MLS ID #260024355, Jeff Grant, Key To SD. SDMLS
- $1,479,0004 bd3 ba2.5k sqft1605 Reflection St, San Marcos, CA 92078For Sale
 MLS ID #NDP2609831, Sandra Sarro, Coldwell Banker Realty. CRMLS
