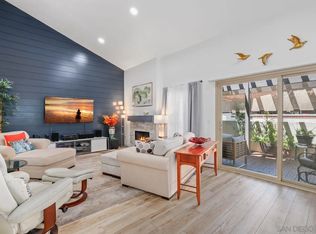
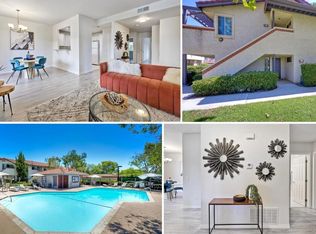
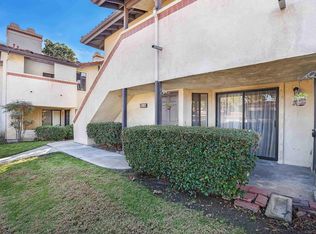
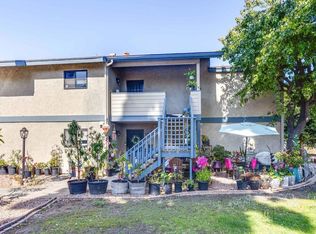
Rarely available and spacious, this 3-bedroom, 2-bath first-floor condo in Vista's popular Shadowridge community offers the ease of single-level living with no stairs. The refreshed interior features fresh paint, decorative wall molding, new vinyl plank flooring, and a wood fireplace mantel. The indoor laundry area accommodates a full-size washer and dryer, plus shelving for laundry supplies and additional storage. A private patio extends the living space, while mature landscaping, established trees, and green space create a peaceful, park-like setting perfect for relaxing outdoors. Ideally located for daily convenience, this home offers quick access to nearby shopping, dining, and the 78 freeway for an easy commute.
For sale
Listed by: Coldwell Banker Realty • Anita Spencer • Contact: aspencer.cb@gmail.com
$599,000
966 Lupine Hills Dr Unit 64, Vista, CA 92081
3beds
1,325sqft
Condominium
Built in 1986
-- sqft lot
$596,700 Zestimate®
$452/sqft
$624/mo HOA
What's special
- 39 days
- 1,087
- 48
Likely to sell faster than
Zillow last checked:
Listing updated:
Listed by:
Anita Spencer DRE #01316604 aspencer.cb@gmail.com,
Coldwell Banker Realty
Source: CRMLS,MLS#: NDP2607022 Originating MLS: California Regional MLS (North San Diego County & Pacific Southwest AORs)
Originating MLS: California Regional MLS (North San Diego County & Pacific Southwest AORs)Facts & features
Interior
Bedrooms & bathrooms
- Bedrooms: 3
- Bathrooms: 2
- Full bathrooms: 2
- Main level bathrooms: 2
- Main level bedrooms: 3
Rooms
- Room types: Bedroom, Living Room, Primary Bathroom, Primary Bedroom
Primary bedroom
- Features: Main Level Primary
Bedroom
- Features: All Bedrooms Down
Bedroom
- Features: Bedroom on Main Level
Cooling
- Central Air
Appliances
- Included: Dryer, Washer
- Laundry: Electric Dryer Hookup, Gas Dryer Hookup, Inside, Laundry Closet
Features
- All Bedrooms Down, Bedroom on Main Level, Main Level Primary
- Has fireplace: Yes
- Fireplace features: Living Room
- Common walls with other units/homes: 1 Common Wall,No One Below
Interior area
- Total interior livable area: 1,325 sqft
Video & virtual tour
Property
Parking
- Total spaces: 2
- Parking features: Garage
- Garage spaces: 1
- Uncovered spaces: 1
Features
- Levels: One
- Stories: 1
- Entry location: 1
- Pool features: Community, Heated, In Ground, Association
- Has view: Yes
- View description: Park/Greenbelt
- Park: Shadowridge Glen
Details
- Parcel number: 2173400818
- Zoning: Residential
- Special conditions: Standard
Construction
Type & style
- Home type: Condo
- Property subtype: Condominium
- Attached to another structure: Yes
Condition
- Year built: 1986
Community & HOA
Community
- Features: Curbs, Storm Drain(s), Street Lights, Sidewalks, Pool
HOA
- Has HOA: Yes
- Amenities included: Maintenance Grounds, Insurance, Maintenance Front Yard, Pool, Pets Allowed, Security, Trash, Water
- Services included: Sewer
- HOA fee: $574 monthly
- HOA name: Shadowridge Glen
- HOA phone: 858-795-7125
- Second HOA fee: $50 monthly
- Second HOA name: Shadowridge Master Association
Location
- Region: Vista
Financial & listing details
- Price per square foot: $452/sqft
- Tax assessed value: $269,892
- Date on market: 7/24/2026
- Cumulative days on market: 39 days
- Listing terms: Cash,Conventional
Estimated market value
$596,700
$567,000 - $627,000
$3,198/mo
Price history
| Date | Event | Price |
|---|---|---|
| 7/24/2026 | Listed for sale | $599,000+192.2%$452/sqft |
Source:  CRMLS #NDP2607022 Report a problem CRMLS #NDP2607022 Report a problem | ||
| 3/24/2021 | Listing removed | -- |
Source: Owner Report a problem | ||
| 4/23/2014 | Listing removed | $1,875$1/sqft |
Source: Owner Report a problem | ||
| 3/23/2014 | Listed for rent | $1,875$1/sqft |
Source: Owner Report a problem | ||
| 10/29/2009 | Sold | $205,000+7.9%$155/sqft |
Source: Public Record Report a problem | ||
| 9/1/2009 | Listed for sale | $190,000-24.9%$143/sqft |
Source: foreclosure.com Report a problem | ||
| 8/12/2009 | Sold | $252,936+73.2%$191/sqft |
Source: Public Record Report a problem | ||
| 2/8/2000 | Sold | $146,000$110/sqft |
Source: Public Record Report a problem | ||
Public tax history
| Year | Property taxes | Tax assessment |
|---|---|---|
| 2026 | -- | $269,892 +2% |
| 2025 | $3,705 +4.9% | $264,601 +2% |
| 2024 | $3,533 +2% | $259,414 +2% |
| 2023 | $3,464 +0.2% | $254,328 +2% |
| 2022 | $3,457 +1.8% | $249,342 +2% |
| 2021 | $3,395 +0.3% | $244,454 +1% |
| 2020 | $3,386 +28.6% | $241,949 +2% |
| 2019 | $2,633 -18.1% | $237,206 +2% |
| 2018 | $3,215 0% | $232,556 +2% |
| 2017 | $3,216 +1.9% | $227,997 +2% |
| 2016 | $3,157 +0.3% | $223,528 +1.5% |
| 2015 | $3,148 +4.5% | $220,172 +2% |
| 2014 | $3,013 | $215,860 +0.5% |
| 2013 | -- | $214,886 +2% |
| 2012 | -- | $210,673 +2% |
| 2011 | -- | $206,543 +0.8% |
| 2010 | -- | $205,000 +17.8% |
| 2009 | -- | $174,010 +2% |
| 2008 | -- | $170,599 +2% |
| 2007 | -- | $167,255 +2% |
| 2006 | -- | $163,976 +2% |
| 2005 | -- | $160,761 +2% |
| 2004 | -- | $157,609 +1.9% |
| 2003 | -- | $154,721 +2% |
| 2002 | -- | $151,688 +2% |
| 2001 | -- | $148,715 |
Find assessor info on the county website
Monthly payment
Est. payment
Payment breakdown
Explore the cost of this home by adjusting the details. Changes won't be saved.Climate risks
Neighborhood: 92081

Similar homes
- $579,0003 bd2 ba1.4k sqft221 Stage Coach Rd, Oceanside, CA 92057For Sale
 MLS ID #NDP2607233, Jason Jia, Rancho Coastal Properties, Inc. CRMLS
 - $599,8883 bd3 ba1.7k sqft32078 Del Cielo Oeste, Bonsall, CA 92003For Sale
 MLS ID #NDP2607088, Virginia Gissing, RE/MAX Connections. CRMLS
 - $465,0002 bd2 ba975 sqft1217 Mariposa Ct, Vista, CA 92084For Sale
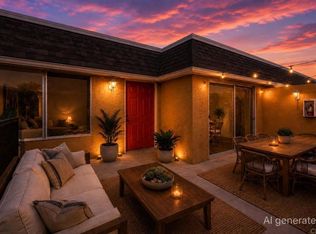 MLS ID #PTP2605655, Kian Counce, ShoppingSDHouses. CRMLS
 - $475,0001 bd2 ba1k sqft2112 E Vista Way APT 24, Vista, CA 92084For Sale
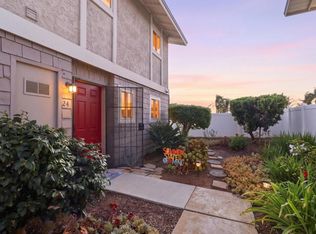 MLS ID #PTP2606489, Marina Skendzic, Real Broker. CRMLS
Local buyer's agents are ready to help
