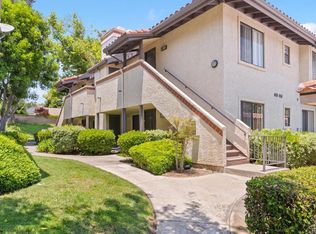
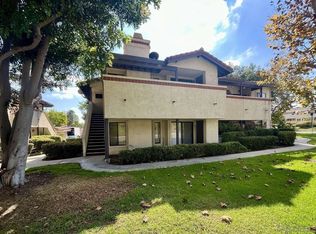
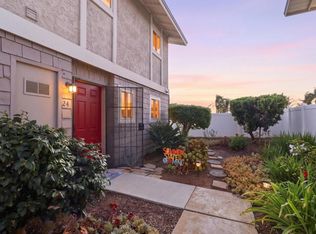
Experience the ultimate in turnkey living with this stunningly reimagined upper-level condo in the highly sought-after Shadowridge community. Boasting an airy, open layout with soaring vaulted ceilings and an abundance of natural light, this 2-bedroom, 2-bathroom residence has been meticulously updated from top to bottom. Every detail is brand new, including energy-efficient windows, fresh paint, stylish flooring, and contemporary baseboards throughout. The heart of the home is a chef-inspired kitchen featuring sleek new cabinetry, elegant countertops, a striking tiled backsplash, and a full suite of stainless steel appliances. The living area serves as a perfect centerpiece, anchored by a gorgeous new fireplace with a custom mantel. Both bathrooms have been fully transformed with modern vanities, designer fixtures, and new lighting. Step outside to the newly resurfaced balcony to enjoy the fresh air, or take advantage of the community pool and spa just steps away. Unit comes with private one car garage. With easy access to Highway 78, shopping, and dining, this home offers both luxury and convenience. All the hard work has been done—simply move in and enjoy.
Pending
Listed by: Compass • Jennie Sullivan • Contact: jennie@jennieleesullivan.com
$525,000
980 Lupine Hills Dr Unit 83, Vista, CA 92081
2beds
952sqft
Condominium
Built in 1986
-- sqft lot
$524,600 Zestimate®
$551/sqft
$569/mo HOA
What's special
- 19 days
- 223
- 12
Zillow last checked:
Listing updated:
Listed by:
Jennie Sullivan DRE #01825678 jennie@jennieleesullivan.com,
Compass,
Jennifer Beck-Eding DRE #02165437 760-642-8456,
Compass
Source: CRMLS,MLS#: NDP2607628 Originating MLS: California Regional MLS (North San Diego County & Pacific Southwest AORs)
Originating MLS: California Regional MLS (North San Diego County & Pacific Southwest AORs)Facts & features
Interior
Bedrooms & bathrooms
- Bedrooms: 2
- Bathrooms: 2
- Full bathrooms: 2
- Main level bathrooms: 2
- Main level bedrooms: 2
Rooms
- Room types: Bedroom, Living Room, Primary Bathroom, Primary Bedroom
Primary bedroom
- Features: Main Level Primary
Primary bedroom
- Features: Primary Suite
Bedroom
- Features: Bedroom on Main Level
Cooling
- Central Air
Appliances
- Included: Dishwasher, Electric Cooktop, Electric Oven, Electric Range, Refrigerator
- Laundry: Laundry Closet, Stacked
Features
- Bedroom on Main Level, Main Level Primary, Primary Suite
- Flooring: Vinyl
- Has fireplace: Yes
- Fireplace features: Living Room
- Common walls with other units/homes: 2+ Common Walls,End Unit,No One Above
Interior area
- Total interior livable area: 952 sqft
Video & virtual tour
Property
Parking
- Total spaces: 1
- Parking features: Garage
- Garage spaces: 1
Features
- Levels: One
- Stories: 1
- Entry location: 2
- Pool features: Community, Association
- Has view: Yes
- View description: Neighborhood
- Park: Shadowridge Glen
Details
- Parcel number: 2173400837
- Zoning: R-1
- Special conditions: Standard
Construction
Type & style
- Home type: Condo
- Property subtype: Condominium
- Attached to another structure: Yes
Condition
- Year built: 1986
Utilities & green energy
- Water: See Remarks
Community & HOA
Community
- Features: Street Lights, Suburban, Sidewalks, Pool
HOA
- Has HOA: Yes
- Amenities included: Maintenance Grounds, Pool
- HOA fee: $519 monthly
- HOA name: Shadowridge Glen
- HOA phone: 858-795-7120
- Second HOA fee: $50 monthly
- Second HOA name: Shadowridge Master Association
- Second HOA phone: 833-544-7031
Location
- Region: Vista
Financial & listing details
- Price per square foot: $551/sqft
- Tax assessed value: $515,000
- Date on market: 8/13/2026
- Cumulative days on market: 20 days
- Listing terms: Cash,Conventional,Fannie Mae,VA Loan
Estimated market value
$524,600
$498,000 - $551,000
$2,737/mo
Price history
| Date | Event | Price |
|---|---|---|
| 8/18/2026 | Pending sale | $525,000$551/sqft |
Source:  CRMLS #NDP2607628 Report a problem CRMLS #NDP2607628 Report a problem | ||
| 8/13/2026 | Listed for sale | $525,000+32.2%$551/sqft |
Source: CRMLS #NDP2607628 Report a problem | ||
| 5/29/2026 | Sold | $397,000-6.6%$417/sqft |
Source: CRMLS #SW26033109 Report a problem | ||
| 5/16/2026 | Pending sale | $425,000$446/sqft |
Source: CRMLS #SW26033109 Report a problem | ||
| 5/8/2026 | Price change | $425,000-5.3%$446/sqft |
Source: CRMLS #SW26033109 Report a problem | ||
| 4/3/2026 | Price change | $449,000-6.3%$472/sqft |
Source: CRMLS #SW26033109 Report a problem | ||
| 3/24/2026 | Pending sale | $479,000$503/sqft |
Source: CRMLS #SW26033109 Report a problem | ||
| 2/13/2026 | Listed for sale | $479,000+169.1%$503/sqft |
Source: CRMLS #SW26033109 Report a problem | ||
| 11/20/2012 | Sold | $178,000-7.5%$187/sqft |
Source: Public Record Report a problem | ||
| 10/4/2012 | Listed for sale | $192,500+20.3%$202/sqft |
Source: RE/MAX By-the-Sea #120049973 Report a problem | ||
| 7/29/2009 | Sold | $160,000-8.6%$168/sqft |
Source: Public Record Report a problem | ||
| 3/25/2009 | Sold | $175,000-36.1%$184/sqft |
Source: Public Record Report a problem | ||
| 4/27/2006 | Sold | $274,000+139.3%$288/sqft |
Source: Public Record Report a problem | ||
| 2/7/2000 | Sold | $114,500$120/sqft |
Source: Public Record Report a problem | ||
Public tax history
| Year | Property taxes | Tax assessment |
|---|---|---|
| 2026 | -- | $515,000 +135% |
| 2025 | $3,112 +4.7% | $219,180 +2% |
| 2024 | $2,973 +1.9% | $214,884 +2% |
| 2023 | $2,916 +0.3% | $210,672 +2% |
| 2022 | $2,909 +1.8% | $206,542 +2% |
| 2021 | $2,858 +0.3% | $202,494 +1% |
| 2020 | $2,850 +35.5% | $200,418 +2% |
| 2019 | $2,104 -22.4% | $196,490 +2% |
| 2018 | $2,710 -0.3% | $192,638 +2% |
| 2017 | $2,719 +1.8% | $188,862 +2% |
| 2016 | $2,670 +0.3% | $185,160 +1.5% |
| 2015 | $2,662 +1.9% | $182,380 +2% |
| 2014 | $2,613 | $178,808 +0.5% |
| 2013 | -- | $178,000 +8.3% |
| 2012 | -- | $164,428 +2% |
| 2011 | -- | $161,204 +0.8% |
| 2010 | -- | $160,000 -3% |
| 2009 | -- | $165,000 -25% |
| 2008 | -- | $220,000 -15.4% |
| 2007 | -- | $260,000 +101.9% |
| 2006 | -- | $128,770 +2% |
| 2005 | -- | $126,246 +2% |
| 2004 | -- | $123,772 +1.9% |
| 2003 | -- | $121,505 +2% |
| 2002 | -- | $119,124 +2% |
| 2001 | -- | $116,789 |
Find assessor info on the county website
Monthly payment
Est. payment
Payment breakdown
Explore the cost of this home by adjusting the details. Changes won't be saved.Climate risks
Neighborhood: 92081

Similar homes
- $519,9002 bd2 ba924 sqftShadowridge, Vista, CA 92081For Sale
 MLS ID #260019328, Jenny Yin, EpicPoint Properties. SDMLS
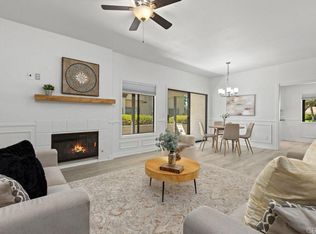
 - $599,0003 bd2 ba1.3k sqft966 Lupine Hills Dr Unit 64, Vista, CA 92081For Sale
 MLS ID #NDP2607022, Anita Spencer, Coldwell Banker Realty. CRMLS
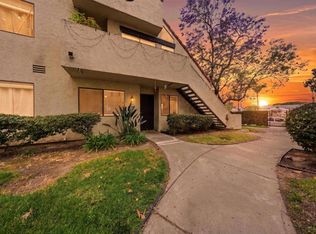
 - $539,0003 bd2 ba1.2k sqft341 N Melrose Dr, Vista, CA 92083For Sale
 MLS ID #NDP2607421, Ivan Cazarez, eXp Realty of California, Inc. CRMLS
 - $475,0001 bd2 ba1k sqft2112 E Vista Way APT 24, Vista, CA 92084For Sale
 MLS ID #PTP2606489, Marina Skendzic, Real Broker. CRMLS
Local buyer's agents are ready to help
