Skip main navigation
Sold for $515,000
  • Listed by: Compass • Vincent Morris • 760-712-6876
    Bought with: Redfin Corporation
    $515,000

    980-980 Lupine Hills Dr #81, Vista, CA 92081

    2beds
    952sqft
    Condominium
    Built in 1986
    -- sqft lot
    $531,400 Zestimate®
    $541/sqft
    $2,729 Estimated rent

    Home value

    $531,400

    $500,000 - $563,000

    $2,729/mo

    Zestimate® history
    Loading
    Loading...

    Owner options

    List your home for rent

    $2,729/mo

    Rent Zestimate®

    Find your next renter with Zillow Rental Manager. Plus, with online applications, you can quickly screen prospective tenants – for free.

    Learn more

    $2,729/mo

    Rent Zestimate®

    Refinance and save

    $3,725/mo

    Est. payment

    Refinancing to a lower rate could help reduce your monthly payments and save thousands over the life of the loan.

    See today's rates

    $3,725/mo

    Est. payment

    Explore your selling options

    Work with a Zillow partner agent

    Leverage their expertise and Zillow's premium Showcase listings to get your home seen by more buyers.

    Get started

    List with your own agent

    Get your home in front of millions of buyers by listing it on Zillow.

    Learn how to do it

    Sell it yourself

    Take full control of how buyers see your home on Zillow by listing For Sale by Owner (FSBO).

    List your home

    What's special

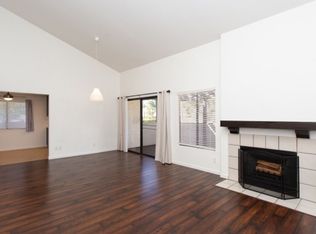
    Welcome to this light and bright, single-level condo located in the desirable Shadowridge community. This turnkey home boasts numerous upgrades, making it a true gem. Step inside to find all-new double pane windows and a new sliding door, ensuring energy efficiency and a serene atmosphere. The newly installed hot water heater and luxury vinyl planking throughout the main living area add to the home's modern appeal. The kitchen has been completely updated with stunning Quartz counters, sleek white contemporary cabinetry, and top-of-the-line Samsung stainless steel appliances. Both bathrooms have also been fully renovated, featuring modern fixtures and finishes. The main living area showcases elegant laminate floors, while the bedrooms offer cozy carpeting, and the kitchen and bathrooms are finished with durable ceramic tile. Convenience is key, with a 1-car detached garage just steps away from the condo. This home is filled with natural light, creating an inviting and cheerful ambiance throughout. Its prime location is less than a 9-mile drive to the coast and situated near the thriving Vista community, known for its new breweries, diverse eateries, and the Vista Cinepolis on Main Street. Ideal for professionals, this condo offers a short commute to the business districts of San Marcos, Vista, or Carlsbad, with quick access to the 78 freeway and just 15 minutes from the I-5 freeway. Embrace the vibrant local lifestyle with the fabulous Vista farmers market only moments away.

    Zillow last checked:

    Listing updated:

    Listed by:

    Vincent Morris DRE #01860044 760-712-6876,

    Compass,

    Fawn Blakely DRE #02076660 858-336-8547,

    Compass

    Bought with:

    Greg Goodell, DRE #01920912

    Redfin Corporation

    Source: CRMLS,MLS#: NDP2405208MLS LogoOriginating MLS: California Regional MLS (North San Diego County & Pacific Southwest AORs)

    Facts & features

    Interior

    Bedrooms & bathrooms
    • Bedrooms: 2
    • Bathrooms: 2
    • Full bathrooms: 2
    • Main level bathrooms: 2
    • Main level bedrooms: 2
    Rooms
    • Room types: Bedroom, Family Room, Great Room, Kitchen, Primary Bedroom
    Primary bedroom
    • Features: Main Level Primary
    Bedroom
    • Features: All Bedrooms Down
    Heating
    • Central
    Cooling
    • Central Air
    Appliances
    • Laundry: Gas Dryer Hookup
    Features
    • All Bedrooms Down, Main Level Primary
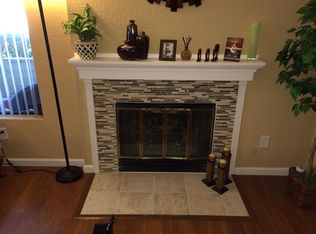
    • Has fireplace: Yes
    • Fireplace features: Family Room
    • Common walls with other units/homes: 1 Common Wall
    Interior area
    • Total interior livable area: 952 sqft

    Property

    Parking
    • Total spaces: 2
    • Parking features: Garage
    • Garage spaces: 1
    • Uncovered spaces: 1
    Features
    • Levels: One
    • Stories: 1
    • Entry location: front
    • Pool features: Community, In Ground, Association
    • Has view: Yes
    • View description: None
    Details
    • Parcel number: 2173400835
    • Zoning: .
    • Special conditions: Standard

    Construction

    Type & style
    • Home type: Condo
    • Property subtype: Condominium
    • Attached to another structure: Yes
    Condition
    • New construction: No
    • Year built: 1986

    Utilities & green energy

    • Sewer: Public Sewer

    Community & HOA

    Community
    • Features: Sidewalks, Pool
    HOA
    • Has HOA: Yes
    • Amenities included: Pool, Spa/Hot Tub
    • HOA fee: $394 monthly
    • HOA name: Shadowridge Glen
    • HOA phone: 858-748-7656
    • Second HOA fee: $46 monthly
    Location
    • Region: Vista

    Financial & listing details

    • Price per square foot: $541/sqft
    • Date on market: 6/28/2024
    • Listing terms: Cash,Conventional,FHA,VA Loan

    Price history

    DateEventPrice
    8/13/2024Sold$515,000+3%$541/sqft
    Source: CRMLS #NDP2405208 Report a problem
    7/16/2024Pending sale$499,900$525/sqft
    Source: CRMLS #NDP2405208 Report a problem
    7/3/2024Listed for sale$499,900$525/sqft
    Source: CRMLS #NDP2405208 Report a problem

    Public tax history

    Tax history is unavailable.

    Neighborhood: 92081

    Nearby schools

    GreatSchools rating
    Get a cash offer in 3 minutes
    Find out how much your home could sell for in as little as 3 minutes with a no-obligation cash offer.
    Estimated market value
    $531,400
    Get a cash offer in 3 minutes
    Find out how much your home could sell for in as little as 3 minutes with a no-obligation cash offer.
    Estimated market value
    $531,400