Skip main navigation
Sold for $642,500
  • $642,500

    966 Lupine Hills Dr Unit 69, Vista, CA 92081

    3beds
    1,325sqft
    Condominium
    Built in 1986
    -- sqft lot
    $638,500 Zestimate®
    $485/sqft
    $3,198 Estimated rent

    Home value

    $638,500

    $607,000 - $670,000

    $3,198/mo

    Zestimate® history
    Loading
    Loading...

    Owner options

    List your home for rent

    $3,198/mo

    Rent Zestimate®

    Find your next renter with Zillow Rental Manager. Plus, with online applications, you can quickly screen prospective tenants – for free.

    Learn more

    $3,198/mo

    Rent Zestimate®

    Refinance and save

    $4,566/mo

    Est. payment

    Refinancing to a lower rate could help reduce your monthly payments and save thousands over the life of the loan.

    See today's rates

    $4,566/mo

    Est. payment

    Explore your selling options

    Work with a Zillow partner agent

    Leverage their expertise and Zillow's premium Showcase listings to get your home seen by more buyers.

    Get started

    List with your own agent

    Get your home in front of millions of buyers by listing it on Zillow.

    Learn how to do it

    Sell it yourself

    Take full control of how buyers see your home on Zillow by listing For Sale by Owner (FSBO).

    List your home

    What's special

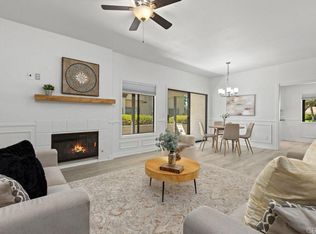
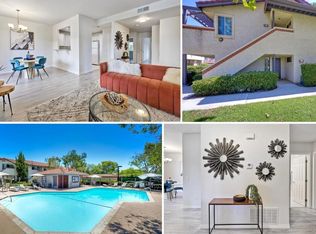
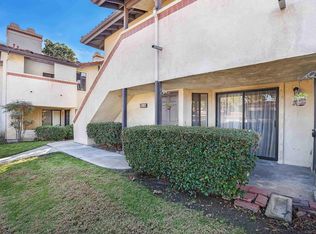
    This one-of-a-kind second-floor corner unit with a detached one-car garage is nestled in the highly sought-after community of Shadowridge Glen in Vista. Positioned in a private and tranquil location within a quiet complex, this remarkable residence offers modern comfort and style. The home features updated bathrooms, a new water heater, a cozy updated fireplace, a chic shiplap accent wall, recessed lighting, central AC, in-unit laundry, and durable flooring throughout. Vaulted ceilings and large windows flood the interior with natural light, creating an inviting atmosphere. The beautifully appointed kitchen boasts quartz countertops, stainless steel appliances, and warm cherry-hued cabinetry. The spacious primary suite offers ample closet space with a built-in closet system and its own updated en-suite bathroom. This home has also been upgraded with a hot water circulation pump with a timer, ensuring hot water is readily available whenever needed, eliminating the wait. Outdoor living is a delight with a large patio perfect for entertaining. Enjoy the community's sparkling pool, spa, and clubhouse. Conveniently located just minutes away from shopping, dining, parks, golf amenities, Highway 78, and more, this home truly has it all!

    Zillow last checked:

    Listing updated:

    Listed by:

    Jeremy Beauvarlet DRE #01390722 858-260-0014,

    Redfin Corporation

    Bought with:

    Ken Schwartz, DRE #01854235

    Century 21 Affiliated

    Source: SDMLS,MLS#: 240020015MLS LogoOriginating MLS: SDMLS

    Facts & features

    Interior

    Bedrooms & bathrooms
    • Bedrooms: 3
    • Bathrooms: 2
    • Full bathrooms: 2
    Heating
    • Forced Air Unit
    Cooling
    • Central Forced Air
    Appliances
    • Included: Dishwasher, Disposal, Garage Door Opener, Microwave, Refrigerator, Water Filtration, 6 Burner Stove, Built In Range, Energy Star Appliances, Freezer, Gas Oven, Ice Maker, Gas Cooking
    • Laundry: Electric
    Features
    • Bathtub, Ceiling Fan, High Ceilings (9 Feet+), Living Room Balcony, Pantry, Recessed Lighting, Remodeled Kitchen, Shower, Shower in Tub, Wainscoting, Unfurnished
    • Flooring: Ceramic Tile, Laminate
    • Number of fireplaces: 1
    • Fireplace features: FP in Living Room, Gas
    • Common walls with other units/homes: 1 common wall,End Unit,No Unit Above
    Interior area
    • Total structure area: 1,325
    • Total interior livable area: 1,325 sqft

    Property

    Parking
    • Total spaces: 2
    • Parking features: Assigned
    • Garage spaces: 1
    Features
    • Levels: 1 Story
    • Stories: 2
    • Patio & porch: Balcony
    • Pool features: Community/Common
    • Spa features: Community/Common
    • Fencing: N/K
    • Has view: Yes
    • View description: Parklike
    Details
    • Additional structures: N/K
    • Parcel number: 2173400823
    • Zoning: R-1:SINGLE
    • Zoning description: R-1:SINGLE

    Construction

    Type & style
    • Home type: Condo
    • Property subtype: Condominium
    Materials
    • Stucco
    • Roof: Tile/Clay
    Condition
    • Year built: 1986

    Utilities & green energy

    • Sewer: Public Sewer
    • Water: Meter on Property

    Community & HOA

    Community
    • Features: Pool, Spa/Hot Tub
    • Subdivision: Vista
    HOA
    • Amenities included: Call for Rules, Spa, Pool
    • Services included: Common Area Maintenance, Exterior (Landscaping), Exterior Bldg Maintenance, Gas, Hot Water, Limited Insurance, Roof Maintenance, Sewer, Termite, Trash Pickup, Water
    • HOA fee: $436 monthly
    • HOA name: Shadowridge Glen HOA
    Location
    • Region: Vista

    Financial & listing details

    • Price per square foot: $485/sqft
    • Tax assessed value: $655,349
    • Date on market: 8/23/2024
    • Listing terms: Cash,Conventional,VA

    Price history

    DateEventPrice
    9/19/2024Sold$642,500-1.2%$485/sqft
    Source: SDMLS #240020015 Report a problem
    8/31/2024Pending sale$650,000$491/sqft
    Source: SDMLS #240020015 Report a problem
    8/23/2024Listed for sale$650,000+10.9%$491/sqft
    Source: SDMLS #240020015 Report a problem
    10/8/2023Listing removed--
    Source: SDMLS #210026426 Report a problem
    10/7/2021Sold$586,000+6.7%$442/sqft
    Source: SDMLS #210026426 Report a problem
    9/22/2021Pending sale$549,000$414/sqft
    Source: SDMLS #210026426 Report a problem
    9/17/2021Listed for sale$549,000+37.3%$414/sqft
    Source: SDMLS #210026426 Report a problem
    6/1/2020Sold$400,000+1.3%$302/sqft
    Source: CRMLS #200019789 Report a problem
    5/7/2020Pending sale$395,000$298/sqft
    Source: Spindrift Realty #200019789 Report a problem
    5/2/2020Listed for sale$395,000+97.5%$298/sqft
    Source: San Diego County SPN #200019789 Report a problem
    4/2/2010Sold$200,000+3.6%$151/sqft
    Source: Public Record Report a problem
    2/6/2010Listed for sale$193,050+2.1%$146/sqft
    Source: Excel Properties #100005397 Report a problem
    12/10/2009Sold$189,000-24.7%$143/sqft
    Source: Public Record Report a problem
    5/12/2003Sold$251,000+67.3%$189/sqft
    Source: Public Record Report a problem
    2/8/2000Sold$150,000$113/sqft
    Source: Public Record Report a problem

    Public tax history

    YearProperty taxesTax assessment
    2026-- $655,349 +2%
    2025$7,310 +0.7%$642,500 +5.4%
    2024$7,262 +2.2%$609,673 +2%
    2023$7,102 -0.8%$597,719 +2%
    2022$7,162 +41.2%$586,000 +45%
    2021$5,071 +56.3%$404,143 +71.2%
    2020$3,244 +30.2%$236,050 +2%
    2019$2,492 -19.1%$231,423 +2%
    2018$3,079 -0.1%$226,886 +2%
    2017$3,081 +1.9%$222,438 +2%
    2016$3,024 +0.3%$218,077 +1.5%
    2015$3,014 +1.9%$214,802 +2%
    2014$2,956 $210,595 +4.5%
    2013-- $201,505
    2012-- $201,505
    2011-- $201,505 +0.8%
    2010-- $200,000 -13%
    2009-- $230,000 -16.9%
    2008-- $276,759 +2%
    2007-- $271,333 +2%
    2006-- $266,014 +2%
    2005-- $260,799 +2%
    2004-- $255,686 +60.7%
    2003-- $159,073 +2%
    2002-- $155,954 +2%
    2001-- $152,897
    Find assessor info on the county website

    Neighborhood: 92081

    Nearby schools

    GreatSchools rating
    Get a cash offer in 3 minutes
    Find out how much your home could sell for in as little as 3 minutes with a no-obligation cash offer.
    Estimated market value
    $638,500
    Get a cash offer in 3 minutes
    Find out how much your home could sell for in as little as 3 minutes with a no-obligation cash offer.
    Estimated market value
    $638,500