
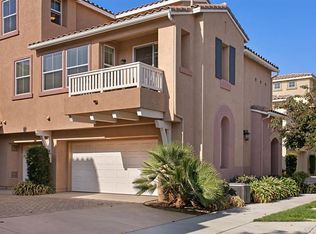
Welcome to this beautifully situated 2-bedroom, 2-bathroom townhome in the desirable Mystic Summit community of Carlsbad. Tucked away on a premium cul-de-sac lot, this thoughtfully designed home offers privacy, an open floorplan, and a bonus room/den perfect for a home office, flex space, or additional living area. Each bedroom is located on its own separate floor, providing added privacy and separation. Enjoy soaring vaulted ceilings, an abundance of windows, natural light, and a spacious balcony showcasing the surrounding views. The home features granite countertops, stainless steel appliances, laminate wood flooring, recessed lighting, and an attached 2-car garage. Ideally located within walking distance to community amenities and the scenic Calaveras hiking and biking trails, with access to award-winning Carlsbad schools.
For sale
Listed by: Real Brokerage Technologies • George Fillippis • Contact: george@thebrandrealty.com
Price cut: $25K (8/17)
$799,900
4089 Karst Rd, Carlsbad, CA 92010
2beds
1,341sqft
Townhouse
Built in 2006
-- sqft lot
$794,600 Zestimate®
$596/sqft
$415/mo HOA
What's special
- 55 days
- 639
- 46
Zillow last checked:
Listing updated:
Listed by:
George Fillippis DRE #02082015 george@thebrandrealty.com,
Real Brokerage Technologies,
Serri Rowell DRE #01484073 760-840-5151,
Real Brokerage Technologies
Source: CRMLS,MLS#: NDP2607480 Originating MLS: California Regional MLS (North San Diego County & Pacific Southwest AORs)
Originating MLS: California Regional MLS (North San Diego County & Pacific Southwest AORs)Facts & features
Interior
Bedrooms & bathrooms
- Bedrooms: 2
- Bathrooms: 2
- Full bathrooms: 2
- Main level bathrooms: 1
- Main level bedrooms: 1
Rooms
- Room types: Bonus Room, Family Room, Kitchen, Dining Room
Bathroom
- Features: Bathroom Exhaust Fan, Bathtub, Dual Sinks, Hollywood Bath, Laminate Counters, Soaking Tub, Tub Shower
Kitchen
- Features: Granite Counters
Heating
- Central
Cooling
- Central Air
Appliances
- Included: Convection Oven, Dishwasher, ENERGY STAR Qualified Appliances, ENERGY STAR Qualified Water Heater, Gas Cooking, Disposal, Gas Oven, Gas Water Heater, Microwave, Refrigerator, Self Cleaning Oven, Vented Exhaust Fan, Water Heater, Warming Drawer, Dryer, Washer
- Laundry: In Garage
Features
- Balcony, Ceiling Fan(s), Separate/Formal Dining Room, Granite Counters, High Ceilings, Open Floorplan, Recessed Lighting, Two Story Ceilings
- Flooring: Carpet, Laminate
- Windows: Blinds, Double Pane Windows, Plantation Shutters, Screens
- Has fireplace: No
- Fireplace features: None
- Common walls with other units/homes: 2+ Common Walls,No One Above,No One Below
Interior area
- Total interior livable area: 1,341 sqft
Video & virtual tour
Property
Parking
- Total spaces: 2
- Parking features: Garage
- Attached garage spaces: 2
Features
- Levels: Three Or More
- Stories: 3
- Entry location: garage/front door
- Pool features: Community, In Ground, Association
- Has view: Yes
- View description: Neighborhood
Lot
- Features: Cul-De-Sac
Details
- Parcel number: 1683410707
- Zoning: R-1:SINGLE FAM-RES
- Special conditions: Standard
Construction
Type & style
- Home type: Townhouse
- Property subtype: Townhouse
- Attached to another structure: Yes
Condition
- Year built: 2006
Utilities & green energy
- Sewer: Public Sewer
Green energy
- Energy efficient items: Appliances, Water Heater
Community & HOA
Community
- Features: Biking, Curbs, Hiking, Lake, Park, Preserve/Public Land, Storm Drain(s), Street Lights, Sidewalks, Pool
HOA
- Has HOA: Yes
- Amenities included: Playground, Pool
- HOA fee: $415 monthly
- HOA name: Mystic Point Homeowners Association
- HOA phone: 760-585-1700
Location
- Region: Carlsbad
Financial & listing details
- Price per square foot: $596/sqft
- Tax assessed value: $580,055
- Date on market: 8/7/2026
- Cumulative days on market: 55 days
- Listing terms: Cash,Conventional,FHA,VA Loan
Estimated market value
$794,600
$755,000 - $834,000
$3,948/mo
Price history
| Date | Event | Price |
|---|---|---|
| 8/17/2026 | Price change | $799,900-3%$596/sqft |
Source:  CRMLS #NDP2607480 Report a problem CRMLS #NDP2607480 Report a problem | ||
| 8/7/2026 | Listed for sale | $824,900+68.3%$615/sqft |
Source: CRMLS #NDP2607480 Report a problem | ||
| 2/27/2017 | Sold | $490,000+2.1%$365/sqft |
Source: Public Record Report a problem | ||
| 1/26/2017 | Pending sale | $480,000$358/sqft |
Source: First Team Estates #NP17014848 Report a problem | ||
| 1/24/2017 | Listed for sale | $480,000-3.8%$358/sqft |
Source: First Team Estates #NP17014848 Report a problem | ||
| 12/19/2016 | Listing removed | $499,000$372/sqft |
Source: First Team Estates #NP16179120 Report a problem | ||
| 8/15/2016 | Listed for sale | $499,000+26%$372/sqft |
Source: First Team Estates #NP16179120 Report a problem | ||
| 12/15/2006 | Sold | $396,000$295/sqft |
Source: Public Record Report a problem | ||
Public tax history
| Year | Property taxes | Tax assessment |
|---|---|---|
| 2026 | -- | $580,055 +2% |
| 2025 | $7,771 +2.8% | $568,683 +2% |
| 2024 | $7,559 +0.3% | $557,533 +2% |
| 2023 | $7,533 +1.3% | $546,602 +2% |
| 2022 | $7,439 -3.4% | $535,885 +2% |
| 2021 | $7,698 +0.6% | $525,378 +1% |
| 2020 | $7,651 +36.3% | $519,991 +2% |
| 2019 | $5,616 -23.3% | $509,796 +2% |
| 2018 | $7,317 +12.7% | $499,800 +16.2% |
| 2017 | $6,493 +1.4% | $430,000 |
| 2016 | $6,404 +4.4% | $430,000 +7.5% |
| 2015 | $6,133 +6.4% | $400,000 +9.6% |
| 2014 | $5,766 | $365,000 +32.7% |
| 2013 | -- | $275,000 +10.4% |
| 2012 | -- | $249,000 -25.7% |
| 2011 | -- | $335,000 |
| 2010 | -- | $335,000 |
| 2009 | -- | $335,000 -17% |
| 2008 | -- | $403,541 +2% |
| 2007 | -- | $395,629 +341.2% |
| 2006 | -- | $89,674 |
Find assessor info on the county website
Monthly payment
Est. payment
Payment breakdown
Explore the cost of this home by adjusting the details. Changes won't be saved.Climate risks
Neighborhood: Calavera Hills

Similar homes
- $784,0002 bd2 ba1.2k sqft7797 Caminito Monarca Unit 106, Carlsbad, CA 92009For Sale
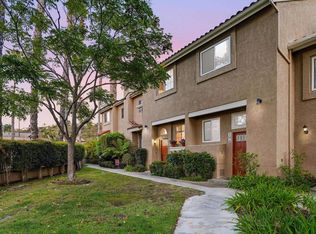 MLS ID #NDP2606975, Dorothy Pinney, McLain Properties. CRMLS
 - $975,0003 bd3 ba1.4k sqft1714 Fairlead Ave, Carlsbad, CA 92011For Sale
 MLS ID #NDP2608691, Dylan Ehrlich, Hill Realty Group. CRMLS
 - $775,0002 bd3 ba1.3k sqftSan Moritz, San Diego, CA 92127For Sale
 MLS ID #260022138, Lani B. Bautista, Compass. SDMLS
 - $649,5003 bd3 ba1.4k sqft625 Sumner Way Unit 4, Oceanside, CA 92058For Sale
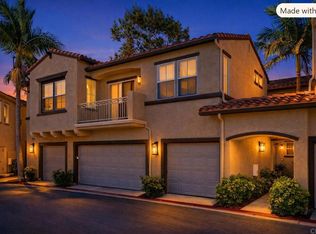 MLS ID #NDP2608480, Cheryl Collins, Century 21 Affiliated. CRMLS
