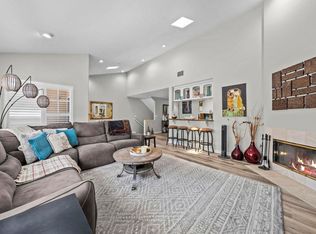
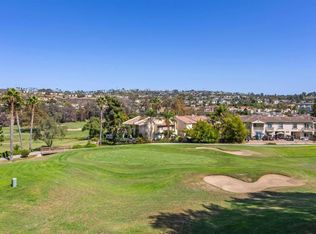
IMPROVED PRICE! Beautiful, newer three level Townhome, one block to the fabulous La Costa Resort, just minutes to the beach! Vaulted ceilings and Skylights. This great home features one bed & full bath on the first floor, one bed & bath on the second floor and a huge primary bedroom with a private balcony and awesome VIEWS on the third floor. Master bath has custom travertine Jacuzzi tub w/enlarged stone shower. Chef’s delight with stainless-steel oven/range, microwave and refrigerator and granite countertops. Spacious pantry with lots of storage. Fireplace in livingroom and newly installed premium vinyl flooring throughout. Carpeting on stairs. Outstanding attached & oversized 2 car garage with considerable extra storage. Washer/dryer included and utility sink. Wonderful location, small private complex, close to shopping, restaurants, golf, hiking trails, and beaches! TOP rated school district! All this and located 3.2 miles to our amazing beach.
For sale
Listed by: ERA Ranch & Sea Realty • Silvia Lopez-Jedynak • Contact: silviajedynak@yahoo.com
Price cut: $40K (9/13)
$879,000
7548 Romeria St, Carlsbad, CA 92009
3beds
1,738sqft
Townhouse
Built in 2003
0.8 Acres Lot
$876,400 Zestimate®
$506/sqft
$245/mo HOA
What's special
- 137 days
- 981
- 73
Zillow last checked:
Listing updated:
Listed by:
Silvia Lopez-Jedynak DRE #01436257 silviajedynak@yahoo.com,
ERA Ranch & Sea Realty
Source: CRMLS,MLS#: NDP2605451 Originating MLS: California Regional MLS (North San Diego County & Pacific Southwest AORs)
Originating MLS: California Regional MLS (North San Diego County & Pacific Southwest AORs)Facts & features
Interior
Bedrooms & bathrooms
- Bedrooms: 3
- Bathrooms: 3
- Full bathrooms: 3
- Main level bathrooms: 1
- Main level bedrooms: 1
Rooms
- Room types: Bedroom, Kitchen, Other
Bedroom
- Features: Bedroom on Main Level
Bathroom
- Features: Bathroom Exhaust Fan, Bathtub, Dual Sinks, Remodeled, Soaking Tub, Tub Shower, Walk-In Shower
Kitchen
- Features: Granite Counters
Other
- Features: Walk-In Closet(s)
Heating
- Central
Cooling
- Central Air
Appliances
- Included: Built-In Range, Dishwasher, Electric Water Heater, Gas Cooking, Disposal, Gas Range, Microwave, Refrigerator, Water Heater, Dryer, Washer
- Laundry: Inside, In Garage
Features
- Breakfast Bar, Balcony, Ceiling Fan(s), Cathedral Ceiling(s), Granite Counters, High Ceilings, Multiple Staircases, Pantry, Recessed Lighting, Storage, Bedroom on Main Level, Walk-In Closet(s)
- Flooring: Carpet, Laminate
- Doors: Sliding Doors
- Windows: Blinds, Double Pane Windows, Screens
- Has fireplace: Yes
- Fireplace features: Living Room
- Common walls with other units/homes: 2+ Common Walls,No One Above,No One Below
Interior area
- Total interior livable area: 1,738 sqft
- Finished area below ground: 0
Video & virtual tour
Property
Parking
- Total spaces: 2
- Parking features: Door-Single, Garage, Garage Door Opener, Guest, Garage Faces Rear
- Attached garage spaces: 2
Accessibility
- Accessibility features: Accessible Doors
Features
- Levels: Three Or More
- Stories: 3
- Entry location: 1
- Patio & porch: Deck, Balcony
- Exterior features: Balcony, Lighting, Rain Gutters
- Pool features: None
- Spa features: None
- Fencing: Good Condition,Privacy,Vinyl
- Has view: Yes
- View description: Neighborhood, Panoramic
- Park: Meadow View Townhomes
Lot
- Size: 0.8 Acres
- Features: Sprinklers In Front, Landscaped
Details
- Parcel number: 2162904603
- Zoning: Residential
- Special conditions: Third Party Approval
Construction
Type & style
- Home type: Townhouse
- Architectural style: Contemporary
- Property subtype: Townhouse
- Attached to another structure: Yes
Materials
- Stucco
- Roof: Tile
Condition
- Updated/Remodeled
- New construction: No
- Year built: 2003
Utilities & green energy
- Electric: 220 Volts in Garage
- Sewer: Public Sewer
- Utilities for property: Cable Connected
Community & HOA
Community
- Features: Gutter(s), Street Lights, Sidewalks
- Security: Smoke Detector(s)
HOA
- Has HOA: Yes
- Amenities included: Maintenance Grounds, Maintenance Front Yard, Other, Pet Restrictions
- Services included: Pest Control
- HOA fee: $245 monthly
- HOA name: Meadow View HOA
- HOA phone: 619-528-4200
Location
- Region: Carlsbad
Financial & listing details
- Price per square foot: $506/sqft
- Tax assessed value: $760,593
- Date on market: 6/5/2026
- Cumulative days on market: 137 days
- Listing terms: Cash,Conventional,FHA,VA Loan
- Road surface type: Paved
Estimated market value
$876,400
$833,000 - $920,000
$4,294/mo
Price history
| Date | Event | Price |
|---|---|---|
| 9/13/2026 | Price change | $879,000-4.4%$506/sqft |
Source:  CRMLS #NDP2605451 Report a problem CRMLS #NDP2605451 Report a problem | ||
| 8/17/2026 | Price change | $919,000-3.2%$529/sqft |
Source: CRMLS #NDP2605451 Report a problem | ||
| 7/6/2026 | Price change | $949,000-3.9%$546/sqft |
Source: CRMLS #NDP2605451 Report a problem | ||
| 6/23/2026 | Price change | $988,000-5.9%$568/sqft |
Source: CRMLS #NDP2605451 Report a problem | ||
| 6/5/2026 | Listed for sale | $1,050,000+96.3%$604/sqft |
Source: CRMLS #NDP2605451 Report a problem | ||
| 10/27/2004 | Sold | $535,000+45%$308/sqft |
Source: Public Record Report a problem | ||
| 9/10/2002 | Sold | $369,000$212/sqft |
Source: Public Record Report a problem | ||
Public tax history
| Year | Property taxes | Tax assessment |
|---|---|---|
| 2026 | -- | $760,593 +2% |
| 2025 | $8,638 +4.2% | $745,681 +2% |
| 2024 | $8,290 +2.9% | $731,061 +2% |
| 2023 | $8,053 +2.4% | $716,727 +2% |
| 2022 | $7,862 +7.4% | $702,674 +8.1% |
| 2021 | $7,319 +8.6% | $650,000 +8.3% |
| 2020 | $6,738 +6.1% | $600,000 |
| 2019 | $6,350 +5.1% | $600,000 +12.1% |
| 2018 | $6,041 -0.1% | $535,000 |
| 2017 | $6,049 +2.5% | $535,000 |
| 2016 | $5,900 +0.4% | $535,000 |
| 2015 | $5,875 +13.9% | $535,000 +14.1% |
| 2014 | $5,156 | $469,000 +28.8% |
| 2013 | -- | $364,000 |
| 2012 | -- | $364,000 |
| 2011 | -- | $364,000 |
| 2010 | -- | $364,000 |
| 2009 | -- | $364,000 -10.1% |
| 2008 | -- | $405,000 -27.2% |
| 2007 | -- | $556,614 +2% |
| 2006 | -- | $545,700 +2% |
| 2005 | -- | $535,000 +42.3% |
| 2004 | -- | $375,888 +1.9% |
| 2003 | -- | $369,000 |
Find assessor info on the county website
Monthly payment
Est. payment
Payment breakdown
Explore the cost of this home by adjusting the details. Changes won't be saved.Climate risks
Neighborhood: Rancho La Costa
Nearby schools
Schools provided by the listing agent
- Elementary: La Costa Heights
- Middle: Oak Crest
- High: La Costa Canyon
Source: CRMLS. This data may not be complete. We recommend contacting the local school district to confirm school assignments for this home.


Similar homes
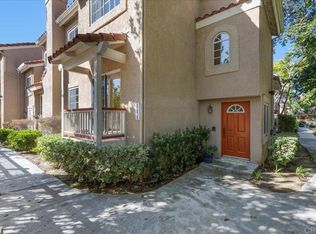
- $899,0003 bd3 ba1.7k sqft7546 Romeria St, Carlsbad, CA 92009For Sale
 MLS ID #NDP2607605, Nick Wright, Compass. CRMLS
 - $899,0002 bd3 ba1.5k sqft2583 Navarra Dr Unit D, Carlsbad, CA 92009For Sale
 MLS ID #NDP2609220, Sandra Chenoweth, Coldwell Banker Realty. CRMLS
 - $899,0003 bd3 ba1.6k sqft7758 Caminito Monarca Unit 111, Carlsbad, CA 92009For Sale
 MLS ID #NDP2608429, Jeff Dowler, eXp Realty of California, Inc. CRMLS
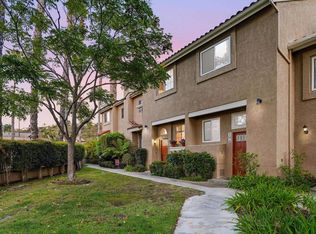
 - $779,0002 bd2 ba1.2k sqft7797 Caminito Monarca Unit 106, Carlsbad, CA 92009For Sale
 MLS ID #NDP2606975, Dorothy Pinney, McLain Properties. CRMLS
