Highly Desired Mission Valley Location! 510 Camino De La Reina #332
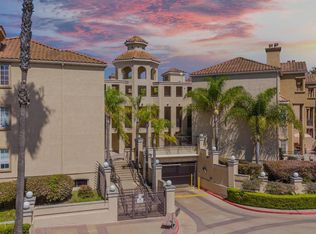
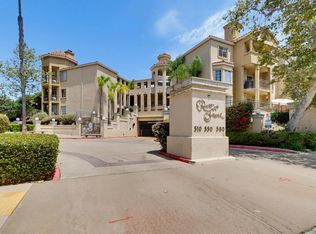
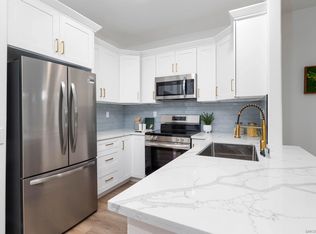
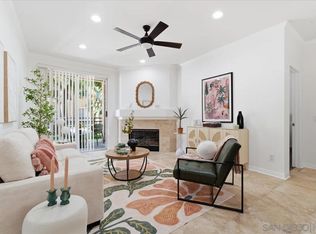
Welcome to resort-style living at River Scene, a private gated community with only 108 units. This bright and airy top-floor, end unit, features an open-concept floor plan, abundant natural sunlight, and a private balcony overlooking the sparkling pool. The home offers 2 spacious bedrooms and 2 full bathrooms, a cozy living room with fireplace, New laminate flooring throughout, and a kitchen with granite countertops,breakfast bar, New disposal unit and New dishwasher. Freshly painted interior throughout.
Enjoy the convenience of in unit laundry with New stackable washer/dryer, two assigned garage parking spaces, and elevator access. Community amenities include a pool, spa, fitness center, recreation room with kitchen, guest parking, and well maintained grounds. HOA covers water and sewer, trash, central fire alarm system, exterior maintenance, and limited insurance.
Located steps from the River Walk Trail and minutes to Fashion Valley Mall, shopping, dining, SDSU, Mission Bay, beaches, and major freeways (I-8, I-805, I-163). This light filled top unit in a gated community offers the perfect blend of comfort, convenience, and resort-style living in the heart of Mission Valley.
For sale
Listed by: HomeSmart Realty West • Cheryl Linares • Contact: 951-757-1272
$633,000
510 Camino De La Reina Unit 332, San Diego, CA 92108
2beds
1,229sqft
Condominium
Built in 1991
-- sqft lot
$630,900 Zestimate®
$515/sqft
$582/mo HOA
What's special
- 15 days
- 348
- 31
Zillow last checked:
Listing updated:
Listed by:
Cheryl Linares DRE #01281746 951-757-1272,
HomeSmart Realty West
Source: CRMLS,MLS#: SW26155423 Originating MLS: California Regional MLS
Originating MLS: California Regional MLSFacts & features
Interior
Bedrooms & bathrooms
- Bedrooms: 2
- Bathrooms: 2
- Full bathrooms: 2
- Main level bathrooms: 2
- Main level bedrooms: 2
Rooms
- Room types: Family Room, Kitchen, Primary Bathroom, Primary Bedroom
Kitchen
- Features: Granite Counters
Heating
- Forced Air, Fireplace(s)
Cooling
- Central Air
Appliances
- Included: Dishwasher, Electric Range, Disposal, Microwave, Refrigerator, Dryer, Washer
- Laundry: Inside, Stacked
Features
- Breakfast Bar, Ceiling Fan(s), Granite Counters
- Flooring: Laminate, Vinyl
- Has fireplace: Yes
- Fireplace features: Family Room, Wood Burning
- Common walls with other units/homes: 1 Common Wall,End Unit,No One Above
Interior area
- Total interior livable area: 1,229 sqft
Video & virtual tour
Property
Parking
- Total spaces: 2
- Parking features: Assigned, Guest, Community Structure
- Garage spaces: 2
Features
- Levels: Three Or More
- Stories: 3
- Entry location: 3
- Pool features: Association
- Has spa: Yes
- Spa features: Association
- Has view: Yes
- View description: Pool
Details
- Parcel number: 4380205856
- Special conditions: Standard,Trust
Construction
Type & style
- Home type: Condo
- Property subtype: Condominium
- Attached to another structure: Yes
Materials
- Roof: Spanish Tile
Condition
- New construction: No
- Year built: 1991
Utilities & green energy
- Sewer: Sewer Tap Paid
- Water: Public, See Remarks
Community & HOA
Community
- Features: Sidewalks, Urban, Gated
- Security: Fire Detection System, Security Gate, Gated Community, Smoke Detector(s)
- Subdivision: Mission Valley
HOA
- Has HOA: Yes
- Amenities included: Controlled Access, Fitness Center, Maintenance Grounds, Insurance, Picnic Area, Pool, Pet Restrictions, Recreation Room, Trash, Water
- Services included: Sewer
- HOA fee: $582 monthly
- HOA name: River Scene
- HOA phone: 858-201-6008
Location
- Region: San Diego
Financial & listing details
- Price per square foot: $515/sqft
- Tax assessed value: $601,349
- Date on market: 8/18/2026
- Cumulative days on market: 15 days
- Listing terms: Cash,Conventional,FHA,VA Loan
- Inclusions: Refrigerator and Washer/Dryer with no Warranty
Estimated market value
$630,900
$599,000 - $662,000
$3,451/mo
Price history
| Date | Event | Price |
|---|---|---|
| 8/18/2026 | Listed for sale | $633,000+13.9%$515/sqft |
Source:  CRMLS #SW26155423 Report a problem CRMLS #SW26155423 Report a problem | ||
| 7/29/2026 | Listing removed | $3,850$3/sqft |
Source: Zillow Rentals Report a problem | ||
| 7/8/2026 | Listed for rent | $3,850$3/sqft |
Source: Zillow Rentals Report a problem | ||
| 7/21/2021 | Sold | $555,555+1.2%$452/sqft |
Source:  SDMLS #210018371 Report a problem SDMLS #210018371 Report a problem | ||
| 7/6/2021 | Pending sale | $549,000$447/sqft |
Source: CRMLS #210018371 Report a problem | ||
| 7/1/2021 | Listed for sale | $549,000+19.3%$447/sqft |
Source: CRMLS #210018371 Report a problem | ||
| 7/30/2018 | Sold | $460,000-1.9%$374/sqft |
Source: Public Record Report a problem | ||
| 7/6/2018 | Pending sale | $469,000+6.8%$382/sqft |
Source: CENTURY 21 Award #180035578 Report a problem | ||
| 6/29/2018 | Listed for sale | $439,000+50.9%$357/sqft |
Source: Century 21 Award #180035578 Report a problem | ||
| 2/20/2013 | Sold | $291,000-34.6%$237/sqft |
Source: Public Record Report a problem | ||
| 11/2/2004 | Sold | $445,000$362/sqft |
Source: Public Record Report a problem | ||
Public tax history
| Year | Property taxes | Tax assessment |
|---|---|---|
| 2026 | -- | $601,349 +2% |
| 2025 | $7,367 +3.9% | $589,558 +2% |
| 2024 | $7,090 +2.3% | $577,999 +2% |
| 2023 | $6,933 +2.7% | $566,666 +2% |
| 2022 | $6,748 +14% | $555,555 +17.2% |
| 2021 | $5,917 +1.2% | $474,060 +1% |
| 2020 | $5,846 +3.2% | $469,200 +2% |
| 2019 | $5,667 +53.5% | $460,000 +46.1% |
| 2018 | $3,693 +2.4% | $314,933 +2% |
| 2017 | $3,605 +1.6% | $308,759 +2% |
| 2016 | $3,546 +1.3% | $302,706 +1.5% |
| 2015 | $3,502 -1.1% | $298,160 +2% |
| 2014 | $3,542 | $292,320 +4.4% |
| 2013 | -- | $280,000 |
| 2012 | -- | $280,000 -11.9% |
| 2011 | -- | $318,000 |
| 2010 | -- | $318,000 |
| 2009 | -- | $318,000 -15.2% |
| 2008 | -- | $375,000 -19% |
| 2007 | -- | $462,978 +2% |
| 2006 | -- | $453,900 +2% |
| 2005 | -- | $445,000 +50.6% |
| 2004 | -- | $295,413 +1.9% |
| 2003 | -- | $290,000 +44% |
| 2002 | -- | $201,450 +2% |
| 2001 | -- | $197,501 |
Find assessor info on the county website
Monthly payment
Est. payment
Payment breakdown
Explore the cost of this home by adjusting the details. Changes won't be saved.Climate risks
Neighborhood: Mission Valley East
- $634,4002 bd2 ba1.2k sqft580 Camino De La Reina UNIT 317, San Diego, CA 92108Off Market

- $685,0002 bd2 ba1.2k sqft510 Camino De La Reina UNIT 131, San Diego, CA 92108Sold
- $599,9002 bd2 ba1.2k sqft510 Camino De La Reina UNIT 135, San Diego, CA 92108For Sale
- $750,0002 bd2 ba1.2k sqft510 Camino De La Reina UNIT 136, San Diego, CA 92108Sold
Similar homes
- $599,0002 bd2 ba1k sqftRiver Colony, San Diego, CA 92108For Sale
 MLS ID #260021099, Josh Taylor, Compass. SDMLS
 - $705,0002 bd2 ba950 sqft7673 Hazard Center Dr, San Diego, CA 92108For Sale
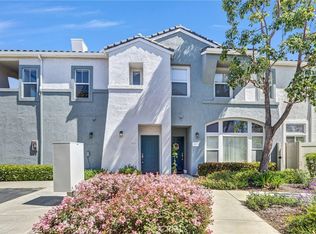 MLS ID #AR26044897, Jonathan Rodriguez, CA Flat Fee Listings, Inc. CRMLS
 - $609,0002 bd3 ba1.3k sqft6827 Caminito Mundo Unit 27, San Diego, CA 92119For Sale
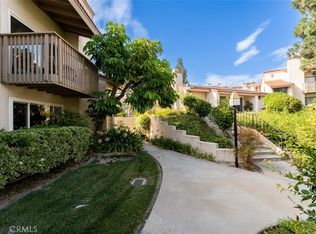 MLS ID #SW26187659, Ryan Steinbuch, Driven Real Estate. CRMLS
 - $613,0002 bd2 ba1.1k sqft5605 Friars Rd Unit 296, San Diego, CA 92110For Sale
 MLS ID #SW26141870, Robert Gorney, eXp Realty of Southern California, Inc.. CRMLS
Local buyer's agents are ready to help
