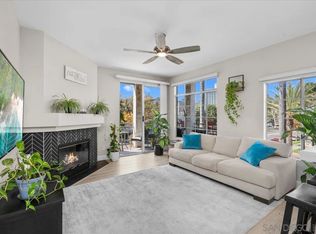
A ground floor 2 bedroom, 2 bath condo with a split floor plan that puts the bedrooms on opposite sides of the living space. Each one has its own full bathroom, which makes the layout work as well for roommates or long staying guests as it does for a couple who wants a little separation. The primary suite has dual closets and the second bedroom has a generous walk in closet, so storage is not an afterthought. Position matters here. The unit sits along the side of the community, set back from the main road and facing the inner courtyard, which keeps the noise down. The east to west orientation means morning sun on one side and afternoon light on the other, so the home moves with the day rather than baking in one direction. Inside, the open concept layout keeps the kitchen, dining, and living areas connected around a fireplace. There is in unit laundry, a private patio off the living space, and the whole home has been recently painted and is ready to move into. Two underground parking spaces come with the unit. The community is gated, with a pool, spa, fitness center, and clubhouse. Restaurants, shopping, and everyday errands are all walkable, and Snapdragon Stadium, the trolley line, and the freeways are minutes away, putting SDSU, downtown, and the coast within an easy drive. Central location, quiet setting, and a floor plan that actually lives well.
For sale
$599,000
2020 Camino De La Reina #2107, San Diego, CA 92108
2beds
1,025sqft
Condominium
Built in 1992
-- sqft lot
$597,700 Zestimate®
$584/sqft
$631/mo HOA
What's special
In unit laundry
- 4 days
- 326
- 24
Zillow last checked:
Listing updated:
Listed by:
Josh Taylor DRE #02009229 760-704-3820,
Compass
Source: SDMLS,MLS#: 260021099 Originating MLS: SDMLS
Originating MLS: SDMLSFacts & features
Interior
Bedrooms & bathrooms
- Bedrooms: 2
- Bathrooms: 2
- Full bathrooms: 2
Heating
- Fireplace, Forced Air Unit
Cooling
- Central Forced Air
Appliances
- Included: Dishwasher, Dryer, Microwave, Washer, Electric Oven
- Laundry: Other/Remarks
Features
- Number of fireplaces: 1
- Fireplace features: FP in Living Room
Interior area
- Total structure area: 1,025
- Total interior livable area: 1,025 sqft
Property
Parking
- Total spaces: 2
- Parking features: Community Garage, Gated
- Garage spaces: 2
Features
- Levels: 2 Story
- Stories: 3
- Pool features: Community/Common
- Fencing: Gate
Details
- Parcel number: 4383620419
Construction
Type & style
- Home type: Condo
- Property subtype: Condominium
Materials
- Stucco
- Roof: Tile/Clay
Condition
- Year built: 1992
Utilities & green energy
- Sewer: Sewer Connected
- Water: Available
Community & HOA
Community
- Features: Clubhouse/Rec Room, Exercise Room, Gated Community, Pool
- Subdivision: MISSION VALLEY
HOA
- Services included: Common Area Maintenance, Exterior Bldg Maintenance, Gated Community, Hot Water, Limited Insurance, Roof Maintenance, Sewer, Trash Pickup, Water
- HOA fee: $631 monthly
- HOA name: River Colony
Location
- Region: San Diego
Financial & listing details
- Price per square foot: $584/sqft
- Tax assessed value: $559,965
- Date on market: 8/28/2026
- Listing terms: Cal Vet,Cash,Conventional,VA
Estimated market value
$597,700
$568,000 - $628,000
$3,203/mo
Price history
| Date | Event | Price |
|---|---|---|
| 8/28/2026 | Listed for sale | $599,000+41.3%$584/sqft |
Source:  SDMLS #260021099 Report a problem SDMLS #260021099 Report a problem | ||
| 5/14/2019 | Sold | $424,000+26.6%$414/sqft |
Source: Public Record Report a problem | ||
| 2/11/2015 | Sold | $335,000-4.1%$327/sqft |
Source: Public Record Report a problem | ||
| 12/13/2014 | Listed for sale | $349,500-6.3%$341/sqft |
Source: Shore Capital Corporation #140065026 Report a problem | ||
| 1/31/2006 | Sold | $373,000+132.4%$364/sqft |
Source: Public Record Report a problem | ||
| 8/20/2002 | Sold | $160,500$157/sqft |
Source: Public Record Report a problem | ||
Public tax history
| Year | Property taxes | Tax assessment |
|---|---|---|
| 2026 | -- | $559,965 +18.4% |
| 2025 | $5,906 +3.9% | $472,973 +2% |
| 2024 | $5,684 +2.3% | $463,700 +2% |
| 2023 | $5,558 +2.7% | $454,609 +2% |
| 2022 | $5,410 +0.7% | $445,696 +2% |
| 2021 | $5,371 +1.2% | $436,958 +1% |
| 2020 | $5,306 +19.3% | $432,479 +19.8% |
| 2019 | $4,447 +5.1% | $360,921 +2% |
| 2018 | $4,230 +2.4% | $353,845 +2% |
| 2017 | $4,130 +1.6% | $346,908 +2% |
| 2016 | $4,065 +8.3% | $340,107 +8.7% |
| 2015 | $3,752 +6.9% | $312,750 +7.8% |
| 2014 | $3,511 | $290,000 +38.1% |
| 2013 | -- | $210,000 +7.1% |
| 2012 | -- | $196,000 -17.6% |
| 2011 | -- | $238,000 -19.9% |
| 2010 | -- | $297,000 |
| 2009 | -- | $297,000 -15.1% |
| 2008 | -- | $350,000 -8% |
| 2007 | -- | $380,460 +27.9% |
| 2006 | -- | $297,490 +2% |
| 2005 | -- | $291,658 +2% |
| 2004 | -- | $285,940 +1.9% |
| 2003 | -- | $280,700 +128.4% |
| 2002 | -- | $122,891 +2% |
| 2001 | -- | $120,482 |
Find assessor info on the county website
Monthly payment
Est. payment
Payment breakdown
Explore the cost of this home by adjusting the details. Changes won't be saved.Climate risks
Neighborhood: Mission Valley East
- $589,9002 bd2 ba1k sqft2020 Camino De La Reina #2308, San Diego, CA 92108Pending

- $515,0001 bd1 ba739 sqft2020 Camino De La Reina UNIT 118, San Diego, CA 92108Sold
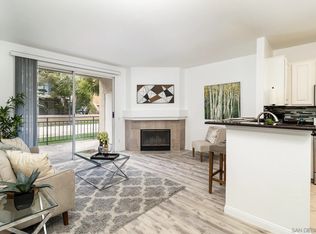
- $715,0002 bd2 ba977 sqft2220 Camino De La Reina UNIT 104, San Diego, CA 92108Sold
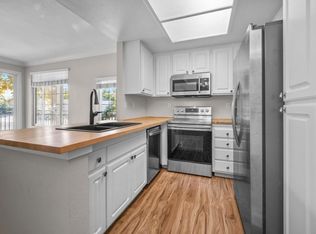
- $710,0002 bd2 ba1k sqft2250 Camino De La Reina UNIT 6304, San Diego, CA 92108Sold

Similar homes
- $609,9002 bd2 ba977 sqftRiver Colony, San Diego, CA 92108For Sale
 MLS ID #260020531, Stephanie Lloyd, Lloyd Realty Group. SDMLS
 - $560,0002 bd2 ba1k sqft1321 Caminito Gabaldon Unit K, San Diego, CA 92108For Sale
 MLS ID #AR26177101, Patricia Pearson, HomeSmart, Evergreen Realty. CRMLS
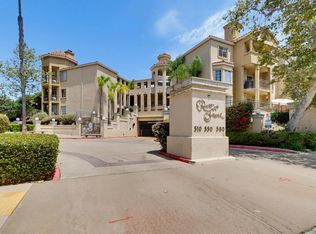
 - $599,9002 bd2 ba1.2k sqftRiver Scene, San Diego, CA 92108For Sale
 MLS ID #260019443, Jordan Wang, Jiadong Wang, Broker. SDMLS
 - $--2 bd2 ba1k sqft7940 Mission Center Ct Unit G, San Diego, CA 92108Auction
 Auction.com 2
Local buyer's agents are ready to help
