Welcome to this light-filled corner townhome in the desirable Collage community of Carmel Mountain Ranch. With the garage located below and only one neighboring residence, this home offers a wonderful sense of privacy and separation that is hard to find in townhome living.
Step inside and you’ll immediately appreciate the vaulted ceilings, abundant natural light, fresh interior paint, new carpet, and comfortable, open feel throughout. One of the home’s standout features is the spacious private balcony—an ideal spot to enjoy your morning coffee, unwind at the end of the day, take in the views, or simply enjoy the Southern California sunshine. The home also features granite kitchen countertops, stainless steel appliances, laminate wood flooring, an attached two-car garage, and a functional floor plan designed for easy everyday living. Adding a little extra charm is the current gardening area, where plenty of tomatoes are already enjoying all that sunshine! Residents of Collage enjoy community amenities including a pool, spa, and playground, all within the established Carmel Mountain Ranch community. Shopping, dining, parks, recreation, medical services, and everyday conveniences are all nearby, along with convenient freeway access. Fresh, bright, private, and move-in ready, this is a wonderful opportunity to enjoy the lifestyle and convenience of Carmel Mountain Ranch.
For sale
Listed by: True Inmobiliaria • Albert Soto • Contact: 714 913 7428
$669,900
11916 Tivoli Park Row Unit 1, San Diego, CA 92128
2beds
1,084sqft
Townhouse
Built in 1993
3.09 Acres Lot
$662,300 Zestimate®
$618/sqft
$577/mo HOA
What's special
- 13 days |
- 949 |
- 50 |
Likely to sell faster than
Zillow last checked:
Listing updated:
Listed by:
Albert Soto DRE #01478858 7149137428,
True Inmobiliaria,
Meg Pulver DRE #02215224,
True Inmobiliaria
Source: CRMLS,MLS#: PW26173542 Originating MLS: California Regional MLS
Originating MLS: California Regional MLSFacts & features
Interior
Bedrooms & bathrooms
- Bedrooms: 2
- Bathrooms: 2
- Full bathrooms: 2
- Main level bathrooms: 1
- Main level bedrooms: 1
Rooms
- Room types: Bedroom, Kitchen, Laundry, Living Room, Primary Bathroom, Primary Bedroom, Dining Room
Bedroom
- Features: All Bedrooms Up
Bathroom
- Features: Dual Sinks, Quartz Counters, Tub Shower, Walk-In Shower
Kitchen
- Features: Granite Counters
Heating
- Central
Cooling
- Central Air
Appliances
- Included: Dishwasher, Electric Oven, Gas Cooktop, Microwave, Refrigerator, Dryer, Washer
- Laundry: Inside, Laundry Closet
Features
- Balcony, Separate/Formal Dining Room, Granite Counters, Multiple Staircases, Open Floorplan, All Bedrooms Up
- Flooring: Carpet, Laminate, Tile
- Windows: Double Pane Windows
- Has fireplace: No
- Fireplace features: None
- Common walls with other units/homes: 1 Common Wall,End Unit,No One Above,No One Below
Interior area
- Total interior livable area: 1,084 sqft
Property
Parking
- Total spaces: 1
- Parking features: Direct Access, Garage
- Attached garage spaces: 1
Accessibility
- Accessibility features: None
Features
- Levels: One
- Stories: 1
- Entry location: 1
- Pool features: Community, In Ground, Association
- Has spa: Yes
- Spa features: Association, Community
- Fencing: None
- Has view: Yes
- View description: Neighborhood
Lot
- Size: 3.09 Acres
- Features: Corner Lot, Near Public Transit
Details
- Parcel number: 3137202209
- Special conditions: Standard
Construction
Type & style
- Home type: Townhouse
- Architectural style: Contemporary
- Property subtype: Townhouse
- Attached to another structure: Yes
Materials
- Stucco
- Foundation: Slab
- Roof: Clay,Tile
Condition
- Updated/Remodeled,Turnkey
- New construction: No
- Year built: 1993
Utilities & green energy
- Sewer: Public Sewer
- Water: Public
- Utilities for property: Cable Available, Electricity Available, Natural Gas Available, Phone Available, Sewer Connected, Water Connected
Community & HOA
Community
- Features: Street Lights, Suburban, Sidewalks, Pool
- Security: Carbon Monoxide Detector(s), Smoke Detector(s)
- Subdivision: Carmel Mountain Ranch
HOA
- Has HOA: Yes
- Amenities included: Outdoor Cooking Area, Barbecue, Playground, Pool, Spa/Hot Tub
- HOA fee: $515 monthly
- HOA name: Collage At Carmel Mountain Ranch Assoc
- HOA phone: 858-576-5595
- Second HOA fee: $62 monthly
Location
- Region: San Diego
Financial & listing details
- Price per square foot: $618/sqft
- Tax assessed value: $555,913
- Date on market: 8/8/2026
- Cumulative days on market: 14 days
- Listing terms: Cash,Cash to New Loan,Conventional,FHA,VA Loan
Estimated market value
$662,300
$629,000 - $695,000
$3,212/mo
Price history
| Date | Event | Price |
|---|---|---|
| 8/9/2026 | Listed for sale | $669,900+39.9%$618/sqft |
Source:  CRMLS #PW26173542 Report a problem CRMLS #PW26173542 Report a problem | ||
| 6/22/2018 | Sold | $479,000$442/sqft |
Source: Public Record Report a problem | ||
| 5/25/2018 | Listed for sale | $479,000$442/sqft |
Source: RE/MAX United #180017477 Report a problem | ||
| 5/25/2018 | Pending sale | $479,000$442/sqft |
Source: RE/MAX United #180017477 Report a problem | ||
| 5/17/2018 | Price change | $479,000-4.2%$442/sqft |
Source: RE/MAX United #180017477 Report a problem | ||
| 5/2/2018 | Price change | $499,900-2.9%$461/sqft |
Source: RE/MAX United #180017477 Report a problem | ||
| 4/6/2018 | Listed for sale | $514,990+290.1%$475/sqft |
Source: RE/MAX United #180017477 Report a problem | ||
| 5/8/2017 | Listing removed | $2,250$2/sqft |
Source: K & L Partners Property Management, Inc Report a problem | ||
| 5/2/2017 | Price change | $2,250+4.7%$2/sqft |
Source: K & L Partners Property Management, Inc Report a problem | ||
| 4/23/2017 | Listed for rent | $2,150+30.3%$2/sqft |
Source: RE/MAX ASSOCIATES #170020143 Report a problem | ||
| 3/31/2012 | Listing removed | $1,650$2/sqft |
Source: L Partners Property Management, Inc Report a problem | ||
| 3/10/2012 | Price change | $1,650-2.9%$2/sqft |
Source: L Partners Property Management, Inc Report a problem | ||
| 2/25/2012 | Listed for rent | $1,700$2/sqft |
Source: L Partners Property Management, Inc Report a problem | ||
| 10/29/1997 | Sold | $132,000$122/sqft |
Source: Public Record Report a problem | ||
Public tax history
| Year | Property taxes | Tax assessment |
|---|---|---|
| 2026 | -- | $555,913 +2% |
| 2025 | $5,775 +2.1% | $545,013 +2% |
| 2024 | $5,657 +2.2% | $534,327 +2% |
| 2023 | $5,534 +1.6% | $523,851 +2% |
| 2022 | $5,449 +1.9% | $513,581 +2% |
| 2021 | $5,347 +1.1% | $503,512 +1% |
| 2020 | $5,290 +3.7% | $498,350 +2% |
| 2019 | $5,101 +155.4% | $488,579 +163.8% |
| 2018 | $1,997 +6% | $185,221 +2% |
| 2017 | $1,884 -17.9% | $181,590 +2% |
| 2016 | $2,294 +1.3% | $178,030 +1.5% |
| 2015 | $2,266 +0.6% | $175,357 +2% |
| 2014 | $2,252 | $171,923 +0.5% |
| 2013 | -- | $171,147 +2% |
| 2012 | -- | $167,792 +2% |
| 2011 | -- | $164,503 +0.8% |
| 2010 | -- | $163,274 -0.2% |
| 2009 | -- | $163,663 +2% |
| 2008 | -- | $160,455 +2% |
| 2007 | -- | $157,310 +2% |
| 2006 | -- | $154,226 +2% |
| 2005 | -- | $151,203 +2% |
| 2004 | -- | $148,239 +1.9% |
| 2003 | -- | $145,523 +2% |
| 2002 | -- | $142,671 +2% |
| 2001 | -- | $139,875 |
Find assessor info on the county website
Monthly payment
Est. payment
Payment breakdown
Explore the cost of this home by adjusting the details. Changes won't be saved.Climate risks
Neighborhood: Carmel Mountain
Nearby schools
GreatSchools rating
- 9/10Shoal Creek Elementary SchoolGrades: K-5Distance: 0.9 mi
- 6/10Meadowbrook Middle SchoolGrades: 6-8Distance: 1 mi
- 9/10Rancho Bernardo High SchoolGrades: 9-12Distance: 1.2 mi
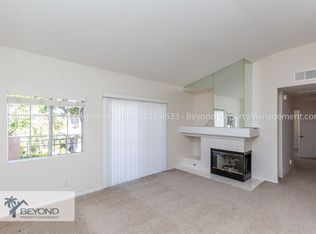
- $683,6002 bd3 ba1k sqft11908 Tivoli Park Row UNIT 1, San Diego, CA 92128Off Market
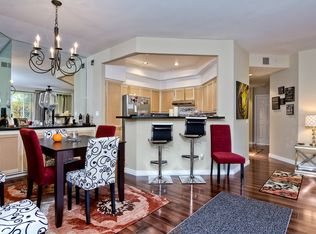
- $679,5002 bd2 ba1k sqft11908 Tivoli Park Row UNIT 3, San Diego, CA 92128Off Market
- $759,7002 bd2 ba1.3k sqft11908 Tivoli Park Row UNIT 2, San Diego, CA 92128Off Market
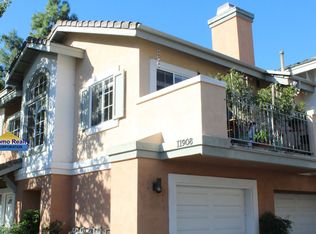
- $675,0002 bd2 ba1k sqft11908 Tivoli Park Row UNIT 6, San Diego, CA 92128Off Market
- $664,4002 bd2 ba1k sqft11908 Tivoli Park Row UNIT 4, San Diego, CA 92128Off Market
- $682,0002 bd2 ba1k sqft11916 Tivoli Park Row UNIT 3, San Diego, CA 92128Off Market
- $743,1002 bd2 ba1.3k sqft11916 Tivoli Park Row UNIT 2, San Diego, CA 92128Off Market
- $878,4003 bd3 ba1.4k sqft11916 Tivoli Park Row UNIT 8, San Diego, CA 92128Off Market
A local agent can set up tours, give advice and negotiate with sellers.
Similar homes
- $699,9003 bd3 ba1.5k sqft16130 Avenida Venusto, San Diego, CA 92128For Sale
 MLS ID #DW26154674, Tony Yepez, College Park Realty. CRMLS
 - $689,0002 bd2 ba1k sqft17808 Corte Huasco Unit 60, San Diego, CA 92128For Sale
 MLS ID #OC26069369, Kilian Goldin, Reeve Brokerage Inc.. CRMLS
 - $725,0003 bd3 ba1.5k sqft10541 Caminito Basswood, San Diego, CA 92131For Sale
 MLS ID #ND26145392, Kendra Chui, Real Broker. CRMLS
 - $749,0002 bd2 ba1k sqft10362 Scripps Poway Pkwy Unit 64, San Diego, CA 92131For Sale
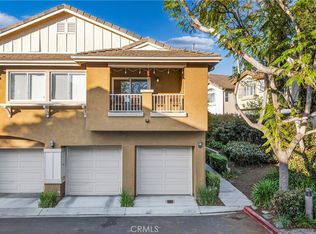 MLS ID #SW26143017, Jacob Tolman, Trillion Real Estate. CRMLS
 - $715,0003 bd2 ba1.1k sqft6004 Paseo Salinero, Carlsbad, CA 92009For SaleMLS ID #SB26165331, Sue Murphy, Keller Williams Realty. CRMLS
- $675,0002 bd3 ba1.2k sqft468 Carina Gln, Escondido, CA 92025For SaleMLS ID #PTP2605330, Luis M. Sevilla, LPT Realty, Inc.. CRMLS
- $895,0002 bd3 ba1.6k sqftPromenade, San Diego, CA 92129For SaleMLS ID #260020273, Jocelyn Lomahan, Real Broker. SDMLS
- $559,9992 bd1 ba945 sqft9916 Paseo Montalban, San Diego, CA 92129For SaleMLS ID #PW26045701, Stephanie Stancil, Keller Williams Coastal Prop.. CRMLS
- $596,7002 bd3 ba1.2k sqft18668 Caminito Cantilena Unit 258, San Diego, CA 92128For SaleMLS ID #NDP2606801, Marilyn McCrary, Coldwell Banker Realty. CRMLS
- $672,0003 bd3 ba1.2k sqft325 Whispering Willow Dr Unit C, Santee, CA 92071For SaleMLS ID #NDP2607656, Matthew Sorensen, Coldwell Banker Realty. CRMLS
- $699,0002 bd2 ba1.1k sqft8355 Station Village Ln Unit 4409, San Diego, CA 92108For SaleMLS ID #ND26101795, Kendra Chui, Real Broker. CRMLS
- $649,0001 bd1 ba855 sqft12362 Carmel Country Rd #G305, San Diego, CA 92130For SaleMLS ID #NDP2607429, Ryan King, King Realty Services. CRMLS
- $699,9993 bd3 ba1.3k sqft6571 Camino Capistrano, Carlsbad, CA 92009For SaleMLS ID #SW26154449, Matthew Nunez, Century 21 Masters. CRMLS
- $869,0002 bd2 ba1k sqft7254 Shoreline Dr Unit 131, San Diego, CA 92122For SaleMLS ID #SW26043585, Rana Swedan, KW Temecula. CRMLS
- $827,5002 bd2 ba1.1k sqft4155 Executive Dr #E307, La Jolla, CA 92037For SaleMLS ID #NDP2607534, Valerie Medina, Trust Properties USA. CRMLS
- $750,0002 bd2 ba1.2k sqft10487 Crosscreek Ter, San Diego, CA 92131For SaleMLS ID #NDP2606167, Rich Rowell, Real Brokerage Technologies. CRMLS
- $549,9992 bd2 ba990 sqft7382 Park View Ct Unit 139, Santee, CA 92071For SaleMLS ID #SW26118657, Talia King, Higher Realty Inc. CRMLS
- $615,0002 bd2 ba1.1k sqft5605 Friars Rd Unit 296, San Diego, CA 92110For SaleMLS ID #SW26141870, Robert Gorney, eXp Realty of Southern California, Inc.. CRMLS
- $633,0002 bd2 ba1.2k sqft510 Camino De La Reina Unit 332, San Diego, CA 92108For SaleMLS ID #SW26155423, Cheryl Linares, HomeSmart Realty West. CRMLS
- $925,0003 bd3 ba1.3k sqft11681 Compass Point Dr N Unit 7, San Diego, CA 92126For SaleMLS ID #ND26120757, Vicky Pham, eXp Realty of California, Inc. CRMLS
Local buyer's agents are ready to help
