Nestled in the highly desirable Scripps Ranch community, this charming 2-bedroom, 1.5-bath townhome offers a comfortable floorplan, peaceful surroundings and an unbeatable location. Freshly painted throughout, the home features a bright and inviting interior with a cozy fireplace and a spacious primary bedroom showcasing vaulted ceilings and a private balcony—perfect for enjoying your morning coffee or unwinding at the end of the day. Two private patios provide additional outdoor living space for relaxing, entertaining, or gardening, while the absence of neighbors behind the home enhances the sense of privacy. Additional highlights include a detached two-car garage with newly finished, textured, and painted walls, enhancing a clean, versatile space for parking, storage or hobbies. Situated in a quiet neighborhood just minutes from top-rated schools, parks, shopping, dining, and convenient access to Interstate 15, this home offers the ideal combination of comfort, convenience and the sought-after Scripps Ranch lifestyle.
For sale
Listed by: Real Brokerage Technologies • Rich Rowell • Contact: rich@thebrandrealty.com
Price cut: $25K (7/29)
$750,000
10487 Crosscreek Ter, San Diego, CA 92131
2beds
1,242sqft
:
Get pre-qualified$5,457/mo
Townhouse
Built in 1981
-- sqft lot
$738,800 Zestimate®
$604/sqft
$557/mo HOA
What's special
- 38 days |
- 587 |
- 29 |
Zillow last checked:
Listing updated:
Listed by:
Rich Rowell DRE #02060693 rich@thebrandrealty.com,
Real Brokerage Technologies
Source: CRMLS,MLS#: NDP2606167 Originating MLS: California Regional MLS (North San Diego County & Pacific Southwest AORs)
Originating MLS: California Regional MLS (North San Diego County & Pacific Southwest AORs)Facts & features
Interior
Bedrooms & bathrooms
- Bedrooms: 2
- Bathrooms: 2
- Full bathrooms: 1
- 1/2 bathrooms: 1
- Main level bathrooms: 1
Rooms
- Room types: Attic, Bedroom, Family Room, Kitchen, Laundry, Primary Bedroom
Bedroom
- Features: All Bedrooms Up
Bathroom
- Features: Dual Sinks, Granite Counters, Tub Shower
Kitchen
- Features: Kitchen/Family Room Combo, Quartz Counters, Remodeled, Updated Kitchen
Cooling
- None
Appliances
- Included: Built-In Range, Convection Oven, Dishwasher, ENERGY STAR Qualified Appliances, Electric Cooktop, Electric Oven, Electric Range, Gas Water Heater, High Efficiency Water Heater, Microwave, Refrigerator, Range Hood, Self Cleaning Oven, Vented Exhaust Fan, Dryer, Washer
- Laundry: In Garage
Features
- All Bedrooms Up, Attic
- Has fireplace: Yes
- Fireplace features: Family Room
- Common walls with other units/homes: 2+ Common Walls,No One Above,No One Below
Interior area
- Total interior livable area: 1,242 sqft
Video & virtual tour
Property
Parking
- Total spaces: 2
- Parking features: Garage
- Garage spaces: 2
Features
- Levels: Two
- Stories: 2
- Entry location: front door
- Pool features: Community, In Ground, Association
- Has spa: Yes
- Spa features: In Ground
- Has view: Yes
- View description: Courtyard
Lot
- Features: Back Yard, Close to Clubhouse, Drip Irrigation/Bubblers, Front Yard, Sprinklers In Rear, Sprinklers In Front, Lawn, Landscaped, Sprinklers Timer, Sprinkler System
Details
- Parcel number: 3192601003
- Zoning: R-1:SINGLE FAM-RES
- Special conditions: Standard
Construction
Type & style
- Home type: Townhouse
- Property subtype: Townhouse
- Attached to another structure: Yes
Condition
- Year built: 1981
Utilities & green energy
- Sewer: Public Sewer
Green energy
- Energy efficient items: Appliances
Community & HOA
Community
- Features: Biking, Dog Park, Fishing, Golf, Hiking, Lake, Mountainous, Park, Preserve/Public Land, Storm Drain(s), Street Lights, Sidewalks, Water Sports, Pool
HOA
- Has HOA: Yes
- Amenities included: Clubhouse, Maintenance Grounds, Meeting Room, Management, Pool, Recreation Room, Spa/Hot Tub, Tennis Court(s), Trail(s), Water
- Services included: Pest Control, Sewer
- HOA fee: $557 monthly
- HOA name: Glenwood Springs
- HOA phone: 888-662-4627
Location
- Region: San Diego
Financial & listing details
- Price per square foot: $604/sqft
- Tax assessed value: $622,393
- Annual tax amount: $7,979
- Date on market: 6/26/2026
- Cumulative days on market: 39 days
- Listing terms: Cash,Conventional,FHA,VA Loan
Estimated market value
$738,800
$702,000 - $776,000
$3,374/mo
Price history
| Date | Event | Price |
|---|---|---|
| 7/29/2026 | Price change | $750,000-3.2%$604/sqft |
Source:  CRMLS #NDP2606167 Report a problem CRMLS #NDP2606167 Report a problem | ||
| 6/26/2026 | Listed for sale | $775,000+34.8%$624/sqft |
Source: CRMLS #NDP2606167 Report a problem | ||
| 7/9/2020 | Sold | $575,000+1.1%$463/sqft |
Source:  SDMLS #200013599 Report a problem SDMLS #200013599 Report a problem | ||
| 6/9/2020 | Pending sale | $569,000$458/sqft |
Source: The Metropolitan Group #200013599 Report a problem | ||
| 5/15/2020 | Price change | $569,000-1%$458/sqft |
Source: The Metropolitan Group #200013599 Report a problem | ||
| 3/19/2020 | Listed for sale | $575,000+32.2%$463/sqft |
Source: The Metropolitan Group #200013599 Report a problem | ||
| 12/11/2017 | Listing removed | $2,400$2/sqft |
Source: Owner Report a problem | ||
| 12/2/2017 | Price change | $2,400-4%$2/sqft |
Source: Owner Report a problem | ||
| 11/19/2017 | Listed for rent | $2,500$2/sqft |
Source: Owner Report a problem | ||
| 8/19/2004 | Sold | $435,000+163.6%$350/sqft |
Source: Public Record Report a problem | ||
| 12/29/1999 | Sold | $165,000$133/sqft |
Source: Public Record Report a problem | ||
Public tax history
| Year | Property taxes | Tax assessment |
|---|---|---|
| 2025 | $7,979 +3.9% | $622,393 +2% |
| 2024 | $7,680 +2.3% | $610,191 +2% |
| 2023 | $7,507 +2.8% | $598,228 +2% |
| 2022 | $7,302 +0.8% | $586,499 +2% |
| 2021 | $7,245 +13.1% | $575,000 +11.7% |
| 2020 | $6,405 +5.5% | $515,000 +3% |
| 2019 | $6,074 +8.7% | $500,000 +6.4% |
| 2018 | $5,589 +7.2% | $470,000 +6.8% |
| 2017 | $5,211 +4.4% | $440,000 +4.8% |
| 2016 | $4,993 +1.2% | $420,000 +1.2% |
| 2015 | $4,932 +10.1% | $415,000 +10.7% |
| 2014 | $4,478 | $375,000 +47.1% |
| 2013 | -- | $255,000 |
| 2012 | -- | $255,000 -15% |
| 2011 | -- | $300,000 +17.2% |
| 2010 | -- | $256,000 -13.8% |
| 2009 | -- | $297,000 -10% |
| 2008 | -- | $330,000 -27.1% |
| 2007 | -- | $452,574 +2% |
| 2006 | -- | $443,700 +2% |
| 2005 | -- | $435,000 +143.9% |
| 2004 | -- | $178,364 +1.9% |
| 2003 | -- | $175,096 +2% |
| 2002 | -- | $171,664 +2% |
| 2001 | -- | $168,299 |
Find assessor info on the county website
Monthly payment
Est. payment
Payment breakdown
Explore the cost of this home by adjusting the details. Changes won't be saved.Climate risks
Neighborhood: Scripps Ranch
Nearby schools
GreatSchools rating
- 9/10Miramar Ranch Elementary SchoolGrades: K-5Distance: 0.2 mi
- 9/10Marshall Middle SchoolGrades: 6-8Distance: 1.1 mi
- 10/10Scripps Ranch High SchoolGrades: 9-12Distance: 1 mi
- $695,5002 bd2 ba1k sqft10497 Crosscreek Ter, San Diego, CA 92131Off Market
- $787,9002 bd2 ba1.4k sqft10493 Crosscreek Ter #2, San Diego, CA 92131Off Market
- $902,5003 bd3 ba1.6k sqft10483 Crosscreek Ter, San Diego, CA 92131Off Market
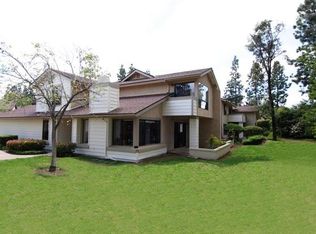
- $862,2003 bd3 ba1.6k sqft10477 Crosscreek Ter, San Diego, CA 92131Off Market
- $806,4002 bd3 ba1.4k sqft10467 Crosscreek Ter, San Diego, CA 92131Off Market
- $926,3003 bd3 ba1.6k sqft10463 Crosscreek Ter, San Diego, CA 92131Off Market
- $581,2002 bd1 ba1k sqft10457 Crosscreek Ter, San Diego, CA 92131Off Market
- $791,8002 bd3 ba1.4k sqft10453 Crosscreek Ter, San Diego, CA 92131Off Market
A local agent can set up tours, give advice and negotiate with sellers.
Similar homes
- $849,0003 bd3 ba1.5k sqft16089 Caminito De Linda, San Diego, CA 92128For Sale
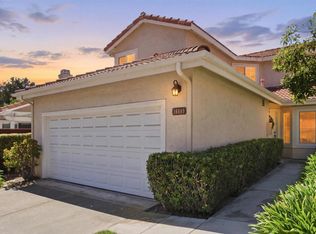 MLS ID #PTP2605732, Kim Dinh, Real Broker. CRMLS
 - $599,9992 bd2 ba1.1k sqft10363 Caminito Covewood, San Diego, CA 92131For Sale
 MLS ID #NDP2606405, Roman Gonzalez, Coldwell Banker Realty. CRMLS
 - $719,7003 bd2 ba1.5k sqft16458 Avenida Venusto Unit E, San Diego, CA 92128For Sale
 MLS ID #NDP2606278, Andrew Thorne, AARE. CRMLS
 - $610,0002 bd2 ba907 sqft13238 Wimberly Sq Unit 194, San Diego, CA 92128For Sale
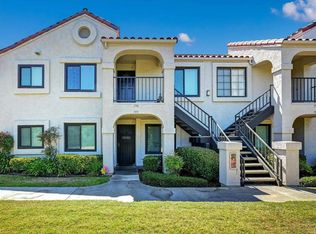 MLS ID #PTP2605682, Flora Williams, Brycorp. CRMLS
 - $749,0003 bd3 ba1.5k sqft425 S Meadowbrook Dr S #123, San Diego, CA 92114For SaleMLS ID #PTP2604646, Greg Hazlett, LPT Realty, Inc.. CRMLS
- $799,0003 bd3 ba1.4k sqft4169 Balboa Way, San Diego, CA 92117For SaleMLS ID #NDP2602256, Holland Simpson, Willis Allen Real Estate. CRMLS
- $685,0002 bd2 ba1.2k sqftLomas Bernardo, San Diego, CA 92128For SaleMLS ID #260011462, Natalie R Klinefelter, The Legacy Real Estate Co.. SDMLS
- $799,0002 bd2 ba1k sqft3855 Elijah Ct Unit 721, San Diego, CA 92130For SaleMLS ID #NDP2606393, Kevin Cummins, Compass. CRMLS
- $799,9002 bd2 ba1.2k sqft7797 Caminito Monarca Unit 106, Carlsbad, CA 92009For SaleMLS ID #NDP2606975, Dorothy Pinney, McLain Properties. CRMLS
- $819,0002 bd3 ba1.8k sqft11937 Bajada Rd, San Diego, CA 92128For SaleMLS ID #NDP2606824, Heidi Ventura, eXp Realty of Southern CA. CRMLS
- $629,0003 bd2 ba1.1k sqft4195 Mount Alifan Pl Unit D, San Diego, CA 92111For SaleMLS ID #PTP2605745, Kelly Bonelli, Coldwell Banker West. CRMLS
- $499,9002 bd1 ba945 sqft10466 Caminito Sulmona, San Diego, CA 92129For SaleMLS ID #NDP2607169, Chris Newman, Broadpoint Properties, Inc. CRMLS
- $624,9002 bd2 ba1k sqft12290 Corte Sabio Unit 3210, San Diego, CA 92128For SaleMLS ID #NDP2606183, Dylan Ehrlich, Hill Realty Group. CRMLS
- $749,0003 bd2 ba1.2k sqft3158 Manos Dr, San Diego, CA 92139For SaleMLS ID #PTP2605786, Lisa Morgan, Finest City Homes. CRMLS
- $675,0002 bd2 ba1.3k sqft6363 Rancho Mission Rd Unit 4, San Diego, CA 92108For SaleMLS ID #PTP2605199, Tiffani Tu, Century 21 Affiliated. CRMLS
- $789,0002 bd2 ba1.3k sqft17877 Avenida Cordillera, San Diego, CA 92128For SaleMLS ID #NDP2607114, Jim Bottrell, eXp Realty Greater Los Angeles. CRMLS
- $849,0002 bd3 ba1.3k sqft4024 Crystal Dawn Ln Unit 103, San Diego, CA 92122For SaleMLS ID #NDP2605875, Janicke Swanson, Berkshire Hathaway HomeService. CRMLS
- $759,0002 bd2 ba1.4k sqft3153 Vista Mar, Carlsbad, CA 92009For SaleMLS ID #NDP2606548, Christy Lundy, Real Brokerage Technologies. CRMLS
- $799,0003 bd3 ba1.6k sqft5353 Aztec Dr Unit 12, La Mesa, CA 91942For SaleMLS ID #PTP2605782, Amy Saflar, Coldwell Banker West. CRMLS
- $750,0002 bd2 ba1.1k sqft3160 Vista Grande, Carlsbad, CA 92009For SaleMLS ID #NDP2607272, Lynn Smith, La Costa Sales & Rentals, Inc. CRMLS
Local buyer's agents are ready to help
