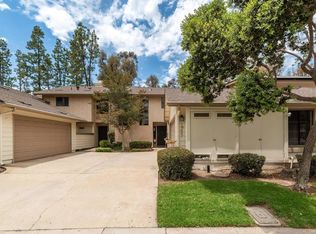
Fantastic opportunity to own in Scripps Ranch! Nestled in a peaceful eucalyptus grove, this light-filled home offers a bright, open floor plan in a quiet, established Scripps Ranch neighborhood. Rich engineered hickory hardwood flooring extends throughout, while vaulted ceilings in the living room and spacious primary suite create an open, airy feel. The living room and primary suite open through Andersen sliding glass doors to a spacious rear deck overlooking the eucalyptus grove, creating a peaceful retreat surrounded by nature. A second private deck just off the kitchen is the perfect place to enjoy your morning coffee, dine outdoors, or unwind at the end of the day. The updated kitchen features quartz countertops, modern appliances, warm honey oak cabinetry, and ample storage. Additional highlights include central air conditioning, an in-unit laundry room, and a detached two-car garage. Residents enjoy a community pool and spa, with nearby Hoyt Park, Hendrix Pond, scenic walking trails, and fishing just a short walk away. Located within the Scripps Ranch school district, this home offers a combination of natural beauty, thoughtful updates, and everyday convenience.
Pending
Listed by: Coldwell Banker Realty • Roman Gonzalez • Contact: roman.gonzalez@cbrealty.com
$599,999
10363 Caminito Covewood, San Diego, CA 92131
2beds
1,150sqft
Condominium
Built in 1978
-- sqft lot
$589,500 Zestimate®
$522/sqft
$730/mo HOA
What's special
- 57 days
- 368
- 26
Likely to sell faster than
Zillow last checked:
Listing updated:
Listed by:
Roman Gonzalez DRE #02145593 roman.gonzalez@cbrealty.com,
Coldwell Banker Realty
Source: CRMLS,MLS#: NDP2606405 Originating MLS: California Regional MLS (North San Diego County & Pacific Southwest AORs)
Originating MLS: California Regional MLS (North San Diego County & Pacific Southwest AORs)Facts & features
Interior
Bedrooms & bathrooms
- Bedrooms: 2
- Bathrooms: 2
- Full bathrooms: 2
Rooms
- Room types: Kitchen, Laundry, Living Room, Primary Bathroom, Primary Bedroom, Dining Room
Primary bedroom
- Features: Main Level Primary
Heating
- Central
Cooling
- Central Air
Appliances
- Included: Dishwasher, Electric Oven, Gas Cooking, Disposal, Microwave, Refrigerator, Water To Refrigerator, Dryer, Washer
- Laundry: Laundry Room, Outside
Features
- Breakfast Area, Separate/Formal Dining Room, Eat-in Kitchen, Pantry, Main Level Primary
- Flooring: See Remarks
- Doors: Sliding Doors
- Has fireplace: No
- Fireplace features: None
- Common walls with other units/homes: 2+ Common Walls
Interior area
- Total interior livable area: 1,150 sqft
Video & virtual tour
Property
Parking
- Total spaces: 2
- Parking features: Asphalt, Door-Multi, Garage Faces Front, Garage, Garage Door Opener, Uncovered
- Garage spaces: 2
Accessibility
- Accessibility features: Parking
Features
- Levels: One
- Stories: 1
- Entry location: 1
- Patio & porch: Balcony
- Exterior features: Balcony
- Has private pool: Yes
- Pool features: In Ground, Association
- Has spa: Yes
- Spa features: In Ground
- Fencing: Average Condition,Privacy,Wood
- Has view: Yes
- View description: Trees/Woods
Lot
- Size: 6 Square Feet
Details
- Parcel number: 3632801402
- Zoning: R-1:SINGLE FAM-RES
- Special conditions: Standard
Construction
Type & style
- Home type: Condo
- Property subtype: Condominium
- Attached to another structure: Yes
Condition
- New construction: No
- Year built: 1978
Utilities & green energy
- Sewer: Public Sewer
- Utilities for property: Electricity Connected
Community & HOA
Community
- Features: Storm Drain(s), Street Lights
- Security: Smoke Detector(s), Window Bars
HOA
- Has HOA: Yes
- Amenities included: Pool, Spa/Hot Tub
- HOA fee: $730 monthly
- HOA name: Village Woods
- HOA phone: 951-676-8379
Location
- Region: San Diego
Financial & listing details
- Price per square foot: $522/sqft
- Tax assessed value: $422,920
- Date on market: 7/4/2026
- Cumulative days on market: 58 days
- Listing terms: Cash,Conventional,Fannie Mae,Freddie Mac,VA Loan
Estimated market value
$589,500
$560,000 - $619,000
$3,458/mo
Price history
| Date | Event | Price |
|---|---|---|
| 8/15/2026 | Pending sale | $599,999$522/sqft |
Source:  CRMLS #NDP2606405 Report a problem CRMLS #NDP2606405 Report a problem | ||
| 7/4/2026 | Listed for sale | $599,999+73.9%$522/sqft |
Source: CRMLS #NDP2606405 Report a problem | ||
| 6/8/2015 | Sold | $345,000-1.1%$300/sqft |
Source: Public Record Report a problem | ||
| 6/4/2015 | Pending sale | $349,000$303/sqft |
Source: Realty ONE Group #150024038 Report a problem | ||
| 5/5/2015 | Listed for sale | $349,000+29.3%$303/sqft |
Source: Coldwell Banker Residential Brokerage - Scripps Ranch #150024038 Report a problem | ||
| 6/20/2002 | Sold | $270,000+82.4%$235/sqft |
Source: Public Record Report a problem | ||
| 6/7/1999 | Sold | $148,000$129/sqft |
Source: Public Record Report a problem | ||
Public tax history
| Year | Property taxes | Tax assessment |
|---|---|---|
| 2026 | -- | $422,920 +2% |
| 2025 | $5,379 +3.9% | $414,629 +2% |
| 2024 | $5,178 +2.3% | $406,500 +2% |
| 2023 | $5,060 +2.9% | $398,530 +2% |
| 2022 | $4,920 +0.8% | $390,716 +2% |
| 2021 | $4,879 +1.2% | $383,056 +1% |
| 2020 | $4,820 +5.3% | $379,129 +2% |
| 2019 | $4,579 +3.4% | $371,696 +2% |
| 2018 | $4,431 +2.4% | $364,409 +2% |
| 2017 | $4,325 +1.6% | $357,264 +2% |
| 2016 | $4,256 +7.6% | $350,260 +5.5% |
| 2015 | $3,956 +10.1% | $331,875 +10.6% |
| 2014 | $3,594 | $300,000 +39.5% |
| 2013 | -- | $215,000 |
| 2012 | -- | $215,000 |
| 2011 | -- | $215,000 |
| 2010 | -- | $215,000 -30.6% |
| 2009 | -- | $309,735 +2% |
| 2008 | -- | $303,663 +2% |
| 2007 | -- | $297,709 +2% |
| 2006 | -- | $291,873 +2% |
| 2005 | -- | $286,151 +2% |
| 2004 | -- | $280,541 +1.9% |
| 2003 | -- | $275,400 +50.1% |
| 2002 | -- | $183,528 +19.2% |
| 2001 | -- | $153,979 |
Find assessor info on the county website
Monthly payment
Est. payment
Payment breakdown
Explore the cost of this home by adjusting the details. Changes won't be saved.Climate risks
Neighborhood: Scripps Ranch
- $375,0001 bd1 ba656 sqft10332 Caminito Aralia APT 109, San Diego, CA 92131Sold

- $374,7001 bd1 ba719 sqft10323 Caminito Aralia APT 73, San Diego, CA 92131Off Market
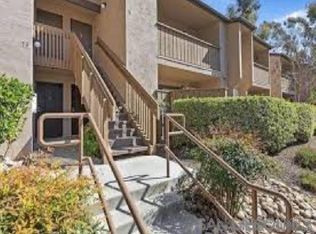
- $369,1001 bd1 ba719 sqft10323 Caminito Aralia APT 74, San Diego, CA 92131Off Market

- $406,4001 bd1 ba719 sqft10323 Caminito Aralia APT 75, San Diego, CA 92131Off Market

Similar homes
- $729,0002 bd3 ba1.2k sqft9910 Scripps Vista Way Unit 4, San Diego, CA 92131For Sale
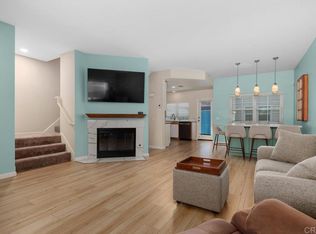 MLS ID #NDP2607356, Bryan Devore, Berkshire Hathaway HomeService. CRMLS
 - $625,0002 bd2 ba1.2k sqft11154 Portobelo Dr, San Diego, CA 92124For Sale
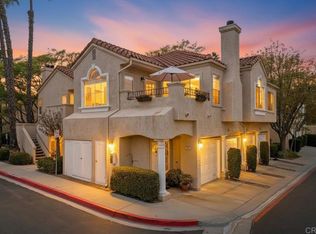 MLS ID #NDP2606547, Carlos Figueiredo, eXp Realty of California, Inc. CRMLS
 - $624,9002 bd2 ba1k sqft12290 Corte Sabio Unit 3210, San Diego, CA 92128For Sale
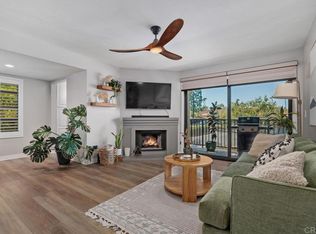 MLS ID #NDP2606183, Dylan Ehrlich, Hill Realty Group. CRMLS
 - $715,0002 bd2 ba1.2k sqft10487 Crosscreek Ter, San Diego, CA 92131For Sale
 MLS ID #NDP2606167, Rich Rowell, Real Brokerage Technologies. CRMLS
Local buyer's agents are ready to help
