Experience the best of urban living in this well-maintained 3-bedroom, 2 full bath plus 2-half bath townhome, ideally located just moments from the heart of Downtown Escondido. Thoughtfully designed with a spacious, multi-level floor plan, this home offers the perfect balance of comfort, style, and convenience. The entry level features a versatile bonus room complete with a half bath, making it ideal as a home office, sitting room, playroom, fitness space, or media room. Upstairs, the bright and open main living area is perfect for entertaining, showcasing hardwood flooring, recessed lighting, custom paint, a ceiling fan, and an abundance of natural light. The upgraded kitchen features granite countertops, stainless steel appliances, ample cabinetry, and a cozy breakfast nook for casual dining. An additional half bath on the main living level adds convenience for guests and provides ease of daily living. All three bedrooms are privately situated on the upper level, creating a comfortable retreat, while the upstairs laundry room offers added everyday convenience. Additional highlights include a tankless water heater and an attached two-car garage with durable epoxy flooring. Enjoy an unbeatable location just a short stroll from Downtown Escondido, where you can experience the popular weekly Cruisin' Grand event, explore local boutiques, dine at charming cafés, and enjoy a variety of restaurants, entertainment venues, and community events. This move-in ready townhome offers the ideal combination of low-maintenance living and vibrant downtown convenience.
For sale
$624,999
211 S Orange St Unit 112, Escondido, CA 92025
3beds
1,604sqft
:
Get pre-qualified$4,458/mo
Townhouse
Built in 2013
-- sqft lot
$621,700 Zestimate®
$390/sqft
$335/mo HOA
What's special
Abundance of natural lightAmple cabinetryUpstairs laundry roomCeiling fanStainless steel appliancesCozy breakfast nookSpacious multi-level floor plan
- 2 days |
- 208 |
- 16 |
Zillow last checked:
Listing updated:
Listed by:
Oleksandra Galanis DRE #01904541 415-694-2986,
Redfin Corporation
Source: SDMLS,MLS#: 260018017 Originating MLS: SDMLS
Originating MLS: SDMLSFacts & features
Interior
Bedrooms & bathrooms
- Bedrooms: 3
- Bathrooms: 4
- Full bathrooms: 2
- 1/2 bathrooms: 2
Heating
- Forced Air Unit
Cooling
- Central Forced Air
Appliances
- Included: Dishwasher, Disposal, Fire Sprinklers, Garage Door Opener, Microwave, Refrigerator, Washer, Energy Star Appliances, Gas & Electric Range, Ice Maker, Vented Exhaust Fan
- Laundry: Electric, Washer Hookup
Features
- 2 Staircases, Bathtub, Ceiling Fan, Granite Counters, High Ceilings (9 Feet+), Kitchen Island, Open Floor Plan, Pantry, Recessed Lighting, Shower, Shower in Tub, Wainscoting
- Flooring: Carpet, Wood
- Common walls with other units/homes: 2+ common walls
Interior area
- Total structure area: 1,604
- Total interior livable area: 1,604 sqft
Property
Parking
- Total spaces: 2
- Parking features: Attached
- Garage spaces: 2
Features
- Levels: 3 Story
- Stories: 3
- Pool features: N/K
- Spa features: N/K
- Fencing: N/K
Details
- Parcel number: 2330510906
- Zoning: R-1:SINGLE
- Zoning description: R-1:SINGLE
Construction
Type & style
- Home type: Townhouse
- Property subtype: Townhouse
Materials
- Wood/Stucco
- Roof: Asphalt,Composition,Shingle
Condition
- Year built: 2013
Utilities & green energy
- Sewer: Sewer Connected
- Water: Meter on Property
Community & HOA
Community
- Features: BBQ
- Subdivision: EAST ESCONDIDO
HOA
- Amenities included: Barbecue
- Services included: Common Area Maintenance, Exterior (Landscaping), Limited Insurance, Roof Maintenance
- HOA fee: $335 monthly
- HOA name: Contempo HOA
Location
- Region: Escondido
Financial & listing details
- Price per square foot: $390/sqft
- Tax assessed value: $489,260
- Annual tax amount: $5,611
- Date on market: 7/23/2026
- Listing terms: Cash,Conventional,FHA,VA
Estimated market value
$621,700
$591,000 - $653,000
$3,520/mo
Price history
| Date | Event | Price |
|---|---|---|
| 7/23/2026 | Listed for sale | $624,999+45.3%$390/sqft |
Source:  SDMLS #260018017 Report a problem SDMLS #260018017 Report a problem | ||
| 5/31/2018 | Sold | $430,000$268/sqft |
Source: Public Record Report a problem | ||
| 3/26/2018 | Pending sale | $430,000$268/sqft |
Source: Coldwell Banker Residential Brokerage - Vista #180015478 Report a problem | ||
| 3/26/2018 | Listed for sale | $430,000+8.9%$268/sqft |
Source: Coldwell Banker Residential Brokerage - Vista #180015478 Report a problem | ||
| 12/6/2016 | Sold | $395,000-7%$246/sqft |
Source: Public Record Report a problem | ||
| 9/1/2016 | Listing removed | $424,900$265/sqft |
Source: RE/MAX ASSOCIATES #160046122 Report a problem | ||
| 8/24/2016 | Price change | $424,900+6.3%$265/sqft |
Source: RE/MAX ASSOCIATES #160046122 Report a problem | ||
| 8/22/2016 | Price change | $399,900-5.9%$249/sqft |
Source: RE/MAX ASSOCIATES #160046122 Report a problem | ||
| 8/20/2016 | Listed for sale | $424,900+24.2%$265/sqft |
Source: RE/MAX ASSOCIATES #160046122 Report a problem | ||
| 9/24/2013 | Sold | $342,000$213/sqft |
Source: Public Record Report a problem | ||
Public tax history
| Year | Property taxes | Tax assessment |
|---|---|---|
| 2025 | $5,611 +2.1% | $489,260 +2% |
| 2024 | $5,496 +2.3% | $479,668 +2% |
| 2023 | $5,373 +1.1% | $470,263 +2% |
| 2022 | $5,316 +1.6% | $461,043 +2% |
| 2021 | $5,230 +0.6% | $452,004 +1% |
| 2020 | $5,199 +3.1% | $447,370 +2% |
| 2019 | $5,044 +9.1% | $438,599 +8.9% |
| 2018 | $4,625 +1.6% | $402,899 +2% |
| 2017 | $4,550 +11.5% | $395,000 +11.6% |
| 2016 | $4,081 +0.8% | $353,804 +1.5% |
| 2015 | $4,047 +4.3% | $348,490 +2% |
| 2014 | $3,879 | $341,665 |
Find assessor info on the county website
Monthly payment
Est. payment
Payment breakdown
Explore the cost of this home by adjusting the details. Changes won't be saved.Climate risks
Neighborhood: 92025
Nearby schools
GreatSchools rating
- 4/10Central Elementary SchoolGrades: K-5Distance: 0.3 mi
- 4/10Del Dios Middle SchoolGrades: 6-8Distance: 1.1 mi
- 7/10San Pasqual High SchoolGrades: 9-12Distance: 3.4 mi
- $635,0003 bd4 ba1.4k sqft211 S Orange St UNIT 104, Escondido, CA 92025Sold

- $561,7002 bd2 ba1.1k sqft211 S Orange St UNIT 122, Escondido, CA 92025Off Market

- $656,1003 bd3 ba1.6k sqft211 S Orange St UNIT 118, Escondido, CA 92025Off Market
- $563,2002 bd3 ba1.1k sqft211 S Orange St UNIT 102, Escondido, CA 92025Off Market
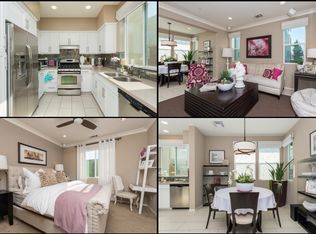
- $680,8003 bd3 ba1.4k sqft211 S Orange St UNIT 110, Escondido, CA 92025Off Market
- $636,0003 bd3 ba1.4k sqft211 S Orange St UNIT 116, Escondido, CA 92025Off Market
- $667,0003 bd3 ba1.4k sqft211 S Orange St UNIT 114, Escondido, CA 92025Off Market
- $660,0003 bd3 ba1.4k sqft211 S Orange St UNIT 120, Escondido, CA 92025Sold
A local agent can set up tours, give advice and negotiate with sellers.
Similar homes
- $675,0002 bd3 ba1.2k sqft468 Carina Gln, Escondido, CA 92025For Sale
 MLS ID #PTP2605330, Luis M. Sevilla, LPT Realty, Inc.. CRMLS
 - $749,9003 bd2 ba1k sqft1935 S Broadway, Escondido, CA 92025For Sale
 MLS ID #OC26158834, Emmett Dalton, Dalton Real Estate. CRMLS
 - $585,0003 bd3 ba1.4k sqft1651 S Juniper St Unit 50, Escondido, CA 92025For Sale
 MLS ID #NDP2604414, Kelly DeSorbo, Covington & Associates. CRMLS
 - $575,0002 bd2 ba988 sqftFelicita Villas, Escondido, CA 92025For Sale
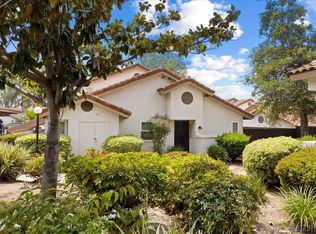 MLS ID #260008954, Lindsay Herrell, Compass. SDMLS
 - $449,0002 bd2 ba1k sqft818 E Washington Ave, Escondido, CA 92025For SaleMLS ID #PTP2605513, Andrew Bloom, Velocity Realty. CRMLS
- $600,0003 bd2 ba1.4k sqft331 Brotherton Gln, Escondido, CA 92025For SaleMLS ID #SW26153143, Kasey Van Lant, United One Realty. CRMLS
- $449,9992 bd2 ba1k sqft440 Citracado Pkwy Unit 38, Escondido, CA 92025For SaleMLS ID #PTP2605577, Angel Flores, ShoppingSDHouses. CRMLS
- $739,9993 bd3 ba1.8k sqft744 Trunorth Cir, Escondido, CA 92026For SaleMLS ID #NDP2605409, Rosmy Marshall, eXp Realty of California, Inc. CRMLS
- $725,0004 bd2 ba1.4k sqft351-55 W 8th Ave, Escondido, CA 92025For SaleMLS ID #PTP2605108, Luda Phipps, Luda Phipps, Broker. CRMLS
- $485,0002 bd2 ba1.1k sqftEscondido Village, Escondido, CA 92025For SaleMLS ID #260017256, Aidan Richard, LPT Realty, Inc. SDMLS
- $724,9003 bd2 ba1.4k sqft610 W 11th Ave, Escondido, CA 92025For SaleMLS ID #NDP2606144, Erica Garcia, Compass. CRMLS
- $649,9902 bd3 ba1.2k sqft329 Jimson Gln, Escondido, CA 92025New ConstructionKB Home
- $779,0003 bd2 ba1.2k sqft1843 Donalor Dr, Escondido, CA 92027For SaleMLS ID #PW26132853, Renee Whitman, First Team Real Estate. CRMLS
- $765,0003 bd2 ba1.3k sqft1411 Broadway Pl, Escondido, CA 92025For SaleMLS ID #SW26149393, Marques Jackson, SimpliHOM. CRMLS
- $559,0002 bd3 ba1.2k sqftMonte Cristo Villas, Escondido, CA 92025For SaleMLS ID #260015259, Anil K Sharma, Haute Properties. SDMLS
- $850,0003 bd2 ba1.2k sqft147 W 7th Ave, Escondido, CA 92025For SaleMLS ID #NDP2606561, Ryan Bass, Coldwell Banker Realty. CRMLS
- $519,9002 bd2 ba1.1k sqft1935 Sunset Dr Unit 45, Escondido, CA 92025For SaleMLS ID #NDP2605386, Michael Jacobo, Berkshire Hathaway HomeService. CRMLS
- $699,9992 bd2 ba906 sqft917 Chestnut St, Escondido, CA 92025For SaleMLS ID #260016869, Astryd Gonzalez, Century 21 Affiliated. SDMLS
- $649,9902 bd3 ba1.2k sqft329 Jimson, Escondido, CA 92025New ConstructionCRMLS
- $544,4003 bd2 ba1.3k sqft525 W El Norte Pkwy Space 54, Escondido, CA 92026For SaleMLS ID #NDP2604100, Cindy Cochran, Judson Real Estate. CRMLS
Local buyer's agents are ready to help
