REMODELED with NEW FLOORING, PAINT, NEW WINDOWS and a NEW KITCHEN! Installed Solar panels will lower your electric bills! Commercial zoning but residence is grandfathered in. Huge 3/4 +acre lot. Attached 2-Car Garage. Comfortable and upgraded manufactured home on a permanent 433A foundation meaning you can get FHA financing. Buy it as a home, a rental and/or as a future investment. Looking for a rental property? Rental rates in the area support $3,000 monthly. That is a great return on investment. Fantastic mountain and city lights views from the patio and kitchen window. Home has 1,440 Square Feet with 2 large bedrooms and 2 baths. Feels like you're living in a rural area but you're right in the middle of the city by Village Walk with shopping and restaurants within walking distance. Churches, medical care, including Lowes, Kohls and Home Depot all within 2-6 mins. The Temecula Mall and the 15, 215 freeways are all within 5 to 7-minutes' drive-time. This property is zoned commercial and may offer fantastic future commercial value. Solar panels (purchased in 2021), natural gas, newer A/C unit, newer plumbing installed, newer roof (2021). Lots of room for your RV, trucks, or boats. Plenty of parking!
For sale
Listed by: Jack Rosemary, Broker • Jack Rosemary • Contact: 949-289-5263
Price cut: $30K (6/25)
$600,000
41435 Sycamore St, Murrieta, CA 92562
2beds
1,440sqft
Manufactured Home
Built in 1977
0.76 Acres Lot
$-- Zestimate®
$417/sqft
$-- HOA
What's special
- 767 days
- 270
- 5
Zillow last checked:
Listing updated:
Listed by:
Jack Rosemary DRE #00858902 949-289-5263,
Jack Rosemary, Broker
Source: CRMLS,MLS#: PW24119672 Originating MLS: California Regional MLS
Originating MLS: California Regional MLSFacts & features
Interior
Bedrooms & bathrooms
- Bedrooms: 2
- Bathrooms: 2
- Full bathrooms: 1
- 3/4 bathrooms: 1
- Main level bathrooms: 2
- Main level bedrooms: 2
Rooms
- Room types: Bonus Room, Bedroom, Den, Family Room, Kitchen, Laundry, Living Room, Primary Bathroom, Primary Bedroom
Primary bedroom
- Features: Main Level Primary
Bedroom
- Features: All Bedrooms Down
Bedroom
- Features: Bedroom on Main Level
Kitchen
- Features: Pots & Pan Drawers
Heating
- Central
Cooling
- Central Air
Appliances
- Included: Dishwasher, Gas Cooktop, Gas Oven, Solar Hot Water, Water Heater
- Laundry: Washer Hookup, Electric Dryer Hookup, Gas Dryer Hookup, Inside, Laundry Room
Features
- Dry Bar, Eat-in Kitchen, Living Room Deck Attached, Storage, All Bedrooms Down, Bedroom on Main Level, Main Level Primary
- Flooring: Carpet, Laminate
- Has fireplace: No
- Fireplace features: None
- Common walls with other units/homes: No Common Walls
Interior area
- Total interior livable area: 1,440 sqft
Property
Parking
- Total spaces: 2
- Parking features: Boat, Door-Multi, Driveway, Driveway Up Slope From Street, Garage, Guest, Gravel, Gated, On Site, Private, RV Potential, RV Gated, RV Access/Parking, Shared Driveway, Garage Faces Side
- Attached garage spaces: 2
Features
- Levels: One
- Stories: 1
- Entry location: 1
- Patio & porch: Rear Porch, Covered, Deck, Front Porch, Lanai, Porch
- Pool features: None
- Has view: Yes
- View description: City Lights, Canyon, Hills, Mountain(s), Panoramic
Lot
- Size: 0.76 Acres
- Features: Front Yard, Gentle Sloping, Near Public Transit, Rectangular Lot, Rolling Slope, Sloped Up
Details
- Additional structures: Storage
- Parcel number: 949110003
- Zoning: Community Commercial
- Special conditions: Trust
Construction
Type & style
- Home type: MobileManufactured
- Architectural style: See Remarks
- Property subtype: Manufactured Home
Materials
- Foundation: Pier Jacks, Permanent, Pillar/Post/Pier
Condition
- Building Permit,Updated/Remodeled
- New construction: No
- Year built: 1977
Utilities & green energy
- Sewer: None, Septic Tank
- Water: Public
- Utilities for property: Cable Connected, Electricity Connected, Natural Gas Connected, Phone Connected, Water Connected, Sewer Not Available
Green energy
- Energy efficient items: Appliances, HVAC, Roof, Windows
- Energy generation: Solar
Community & HOA
Community
- Features: Rural
- Security: Security Gate
Location
- Region: Murrieta
Financial & listing details
- Price per square foot: $417/sqft
- Tax assessed value: $341,344
- Date on market: 6/11/2024
- Cumulative days on market: 768 days
- Listing terms: Cash,Cash to New Loan
Estimated market value
Not available
Estimated sales range
Not available
Not available
Price history
| Date | Event | Price |
|---|---|---|
| 6/25/2026 | Price change | $600,000-4.8%$417/sqft |
Source:  CRMLS #PW24119672 Report a problem CRMLS #PW24119672 Report a problem | ||
| 4/29/2026 | Price change | $630,000-1.4%$438/sqft |
Source: CRMLS #PW24119672 Report a problem | ||
| 4/2/2026 | Listed for sale | $639,000$444/sqft |
Source: CRMLS #PW24119672 Report a problem | ||
| 3/4/2026 | Listing removed | $2,750$2/sqft |
Source: CRMLS #PW25278782 Report a problem | ||
| 2/11/2026 | Listed for sale | $639,000$444/sqft |
Source: CRMLS #PW24119672 Report a problem | ||
| 1/19/2026 | Listing removed | $639,000+6.7%$444/sqft |
Source:  SDMLS #PW24119672 Report a problem SDMLS #PW24119672 Report a problem | ||
| 1/6/2026 | Price change | $2,750+3.8%$2/sqft |
Source: CRMLS #PW25278782 Report a problem | ||
| 12/20/2025 | Listed for rent | $2,650$2/sqft |
Source: CRMLS #PW25278782 Report a problem | ||
| 12/18/2025 | Price change | $599,000-4.9%$416/sqft |
Source: CRMLS #PW24119672 Report a problem | ||
| 9/18/2025 | Price change | $630,000-6.4%$438/sqft |
Source: CRMLS #PW24119672 Report a problem | ||
| 12/30/2024 | Price change | $673,000-0.3%$467/sqft |
Source: CRMLS #PW24119672 Report a problem | ||
| 7/15/2024 | Price change | $675,000-3.6%$469/sqft |
Source: CRMLS #PW24119672 Report a problem | ||
| 6/12/2024 | Listed for sale | $700,000+133.3%$486/sqft |
Source: CRMLS #PW24119672 Report a problem | ||
| 11/30/2018 | Sold | $300,000-6%$208/sqft |
Source: Public Record Report a problem | ||
| 8/24/2018 | Pending sale | $319,000$222/sqft |
Source: KW Temecula #SW18166670 Report a problem | ||
| 7/12/2018 | Listed for sale | $319,000+2.2%$222/sqft |
Source: KW Temecula #SW18166670 Report a problem | ||
| 7/7/2017 | Sold | $312,000-1%$217/sqft |
Source: Public Record Report a problem | ||
| 6/4/2017 | Pending sale | $315,000$219/sqft |
Source: Sonrise Real Estate #SW17104467 Report a problem | ||
| 5/31/2017 | Price change | $315,000-1.4%$219/sqft |
Source: Sonrise Real Estate #SW17104467 Report a problem | ||
| 5/17/2017 | Price change | $319,500-0.2%$222/sqft |
Source: Sonrise Real Estate #SW17104467 Report a problem | ||
| 5/11/2017 | Price change | $320,000+0%$222/sqft |
Source: Sonrise Real Estate #SW17104467 Report a problem | ||
| 5/4/2017 | Listed for sale | $319,900+54.5%$222/sqft |
Source: Sonrise Real Estate #SW17002239 Report a problem | ||
| 10/31/2016 | Sold | $207,000$144/sqft |
Source: Public Record Report a problem | ||
Public tax history
| Year | Property taxes | Tax assessment |
|---|---|---|
| 2026 | -- | $341,344 +2% |
| 2025 | $3,781 +1.9% | $334,651 +2% |
| 2024 | $3,710 -1.5% | $328,090 +2% |
| 2023 | $3,765 +1.9% | $321,658 +2% |
| 2022 | $3,694 +1.9% | $315,352 +2% |
| 2021 | $3,624 +1% | $309,169 +1% |
| 2020 | $3,587 -0.1% | $306,000 +2% |
| 2019 | $3,589 -3.7% | $300,000 -3.8% |
| 2018 | $3,726 +22.8% | $312,000 +50.7% |
| 2017 | $3,033 | $207,000 +51.5% |
| 2016 | $3,033 +83.5% | $136,590 +1.5% |
| 2015 | $1,653 +4.6% | $134,541 +2% |
| 2014 | $1,581 | $131,908 +36% |
| 2013 | -- | $97,000 +27.6% |
| 2012 | -- | $76,000 -39.8% |
| 2011 | -- | $126,217 +0.8% |
| 2010 | -- | $125,275 -0.2% |
| 2009 | -- | $125,575 +2% |
| 2008 | -- | $123,114 +2% |
| 2007 | -- | $120,701 +2% |
| 2006 | -- | $118,335 +2% |
| 2005 | -- | $116,015 +3.9% |
| 2003 | -- | $111,659 +2% |
| 2002 | -- | $109,471 +2% |
| 2001 | $1,362 +7.8% | $107,325 +2% |
| 2000 | $1,264 | $105,221 |
Find assessor info on the county website
Monthly payment
Climate risks
Neighborhood: 92562
Nearby schools
Schools provided by the listing agent
- Elementary: Murrieta
- Middle: Thompson
- High: Murrieta Valley
Source: CRMLS. This data may not be complete. We recommend contacting the local school district to confirm school assignments for this home.
Similar homes
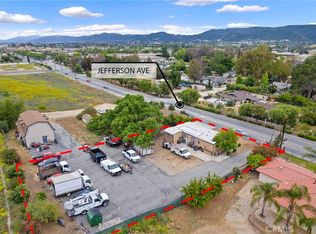
- $769,0002 bd2 ba1.5k sqft41395 Sycamore St, Murrieta, CA 92562For Sale
 MLS ID #SW26164522, Joseph Rahhal, Allison James Estates & Homes. CRMLS
 - $679,9993 bd3 ba1.5k sqft24432 Calle Tassjara, Murrieta, CA 92562For Sale
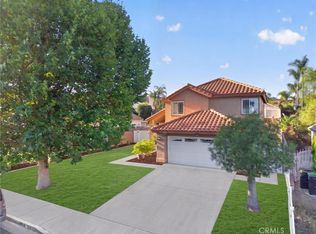 MLS ID #SW26171618, Oscar Fuentes Gallegos, Abundance Real Estate. CRMLS
 - $675,0003 bd2 ba1.4k sqft33065 Penrose St, Wildomar, CA 92595For Sale
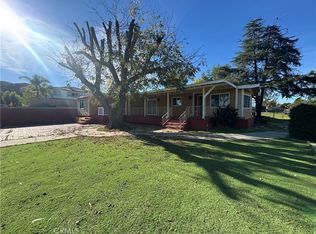 MLS ID #DW26175301, Nisreen Alhanoun, ReMax Sky. CRMLS
 - $499,5003 bd3 ba1.5k sqft41737 Ridgewalk St Unit 1, Murrieta, CA 92562For Sale
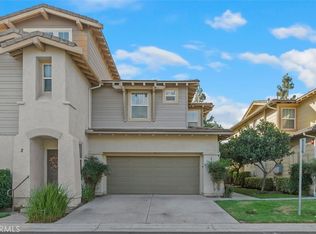 MLS ID #SW26168480, Allison Bjoin, CENTURY 21 Affiliated. CRMLS
Local buyer's agents are ready to help
