STOP YOUR SEARCH...THIS IS THE ONE.
Completely reimagined from top to bottom, this exceptional ground-level residence in the highly sought-after Madison Park Villas offers the perfect blend of luxury, accessibility, and low-maintenance living. With 2 bedrooms, 2 bathrooms, 1,159 square feet, an attached two-car garage, and an additional covered parking space just steps away, opportunities like this rarely come available. From the moment you walk through the door, you'll notice this isn't your typical condo. Natural light pours through all-new dual-pane windows and an oversized sliding glass door, highlighting the beautiful newer laminate flooring and the home's open, inviting layout. The heart of the home is a stunning, remodeled chef's kitchen featuring a Fisher & Paykel 6 burner induction stovetop with oven, designer granite countertops, a full granite backsplash, upgraded cabinetry with whisper-quiet soft-close doors, convenient pull-out shelving, and exceptional storage—designed for both everyday living and effortless entertaining.
The spacious primary suite offers a true spa-like retreat with an oversized soaking tub, upgraded vanity, designer sink, and beautifully updated finishes. Guests and family will appreciate the equally impressive secondary bathroom, featuring a custom stone walk-in shower with a sleek frameless-style enclosure. Thoughtful upgrades continue throughout the home, including: • 36-inch interior and exterior doorways for enhanced accessibility • Newer high-efficiency air conditioning system • Hot water recirculating pump with timer for near-instant hot water • Oversized pantry created from the former laundry room with custom cabinetry • Washer and dryer conveniently relocated to the attached garage to maximize interior living space • Two-car attached garage with overhead storage racks and built-in cabinetry. Location is everything, and this home delivers. Ideally situated just minutes from Historic Old Town Murrieta, you'll enjoy convenient access to shopping, restaurants, entertainment, Temecula Wine Country, and two major freeways—making commuting and weekend adventures effortless. Whether you're downsizing, looking for single-level living, or simply searching for a truly move-in-ready home with high-end upgrades already completed, this residence checks every box. Beautifully remodeled. Exceptionally maintained. Perfectly located. Simply move in and enjoy.
For sale
Listed by: Berkshire Hathaway HomeServices California Properties • John Kreiser • Contact: 951-496-9313
$449,000
24909 Madison Ave Unit 3414, Murrieta, CA 92562
2beds
1,159sqft
Condominium
Built in 2002
-- sqft lot
$-- Zestimate®
$387/sqft
$366/mo HOA
What's special
- 32 days |
- 417 |
- 27 |
Zillow last checked:
Listing updated:
Listed by:
John Kreiser DRE #01955383 951-496-9313,
Berkshire Hathaway HomeServices California Properties
Source: CRMLS,MLS#: SW26152775 Originating MLS: California Regional MLS
Originating MLS: California Regional MLSFacts & features
Interior
Bedrooms & bathrooms
- Bedrooms: 2
- Bathrooms: 2
- Full bathrooms: 2
- Main level bathrooms: 2
- Main level bedrooms: 2
Rooms
- Room types: Bedroom, Kitchen, Living Room, Primary Bedroom, Other
Primary bedroom
- Features: Main Level Primary
Bedroom
- Features: Bedroom on Main Level
Bathroom
- Features: Bathroom Exhaust Fan, Bathtub, Granite Counters, Remodeled, Separate Shower, Upgraded
Kitchen
- Features: Galley Kitchen
Other
- Features: Walk-In Closet(s)
Heating
- Central
Cooling
- Central Air
Appliances
- Included: Dishwasher, Electric Oven, Electric Range, Disposal, Hot Water Circulator, Water Heater
- Laundry: In Garage
Features
- Breakfast Area, Ceiling Fan(s), Eat-in Kitchen, Granite Counters, High Ceilings, Open Floorplan, Pantry, Recessed Lighting, Bedroom on Main Level, Galley Kitchen, Main Level Primary, Walk-In Closet(s)
- Flooring: Laminate
- Windows: Blinds, Double Pane Windows, ENERGY STAR Qualified Windows
- Has fireplace: No
- Fireplace features: None
- Common walls with other units/homes: 2+ Common Walls
Interior area
- Total interior livable area: 1,159 sqft
Property
Parking
- Total spaces: 3
- Parking features: Covered, Detached Carport, Garage, Garage Door Opener
- Attached garage spaces: 2
- Carport spaces: 1
- Covered spaces: 3
Features
- Levels: One
- Stories: 1
- Entry location: ground
- Patio & porch: Concrete, Covered, Open, Patio
- Has private pool: Yes
- Pool features: Private, Association
- Has spa: Yes
- Spa features: Association, Private
- Fencing: None
- Has view: Yes
- View description: Neighborhood
Lot
- Features: 2-5 Units/Acre
Details
- Parcel number: 949651053
- Special conditions: Standard
Construction
Type & style
- Home type: Condo
- Property subtype: Condominium
- Attached to another structure: Yes
Condition
- Updated/Remodeled,Turnkey
- New construction: No
- Year built: 2002
Utilities & green energy
- Electric: Standard
- Sewer: Public Sewer
- Water: Public
- Utilities for property: Electricity Connected, Natural Gas Connected, Sewer Connected, Water Connected
Community & HOA
Community
- Features: Curbs, Gutter(s), Street Lights, Sidewalks, Gated
- Security: Carbon Monoxide Detector(s), Fire Sprinkler System, Gated Community, Smoke Detector(s)
HOA
- Has HOA: Yes
- Amenities included: Clubhouse, Fitness Center, Playground, Pool, Racquetball, Spa/Hot Tub, Trash, Water
- Services included: Sewer
- HOA fee: $366 monthly
- HOA name: Madison Park
- HOA phone: 951-698-9874
Location
- Region: Murrieta
Financial & listing details
- Price per square foot: $387/sqft
- Tax assessed value: $395,085
- Date on market: 7/21/2026
- Cumulative days on market: 32 days
- Listing terms: Cash to New Loan
- Road surface type: Paved
Estimated market value
Not available
Estimated sales range
Not available
Not available
Price history
| Date | Event | Price |
|---|---|---|
| 7/21/2026 | Listed for sale | $449,000+23%$387/sqft |
Source:  CRMLS #SW26152775 Report a problem CRMLS #SW26152775 Report a problem | ||
| 3/31/2022 | Sold | $365,000+38321.1%$315/sqft |
Source: Public Record Report a problem | ||
| 9/9/2011 | Listing removed | $950$1/sqft |
Source: Real Property Management Results Report a problem | ||
| 9/7/2011 | Listed for sale | $950-99.7%$1/sqft |
Source: Real Property Management Results Report a problem | ||
| 3/2/2011 | Listing removed | $950$1/sqft |
Source: http://rpm-results.com Report a problem | ||
| 2/4/2011 | Listed for rent | $950$1/sqft |
Source: http://rpm-results.com Report a problem | ||
| 6/30/2006 | Sold | $285,000+54.1%$246/sqft |
Source: Public Record Report a problem | ||
| 12/16/2002 | Sold | $185,000$160/sqft |
Source: Public Record Report a problem | ||
Public tax history
| Year | Property taxes | Tax assessment |
|---|---|---|
| 2026 | -- | $395,085 +2% |
| 2025 | $4,472 +1.9% | $387,340 +2% |
| 2024 | $4,389 -1.3% | $379,746 +2% |
| 2023 | $4,448 +14.6% | $372,300 +15.5% |
| 2022 | $3,881 +18.7% | $322,388 +20% |
| 2021 | $3,271 +8.9% | $268,656 +10% |
| 2020 | $3,004 -3.5% | $244,234 +3% |
| 2019 | $3,112 +3.3% | $237,120 +4% |
| 2018 | $3,012 +9.4% | $228,000 +14% |
| 2017 | $2,752 | $200,000 +7% |
| 2016 | $2,752 +8.5% | $187,000 +5.1% |
| 2015 | $2,537 +7.6% | $178,000 +6.6% |
| 2014 | $2,359 | $167,000 +30.5% |
| 2013 | -- | $128,000 +21.9% |
| 2012 | -- | $105,000 +5% |
| 2011 | -- | $100,000 +12.4% |
| 2010 | -- | $89,000 -4.3% |
| 2009 | -- | $93,000 -48.3% |
| 2008 | -- | $180,000 -38.1% |
| 2007 | -- | $290,700 +48.3% |
| 2006 | -- | $196,064 +2% |
| 2005 | -- | $192,221 +3.9% |
| 2003 | -- | $185,000 |
Find assessor info on the county website
Monthly payment
Est. payment
Payment breakdown
Explore the cost of this home by adjusting the details. Changes won't be saved.Climate risks
Neighborhood: 92562
Nearby schools
GreatSchools rating
- 9/10Alta Murrieta Elementary SchoolGrades: K-5Distance: 2.1 mi
- 7/10Thompson Middle SchoolGrades: 6-8Distance: 1.7 mi
- 8/10Murrieta Valley High SchoolGrades: 9-12Distance: 1.6 mi
- $399,9002 bd2 ba1.1k sqft24909 Madison Ave UNIT 3313, Murrieta, CA 92562For Sale
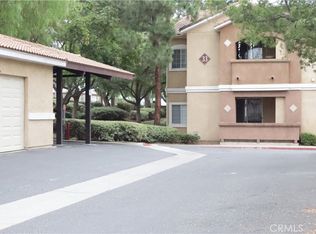
- $306,4001 bd1 ba854 sqft24909 Madison Ave UNIT 3011, Murrieta, CA 92562Off Market

- $414,700-- bd-- ba-- sqft24909 Madison Avenue 36-14 #36-14, Murrieta, CA 92562Off Market
- $--2 bd2 ba1.1k sqft24907 Madison Ave #2523, Murrieta, CA 92562Off Market

- $345,0001 bd1 ba854 sqft24909 Madison Ave UNIT 3012, Murrieta, CA 92562Sold
- $386,1002 bd2 ba1.1k sqft24909 Madison Ave UNIT 2422, Murrieta, CA 92562Off Market
- $308,9001 bd1 ba854 sqft24909 Madison Ave UNIT 3014, Murrieta, CA 92562Off Market
- $312,9001 bd1 ba854 sqft24909 Madison Ave UNIT 3021, Murrieta, CA 92562Off Market
A local agent can set up tours, give advice and negotiate with sellers.
Similar homes
- $399,9002 bd2 ba1.1k sqft24909 Madison Ave Unit 3313, Murrieta, CA 92562For SaleMLS ID #SW26152990, John Kreiser, Berkshire Hathaway HomeServices California Properties. CRMLS
- $440,0003 bd2 ba1.2k sqft24909 Madison Ave Unit 2621, Murrieta, CA 92562For Sale
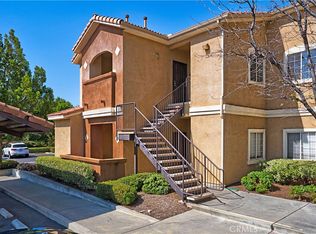 MLS ID #SW26036239, Kandace Allbright, Coldwell Banker Assoc.Brkr-Mur. CRMLS
 - $400,0002 bd2 ba1.1k sqft24909 Madison Ave Unit 1811, Murrieta, CA 92562For Sale
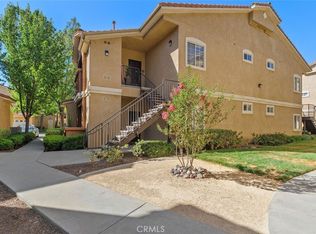 MLS ID #OC26158858, Jeana Keough, Coldwell Banker Realty. CRMLS
 - $349,9002 bd2 ba1.1k sqft41410 Juniper St Unit 614, Murrieta, CA 92562For Sale
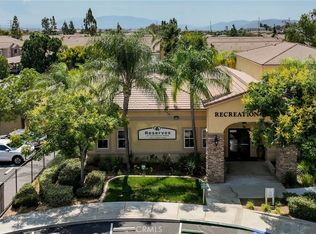 MLS ID #OC26174674, Robert Diulio, First Team Real Estate. CRMLS
 - $497,0003 bd3 ba1.5k sqft41534 King Palm Ave, Murrieta, CA 92562For SaleMLS ID #IV26158853, LISA SOLTESZ, OPENDOOR BROKERAGE INC.. CRMLS
- $425,9992 bd3 ba1.1k sqft41672 Cape Ridge Ave Unit 1, Murrieta, CA 92562For SaleMLS ID #SR26110812, Evelyn Lee, Angels789 Realty. CRMLS
- $450,0003 bd3 ba1.4k sqft24139 Dolcetto Ave Unit 505, Murrieta, CA 92562For SaleMLS ID #DW26158631, Yvette Vargas, PLF Real Estate Solutions. CRMLS
- $478,0003 bd3 ba1.4k sqft41880 Davenport Way Unit C, Murrieta, CA 92562For SaleMLS ID #IV26084116, JOSIE SOTO SANCHEZ, Tower Agency. CRMLS
- $325,0001 bd1 ba854 sqft24909 Madison Ave Unit 3221, Murrieta, CA 92562For SaleMLS ID #SW26148694, Melaney Reid, Allison James Estates & Homes. CRMLS
- $465,0003 bd3 ba1.4k sqft24131 Tuscany Ave Unit 1306, Murrieta, CA 92562For SaleMLS ID #OC26105276, Lionel Franklin, Keller Williams Realty Irvine. CRMLS
- $470,0002 bd2 ba947 sqft23800 Corte Picante, Murrieta, CA 92562For SaleMLS ID #NDP2606777, Erin Emblem, Signature Realty & Loans. CRMLS
- $465,9992 bd3 ba1.5k sqft29272 Via Frontera, Murrieta, CA 92563For SaleMLS ID #SW26169249, Tammy Eltzholtz, Berkshire Hathaway HomeServices California Properties. CRMLS
- $480,0003 bd3 ba1.6k sqft41945 Davenport Way Unit D, Murrieta, CA 92562For SaleMLS ID #IG26108965, Keniece Perscell, LPT Realty, Inc. CRMLS
- $600,0002 bd2 ba1.4k sqft41435 Sycamore St, Murrieta, CA 92562For SaleMLS ID #PW24119672, Jack Rosemary, Jack Rosemary, Broker. CRMLS
- $490,0002 bd2 ba1.2k sqft29344 Via Frontera, Murrieta, CA 92563For SaleMLS ID #SW26053156, Curtis Doss, Canear Real Estate, Inc. CRMLS
- $460,0003 bd2 ba1.4k sqft28880 Via Norte Vis, Murrieta, CA 92563For SaleMLS ID #SW25272363, Deborah Hughes, Deborah Hughes, Broker. CRMLS
- $375,0002 bd2 ba1.4k sqft29020 Via Zapata, Murrieta, CA 92563For SaleMLS ID #SW26156136, Dina Potter, Century 21 Masters. CRMLS
- $375,0002 bd2 ba1.4k sqft38132 Via Del Largo, Murrieta, CA 92563For SaleMLS ID #SW26162696, Kelly Bastman, Bastman Properties, Inc.. CRMLS
- $475,0002 bd2 ba1k sqft33233 Wride St, Lake Elsinore, CA 92530For SaleMLS ID #SW26170847, Sandra Porto, LPT Realty, Inc. CRMLS
- $479,9003 bd2 ba1.3k sqft24788 Split Rail Rd, Wildomar, CA 92595For SaleMLS ID #SW26151427, Candace Savedra, United One Realty. CRMLS
Local buyer's agents are ready to help
