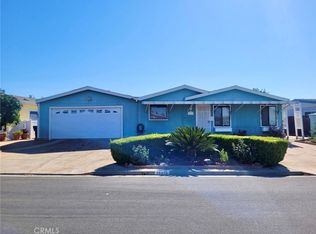
Welcome to 28880 Villa Norte, a charming home located in the highly desirable Spring Knolls 55+ senior community of Vista Murrieta, California. This well-maintained residence offers comfortable, low-maintenance living in a peaceful and friendly neighborhood.
Enjoy a bright and inviting floor plan designed for easy living, with generous natural light and functional spaces perfect for relaxing or entertaining. The home features comfortable bedrooms, ample storage, and a welcoming living area that flows nicely into the kitchen and dining space.
Spring Knolls is a gated senior community known for its resort-style amenities, including a clubhouse, swimming pool, spa, fitness center, and a full calendar of social activities. Residents enjoy beautifully maintained grounds and a strong sense of community.
Conveniently located near shopping, dining, medical facilities, and easy freeway access, this home offers both tranquility and accessibility.
For sale
Listed by: Deborah Hughes, Broker • Deborah Hughes • Contact: 858-231-5811
$460,000
28880 Via Norte Vis, Murrieta, CA 92563
3beds
1,456sqft
Manufactured Home
Built in 2002
4,356 Square Feet Lot
$460,500 Zestimate®
$316/sqft
$87/mo HOA
What's special
- 226 days
- 126
- 7
Zillow last checked:
Listing updated:
Listed by:
Deborah Hughes DRE #01039471 858-231-5811,
Deborah Hughes, Broker
Source: CRMLS,MLS#: SW25272363 Originating MLS: California Regional MLS
Originating MLS: California Regional MLSFacts & features
Interior
Bedrooms & bathrooms
- Bedrooms: 3
- Bathrooms: 2
- Full bathrooms: 2
- Main level bathrooms: 2
- Main level bedrooms: 3
Rooms
- Room types: Bedroom, Entry/Foyer, Family Room, Kitchen, Laundry, Living Room, Primary Bedroom, Other, Dining Room
Primary bedroom
- Features: Main Level Primary
Bedroom
- Features: All Bedrooms Down
Bedroom
- Features: Bedroom on Main Level
Bathroom
- Features: Separate Shower, Tub Shower
Kitchen
- Features: Quartz Counters
Other
- Features: Walk-In Closet(s)
Heating
- Central
Cooling
- Central Air
Appliances
- Included: Dishwasher, Gas Oven, Gas Range, Microwave, Refrigerator, Water Heater
- Laundry: Electric Dryer Hookup, Gas Dryer Hookup, Inside, Laundry Room
Features
- Ceiling Fan(s), Separate/Formal Dining Room, All Bedrooms Down, Bedroom on Main Level, Main Level Primary, Walk-In Closet(s)
- Flooring: Carpet, Vinyl
- Has fireplace: No
- Fireplace features: None
- Common walls with other units/homes: No Common Walls
Interior area
- Total interior livable area: 1,456 sqft
Property
Parking
- Total spaces: 2
- Parking features: Attached Carport, Paved
- Carport spaces: 2
Accessibility
- Accessibility features: None
Features
- Levels: One
- Stories: 1
- Entry location: Front
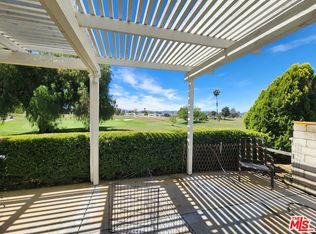
- Patio & porch: Covered, Patio, Porch
- Pool features: In Ground, Association
- Has spa: Yes
- Spa features: Association, Heated, In Ground
- Fencing: Brick,Vinyl
- Has view: Yes
- View description: Mountain(s)
Lot
- Size: 4,356 Square Feet
- Features: Street Level
Details
- Additional structures: Shed(s)
- Parcel number: 913044017
- Special conditions: Standard
Construction
Type & style
- Home type: MobileManufactured
- Architectural style: Ranch
- Property subtype: Manufactured Home
Materials
- Foundation: Permanent
- Roof: Shingle
Condition
- New construction: No
- Year built: 2002
Utilities & green energy
- Electric: Electricity - On Property
- Sewer: Public Sewer
- Water: Public
- Utilities for property: Cable Connected, Electricity Connected, Natural Gas Connected, Phone Available, Sewer Connected, Water Connected
Community & HOA
Community
- Features: Street Lights
- Senior community: Yes
HOA
- Has HOA: Yes
- Amenities included: Fitness Center, Game Room, Picnic Area, Pool, Pets Allowed, Spa/Hot Tub
- HOA fee: $1,044 annually
- HOA name: Springs Knolls
- HOA phone: 951-677-6862
Location
- Region: Murrieta
Financial & listing details
- Price per square foot: $316/sqft
- Tax assessed value: $304,364
- Date on market: 1/15/2026
- Cumulative days on market: 227 days
- Listing terms: Conventional,FHA,VA Loan
- Road surface type: Paved
Estimated market value
$460,500
$437,000 - $484,000
Not available
Price history
| Date | Event | Price |
|---|---|---|
| 4/23/2026 | Price change | $460,000-1.1%$316/sqft |
Source:  CRMLS #SW25272363 Report a problem CRMLS #SW25272363 Report a problem | ||
| 4/11/2026 | Listed for sale | $465,000$319/sqft |
Source: CRMLS #SW25272363 Report a problem | ||
| 4/9/2026 | Pending sale | $465,000$319/sqft |
Source: CRMLS #SW25272363 Report a problem | ||
| 1/15/2026 | Listed for sale | $465,000+73.8%$319/sqft |
Source: CRMLS #SW25272363 Report a problem | ||
| 4/19/2019 | Sold | $267,500-2.7%$184/sqft |
Source:  CRMLS #SW18290248 Report a problem CRMLS #SW18290248 Report a problem | ||
| 2/27/2019 | Pending sale | $275,000$189/sqft |
Source: Tarbell, REALTORS #SW18290248 Report a problem | ||
| 12/12/2018 | Listed for sale | $275,000+1.9%$189/sqft |
Source: Tarbell, REALTORS #SW18290248 Report a problem | ||
| 10/26/2018 | Listing removed | $270,000$185/sqft |
Source: COURT REALTY #IV18098588 Report a problem | ||
| 9/11/2018 | Price change | $270,000-3.6%$185/sqft |
Source: COURT REALTY #IV18098588 Report a problem | ||
| 6/12/2018 | Price change | $280,000-5.1%$192/sqft |
Source: COURT REALTY #IV18098588 Report a problem | ||
| 4/28/2018 | Listed for sale | $295,000+619.5%$203/sqft |
Source: COURT REALTY #IV18098588 Report a problem | ||
| 10/11/2001 | Sold | $41,000$28/sqft |
Source: Public Record Report a problem | ||
Public tax history
| Year | Property taxes | Tax assessment |
|---|---|---|
| 2026 | -- | $304,364 +2% |
| 2025 | $3,379 +1.9% | $298,397 +2% |
| 2024 | $3,316 -1.5% | $292,547 +2% |
| 2023 | $3,368 +1.9% | $286,811 +2% |
| 2022 | $3,304 +1.9% | $281,188 +2% |
| 2021 | $3,243 +1% | $275,675 +1% |
| 2020 | $3,210 +59.1% | $272,850 +101.4% |
| 2019 | $2,017 +31.4% | $135,503 +2% |
| 2018 | $1,536 +1.4% | $132,847 +2% |
| 2017 | $1,514 | $130,243 +2% |
| 2016 | $1,514 +2.5% | $127,690 +1.5% |
| 2015 | $1,477 +4.8% | $125,775 +2% |
| 2014 | $1,409 | $123,312 +0.5% |
| 2013 | -- | $122,757 +14.7% |
| 2012 | -- | $107,000 |
| 2011 | -- | $107,000 -8.6% |
| 2010 | -- | $117,112 -0.2% |
| 2009 | -- | $117,392 +2% |
| 2008 | -- | $115,091 +2% |
| 2007 | -- | $112,835 +2% |
| 2006 | -- | $110,623 +2% |
| 2005 | -- | $108,455 +5.7% |
| 2003 | -- | $102,616 +43.7% |
| 2002 | -- | $71,400 +2% |
| 2001 | $912 +82.3% | $70,000 +45.7% |
| 2000 | $500 | $48,059 |
Find assessor info on the county website
Monthly payment
Climate risks
Neighborhood: 92563
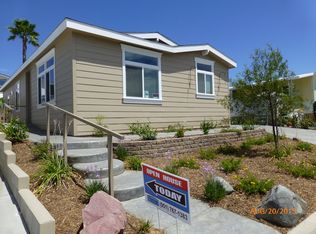
- $432,7003 bd2 ba1.4k sqft28890 Via Norte Vis, Murrieta, CA 92563Off Market
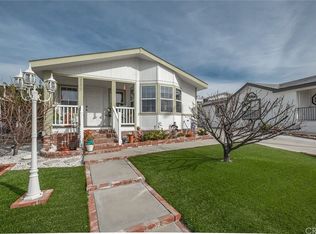
- $434,0002 bd1 ba1.3k sqft28870 Via Norte Vis, Murrieta, CA 92563Off Market
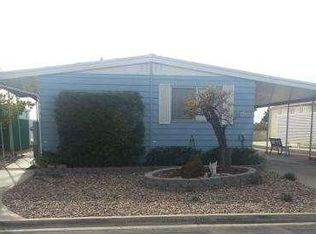
- $416,9002 bd2 ba1.4k sqft28885 Via Playa Del Rey, Murrieta, CA 92563Off Market
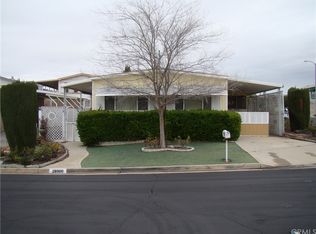
- $293,4002 bd2 ba1.4k sqft28900 Via Norte Vis, Murrieta, CA 92563Off Market
Similar homes
- $420,0002 bd2 ba1.6k sqft28790 Via Del Sol, Murrieta, CA 92563For Sale
 MLS ID #SW26171587, Gavin Johns, Trillion Real Estate. CRMLS
 - $449,0003 bd2 ba1.1k sqft28541 Via Princesa #A, Murrieta, CA 92563For Sale
 MLS ID #SW26171103, Marci Johnsen, HomeSmart Realty West. CRMLS
 - $365,0003 bd2 ba1.7k sqft38078 Calle De Amor, Murrieta, CA 92563For Sale
 MLS ID #SW26180093, Marie Clark, Allison James Estates & Homes. CRMLS
 - $399,9003 bd2 ba2.1k sqft29201 Camino Alba, Murrieta, CA 92563For Sale
 MLS ID #26851341, Connie Son DRE # 00992988, Goshen Properties & Realty. CLAW
Local buyer's agents are ready to help
